
Search results for "Spontaneous" in Home Design Ideas

 Ed Pawlack Tile, Inc.
Inspiration for a mid-sized contemporary ceramic tile enclosed dining room remodel in Orange County with gray walls

 Chervin Kitchen & Bath Inc.
Work-from-home has never looked better. It would be hard not to be inspired and on-task in a space this beautiful, open, and naturally organized. Open shelves on the wall-mounted, custom-crafted bookcase offer accessible storage for spontaneous inspiration and creative expression. Black cabinets and a black floor rug create a dramatic space, while the brass light fixture and detailing on the cabinets elevates the style and brings another layer of life to this airy workspace.
 Meyer Design

This unfinished basement offers a fun and lively space with a ping pong table and an air hockey game set up, perfect for entertaining friends and family. Its casual, open layout invites spontaneous games and socializing, making it an ideal area to enjoy some active, carefree fun.
Architect: Meyer Design
Photos: Reel Tour Media
Find the right local pro for your project
 Esmaili Rugs and Antiques, Inc.
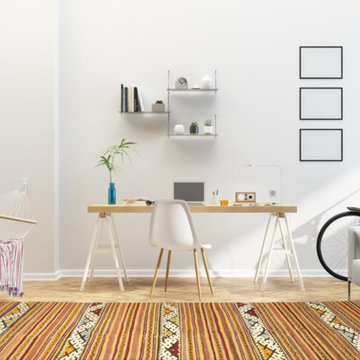
Mythologically inspired with peripherals of strikingly geometric images, our Kilim Rug Collection embody a past rich in turbulent histories, affluence and aesthetic substance. Woven with cotton, wool or hemp threads brilliantly colored with natural dyes, our vintage Kilim rugs delight the visual sense with whimsically spontaneous designs unmatched for their depth and intricacy. While browsing our Kilim rug collection online enables you to see how beautifully crafted and imaged Kilim rugs are, they must be intimately encountered to be fully appreciated.

 Veneta Cucine US
Beyond the cutting edge.
Wood as the hallmark trait of a range that walks the cutting edge of design without sacrificing spontaneity. Dedicated to the more demanding, who seek the combination of wood finishes with matte and gloss lacquers.
 Esmaili Rugs and Antiques, Inc.
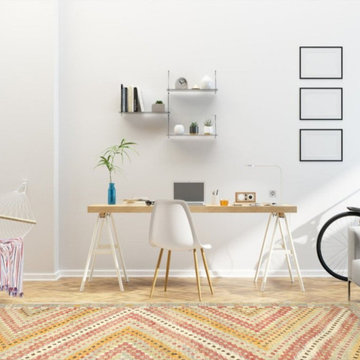
Mythologically inspired with peripherals of strikingly geometric images, our Kilim Rug Collection embody a past rich in turbulent histories, affluence and aesthetic substance. Woven with cotton, wool or hemp threads brilliantly colored with natural dyes, our vintage Kilim rugs delight the visual sense with whimsically spontaneous designs unmatched for their depth and intricacy. While browsing our Kilim rug collection online enables you to see how beautifully crafted and imaged Kilim rugs are, they must be intimately encountered to be fully appreciated.
 kbh architects, ltd.

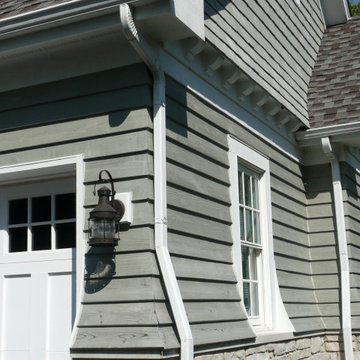
Located in a very prominent spot, this home has become a neighborhood favorite, prompting many spontaneous visitors! Though designed on a challenging site, this home provides everything on the owners’ wish list: a charming shingle-style exterior, a wide front porch, a light-filled sunroom, an exterior fireplace for enjoying poolside, and even an additional detached garage for the car collection. The plan combines the best elements of a classic home with modern amenities.
 kbh architects, ltd.
Located in a very prominent spot, this home has become a neighborhood favorite, prompting many spontaneous visitors! Though designed on a challenging site, this home provides everything on the owners’ wish list: a charming shingle-style exterior, a wide front porch, a light-filled sunroom, an exterior fireplace for enjoying poolside, and even an additional detached garage for the car collection. The plan combines the best elements of a classic home with modern amenities.

 Sommi Wine Cellars
When it came to designing a wine lounge and cellar for the Portland home they’ve dubbed “Eagle Point,” this Oregon couple had a grand vision of a space for spontaneous get togethers, stretching out, and soaking up all the beauty life (and that bottle of Pinot Noir) has to offer.
 kbh architects, ltd.
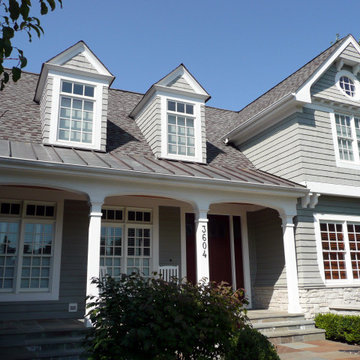
Located in a very prominent spot, this home has become a neighborhood favorite, prompting many spontaneous visitors! Though designed on a challenging site, this home provides everything on the owners’ wish list: a charming shingle-style exterior, a wide front porch, a light-filled sunroom, an exterior fireplace for enjoying poolside, and even an additional detached garage for the car collection. The plan combines the best elements of a classic home with modern amenities.
 Veneta Cucine US
Beyond the cutting edge.
Wood as the hallmark trait of a range that walks the cutting edge of design without sacrificing spontaneity. Dedicated to the more demanding, who seek the combination of wood finishes with matte and gloss lacquers.

 Alice Welborn
Made with a synthetic rattan weave and a powder-coated aluminum frame, Convene is a versatile outdoor collection that shifts and combines according to the spontaneous needs of the moment. Outfitted with all-weather fabric cushions, leave a positive impression on friends and family while enhancing your patio, backyard or poolside repast in this series of palpable distinction. This installment of the series is an Outdoor Patio Chaise.


 Manhattan Home Design
Gather stages of sensitivity with the Convene outdoor sectional series. Made with a synthetic rattan weave and a powder-coated aluminum frame, Convene is a versatile outdoor collection that shifts and combines according to the spontaneous needs of the moment. Outfitted with all-weather fabric cushions, leave a positive impression on friends and family while enhancing your patio, backyard or poolside repast in this series of palpable distinction. This installment of the series is an Outdoor Patio Daybed. Set Includes: One - Convene Outdoor Patio Wicker Daybed.

 Claremont Rug Company
The extraordinary artistry and nuanced, exquisite coloration of top-tier antique carpets provides the perfect counterpoint to the dramatic floor-to-ceiling views of a modern cityscape’s glass and steel high rise architecture. The exceptionally spacious and light-toned mid-19th century Sultanabad is completely at home with the neutral tones and clean lines of the contemporary furniture, while adding its own human scale and spontaneity to the environment.
http://www.claremontrug.com/client-home-interiors-design/very-rare-sultanabad-and-colorful-caucasian-carpets-bring-warm-human-element-that-animates-this-urban-apartment/
 Sommi Wine Cellars
When it came to designing a wine lounge and cellar for the Portland home they’ve dubbed “Eagle Point,” this Oregon couple had a grand vision of a space for spontaneous get togethers, stretching out, and soaking up all the beauty life (and that bottle of Pinot Noir) has to offer.
 Ed Pawlack Tile, Inc.
Freestanding bathtub - mid-sized contemporary master gray tile freestanding bathtub idea in Orange County with gray walls
 Esmaili Rugs and Antiques, Inc.
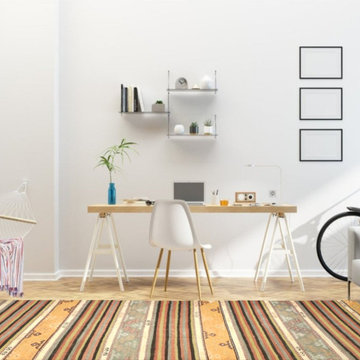
Mythologically inspired with peripherals of strikingly geometric images, our Kilim Rug Collection embody a past rich in turbulent histories, affluence and aesthetic substance. Woven with cotton, wool or hemp threads brilliantly colored with natural dyes, our vintage Kilim rugs delight the visual sense with whimsically spontaneous designs unmatched for their depth and intricacy. While browsing our Kilim rug collection online enables you to see how beautifully crafted and imaged Kilim rugs are, they must be intimately encountered to be fully appreciated.

 Ocean Bottega
What I love about this room is it's unpretiousness. Playful, engaging and comfortable, who wouldn't want to get into this bed. This room, put together by Paula Clarke and Julie Knox, is for the couple that could have stepped off the pages of Vanity Fair..Her spontaneous smile invites you in the minute you lock eyes. She's sunny and vivacious and has her hands in a dozen projects. Talking it out helps her articulate her vision and there is no shortage of people who want to listen. The Underwood typewritter, a treasured piece of hers, reflects her romantic notions of industry.
He is spontaneous and comedic. He loves wide open spaces and a good adventure. Hard working and soulful, he needs a place to rest up for what ever lies around the corner be it up country or up stairs. Together they have style to spare thanks to a little help from Designs that Click! and Ocean Bottega.

 Veneta Cucine Coral Gables
START.GO
Wood as the hallmark trait of a range that walks the cutting edge of design without sacrificing spontaneity. Compact and modern style, the Extra.go can fit anywhere without losing it s ability to fulfill the duties of a kitchen. Dedicated to the more demanding, who seek the combination of oak, both natural and in the original carob color, as well as matte and gloss lacquers.
4