
Search results for "Sporting events" in Home Design Ideas
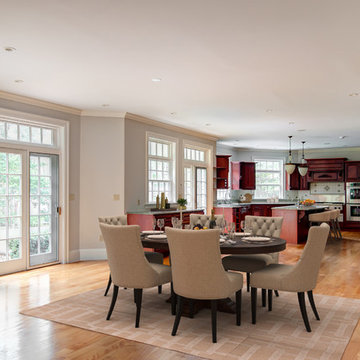
 Amy Mizner, Benoit Mizner Simon & Co.
 http://245winterstreet.com
Impressive six bedroom Colonial in one of Weston's prime commuter locations. A gracious foyer with sweeping staircase opens to formal and informal rooms. The dining and living rooms are tailored to host intimate evenings or grand events. The living room is warmed by a marble fireplace and leads to a handsome executive library. The family room with stone fireplace opens to gourmet kitchen with granite counters, Subzero, and Viking professional range. The breakfast area with glass doors access the bluestone patio and lighted sport court. Five spacious bedrooms and four baths upstairs are tailored for relaxation. The main bedroom suite contains well-appointed walk-in closets and a luxurious bath. The third floor provides a 6th bedroom and bathroom with large play space, ideal for an au-pair. Fabulous lower level with fitness room and full bath, a family/media room, and ample storage. Three car attached garage, professionally landscaped grounds, and a stellar south-side location.
 James E. Moline Builders, Inc.
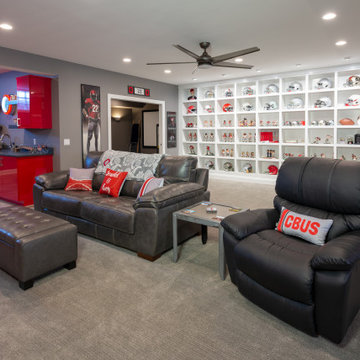
An OSU themed basement with an impressive collection of memorabilia. This project is full of custom details and helped the builder win Best Basement / Specialty room in 2020 at the Toledo Choice Awards HBA event.
 Harris Custom Homes
Photo by Juss Playin - Action Sports, Family, and Event Photography
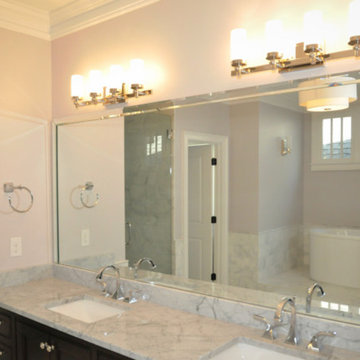
Inspiration for a large transitional master gray tile and white tile marble floor and gray floor alcove shower remodel in Atlanta with shaker cabinets, dark wood cabinets, beige walls, an undermount sink, marble countertops and a hinged shower door
Inspiration for a large transitional master gray tile and white tile marble floor and gray floor alcove shower remodel in Atlanta with shaker cabinets, dark wood cabinets, beige walls, an undermount sink, marble countertops and a hinged shower door
Find the right local pro for your project
 Olamar Interiors
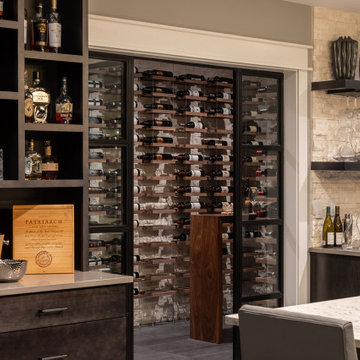
This family loves to entertain. They own a large wine collection and enjoy sharing it with family in friends. They requested a large seating area where they could host wine tasting parties and entertain for sports and other events. The asymmetrical built-in was custom designed to display liquors and other collectables. The custom wine bar was designed to meet the clients every requirement for the space.
 Ariel Muller Designs
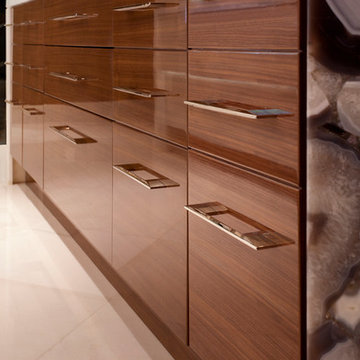
Designed in collaboration with Cameo Kitchens, “Fusion —
The Kitchen of Tomorrow” exhibits how technology and design work
in perfect harmony. The backsplash is an interactive panel consisting of
three HD monitors, which allow multi-functionality: enjoying a favourite
scene, Skyping with family and friends, viewing cooking videos or recipes, browsing websites and social media, displaying children’s artwork, or presenting a slideshow of family photos. If sports are the preference, watching three events simultaneously is simple. The raised
breakfast bar is made of semi-precious stone, which is backlit with LED
panels to complement the luxe high-gloss walnut and white lacquer cabinetry. Interior illumination is activated at a touch of the automated servo drive doors and drawers. The kitchen design won a Luxury Portfolio, “Best of the Best” Award from Robb Report.
 Bellisa Design
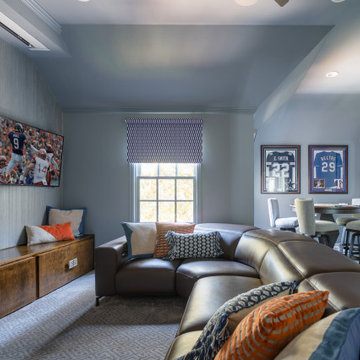
The media room is a versatile space, providing entertainment for the whole family. With comfortable seating and a state-of-the-art sound system, the room is perfect for movie nights, sports viewing and gaming sessions. The space is designed to accommodate a poker table in a corner of the room, allowing for lively poker nights with friends. The room also features a large projection screen for movie screenings and video games, making it a hub for family gatherings and social events. The thoughtful design seamlessly combines the excitement of a poker room with the comfort and enjoyment of a media room, creating an inviting and dynamic space for everyone to appreciate.
 Build Trust Remodeling
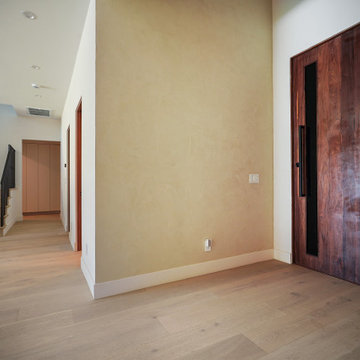
Inside the front door the hall opens straight to the stair, with a full-height walnut slab and a narrow vision panel doing the work of a sidelight. The plaster wall opposite is left completely bare so the door is the only event.
 James E. Moline Builders, Inc.
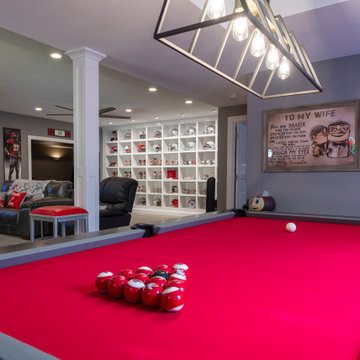
An OSU themed basement with an impressive collection of memorabilia. This project is full of custom details and helped the builder win Best Basement / Specialty room in 2020 at the Toledo Choice Awards HBA event.
 Homestead Building Systems, Inc.

No one has ever lived closer to the taps of Lost Rhino Retreat, cardio training at Sport & Health, or date night at Fox Cinemas. Get ready for a 4-story front row seat to concerts and events. With your own private Elevator that puts Blue Ridge Grill, Harris Teeter, and dozens of shops and restaurants within seconds of your front door. Get ready for a Yard In The Sky—a rooftop terrace so large you’ll host the ultimate dinner parties under the stars. Visit our Sales Gallery today.
 Amy Mizner, Benoit Mizner Simon & Co.
 http://245winterstreet.com
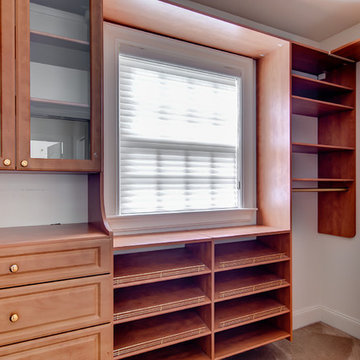
Impressive six bedroom Colonial in one of Weston's prime commuter locations. A gracious foyer with sweeping staircase opens to formal and informal rooms. The dining and living rooms are tailored to host intimate evenings or grand events. The living room is warmed by a marble fireplace and leads to a handsome executive library. The family room with stone fireplace opens to gourmet kitchen with granite counters, Subzero, and Viking professional range. The breakfast area with glass doors access the bluestone patio and lighted sport court. Five spacious bedrooms and four baths upstairs are tailored for relaxation. The main bedroom suite contains well-appointed walk-in closets and a luxurious bath. The third floor provides a 6th bedroom and bathroom with large play space, ideal for an au-pair. Fabulous lower level with fitness room and full bath, a family/media room, and ample storage. Three car attached garage, professionally landscaped grounds, and a stellar south-side location.

 ZeroEnergy Design
This LEED Platinum certified house reflects the homeowner's desire for an exceptionally healthy and comfortable living environment, within a traditional neighborhood.
INFILL SITE. The family, who moved from another area of Wellesley, sought out this property to be within walking distance of the high school and downtown area. An existing structure on the tight lot was removed to make way for the new home. 84% of the construction waste, from both the previous structure and the new home, was diverted from a landfill. ZED designed to preserve the existing mature trees on the perimeter of the property to minimize site impacts, and to maintain the character of the neighborhood as well as privacy on the site.
EXTERIOR EXPRESSION. The street facade of the home relates to the local New England vernacular. The rear uses contemporary language, a nod to the family’s Californian roots, to incorporate a roof deck, solar panels, outdoor living space, and the backyard swimming pool. ZED’s careful planning avoided to the need to face the garage doors towards the street, a common syndrome of a narrow lot.
THOUGHTFUL SPACE. Homes with dual entries can often result in duplicate and unused spaces. In this home, the everyday and formal entry areas are one and the same; the front and garage doors share the entry program of coat closets, mudroom storage with bench for removing your shoes, and a laundry room with generous closets for the children's sporting equipment. The entry area leads directly to the living space, encompassing the kitchen, dining and sitting area areas in an L-shaped open plan arrangement. The kitchen is placed at the south-west corner of the space to allow for a strong connection to the dining, sitting and outdoor living spaces. A fire pit on the deck satisfies the family’s desire for an open flame while a sealed gas fireplace is used indoors - ZED’s preference after omitting gas burning appliances completely from an airtight home. A small study, with a window seat, is conveniently located just off of the living space. A first floor guest bedroom includes an accessible bathroom for aging visitors and can be used as a master suite to accommodate aging in place.
HEALTHY LIVING. The client requested a home that was easy to clean and would provide a respite from seasonal allergies and common contaminants that are found in many indoor spaces. ZED selected easy to clean solid surface flooring throughout, provided ample space for cleaning supplies on each floor, and designed a mechanical system with ventilation that provides a constant supply of fresh outdoor air. ZED selected durable materials, finishes, cabinetry, and casework with low or no volatile organic compounds (VOCs) and no added urea formaldehyde.
YEAR-ROUND COMFORT. The home is super insulated and air-tight, paired with high performance triple-paned windows, to ensure it is draft-free throughout the winter (even when in front of the large windows and doors). ZED designed a right-sized heating and cooling system to pair with the thermally improved building enclosure to ensure year-round comfort. The glazing on the home maximizes passive solar gains, and facilitates cross ventilation and daylighting.
ENERGY EFFICIENT. As one of the most energy efficient houses built to date in Wellesley, the home highlights a practical solution for Massachusetts. First, the building enclosure reduces the largest energy requirement for typical houses (heating). Super-insulation, exceptional air sealing, a thermally broken wall assembly, triple pane windows, and passive solar gain combine for a sizable heating load reduction. Second, within the house only efficient systems consume energy. These include an air source heat pump for heating & cooling, a heat pump hot water heater, LED lighting, energy recovery ventilation, and high efficiency appliances. Lastly, photovoltaics provide renewable energy help offset energy consumption. The result is an 89% reduction in energy use compared to a similar brand new home built to code requirements.
RESILIENT. The home will fare well in extreme weather events. During a winter power outage, heat loss will be very slow due to the super-insulated and airtight envelope– taking multiple days to drop to 60 degrees even with no heat source. An engineered drainage system, paired with careful the detailing of the foundation, will help to keep the finished basement dry. A generator will provide full operation of the all-electric house during a power outage.
OVERALL. The home is a reflection of the family goals and an expression of their values, beautifully enabling health, comfort, safety, resilience, and utility, all while respecting the planet.
ZED - Architect & Mechanical Designer
Bevilacqua Builders Inc - Contractor
Creative Land & Water Engineering - Civil Engineering
Barbara Peterson Landscape - Landscape Design
Nest & Company - Interior Furnishings
Eric Roth Photography - Photography
 Harris Custom Homes
Photo by Juss Playin - Action Sports, Family, and Event Photography
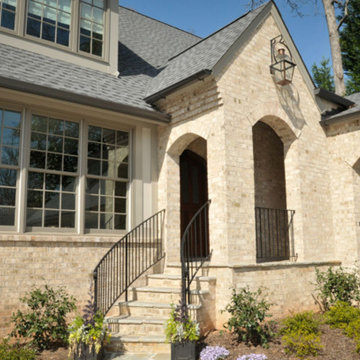
Example of a large classic beige two-story stone house exterior design in Atlanta with a hip roof and a shingle roof
Example of a large classic beige two-story stone house exterior design in Atlanta with a hip roof and a shingle roof

 Electro Media International
Electro MEDIA International - Stadium Scoreboards In UAE
Electro MEDIA International is a company that specializes in LED screens designed for outdoor and indoor advertisements arenas live events, and all applications. Since 1992, we've were the first to become the experts of LED display technology and produce in our manufacturing facility in China various types of LED screens and displays, electronic billboards designed for outdoor and indoor use video walls, temperature and time displays as well as animated pharmacy crosses and signs, huge outdoors video screens LED screens and curtain for stage, concerts and walls for building. What you will can see below is the world's first and biggest UNDERWATER SCREEN that was installed through Electro MEDIA in Dubai. Stadium Scoreboards In The UAE, as showcased by Electromedia International, offer advanced LED displays that enhance the fan experience with high-quality visuals, real-time updates, and dynamic content in sports arenas and large venues To know more about our agency click here https://www.electromedia-intl.com/stadium-led-displays/
Website - https://www.electromedia-intl.com/
Contact Us - +971-4-3999848, +971-50-4763075
Address - The Dome Tower # 1504 , Cluster N, Jumeirah Lakes Towers. Dubai, UAE.
Email Id - info1@electromedia-intl.com
 Harris Custom Homes
Photo by Juss Playin - Action Sports, Family, and Event Photography
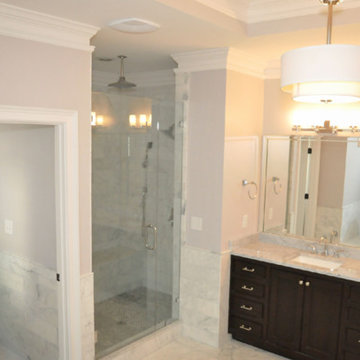
Example of a large transitional master gray tile, white tile and marble tile marble floor and gray floor alcove shower design in Atlanta with shaker cabinets, dark wood cabinets, beige walls, an undermount sink, marble countertops and a hinged shower door
Example of a large transitional master gray tile, white tile and marble tile marble floor and gray floor alcove shower design in Atlanta with shaker cabinets, dark wood cabinets, beige walls, an undermount sink, marble countertops and a hinged shower door
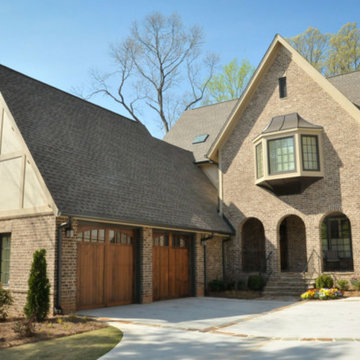 Harris Custom Homes
Photo by Juss Playin - Action Sports, Family, and Event Photography
Inspiration for a large timeless beige two-story stone house exterior remodel in Atlanta with a hip roof and a shingle roof
Inspiration for a large timeless beige two-story stone house exterior remodel in Atlanta with a hip roof and a shingle roof
 Ariel Muller Designs
Designed in collaboration with Cameo Kitchens, “Fusion —
The Kitchen of Tomorrow” exhibits how technology and design work
in perfect harmony. The backsplash is an interactive panel consisting of
three HD monitors, which allow multi-functionality: enjoying a favourite
scene, Skyping with family and friends, viewing cooking videos or recipes, browsing websites and social media, displaying children’s artwork, or presenting a slideshow of family photos. If sports are the preference, watching three events simultaneously is simple. The raised
breakfast bar is made of semi-precious stone, which is backlit with LED
panels to complement the luxe high-gloss walnut and white lacquer cabinetry. Interior illumination is activated at a touch of the automated servo drive doors and drawers. The kitchen design won a Luxury Portfolio, “Best of the Best” Award from Robb Report.
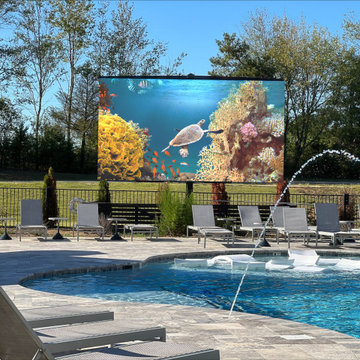
 YOLO TV • Largest All-Weather OUTDOOR TV
The daylight bright YOLOtv is the first thing residents see when they enter the pool area. This is used daily for swim up movies (you don't have to wait for the sun to set when you have a daylight bright YOLOtv!) sports, award shows and so much more! Residents of all ages enjoy seeing a variety of movies and events on the giant YOLOtv.
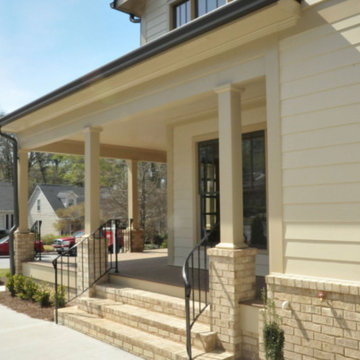 Harris Custom Homes
Photo by Juss Playin - Action Sports, Family, and Event Photography
Example of a large transitional beige two-story wood exterior home design in Atlanta with a shingle roof
Example of a large transitional beige two-story wood exterior home design in Atlanta with a shingle roof
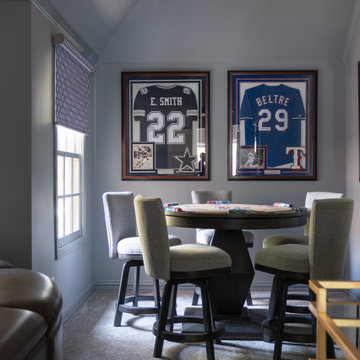 Bellisa Design
The media room is a versatile space, providing entertainment for the whole family. With comfortable seating and a state-of-the-art sound system, the room is perfect for movie nights, sports viewing and gaming sessions. The space is designed to accommodate a poker table in a corner of the room, allowing for lively poker nights with friends. The room also features a large projection screen for movie screenings and video games, making it a hub for family gatherings and social events. The thoughtful design seamlessly combines the excitement of a poker room with the comfort and enjoyment of a media room, creating an inviting and dynamic space for everyone to appreciate.
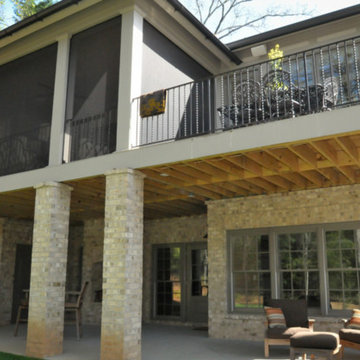 Harris Custom Homes
Photo by Juss Playin - Action Sports, Family, and Event Photography
Large transitional beige two-story mixed siding house exterior photo in Atlanta with a shingle roof and a hip roof
Large transitional beige two-story mixed siding house exterior photo in Atlanta with a shingle roof and a hip roof
35