
Search results for "Sporting events" in Home Design Ideas
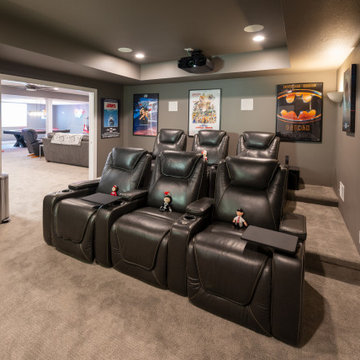
 James E. Moline Builders, Inc.
An OSU themed basement with an impressive collection of memorabilia. This project is full of custom details and helped the builder win Best Basement / Specialty room in 2020 at the Toledo Choice Awards HBA event.
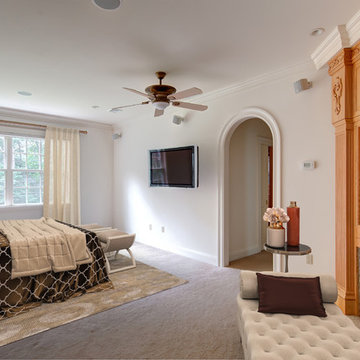
 Amy Mizner, Benoit Mizner Simon & Co.
 http://245winterstreet.com
Impressive six bedroom Colonial in one of Weston's prime commuter locations. A gracious foyer with sweeping staircase opens to formal and informal rooms. The dining and living rooms are tailored to host intimate evenings or grand events. The living room is warmed by a marble fireplace and leads to a handsome executive library. The family room with stone fireplace opens to gourmet kitchen with granite counters, Subzero, and Viking professional range. The breakfast area with glass doors access the bluestone patio and lighted sport court. Five spacious bedrooms and four baths upstairs are tailored for relaxation. The main bedroom suite contains well-appointed walk-in closets and a luxurious bath. The third floor provides a 6th bedroom and bathroom with large play space, ideal for an au-pair. Fabulous lower level with fitness room and full bath, a family/media room, and ample storage. Three car attached garage, professionally landscaped grounds, and a stellar south-side location.
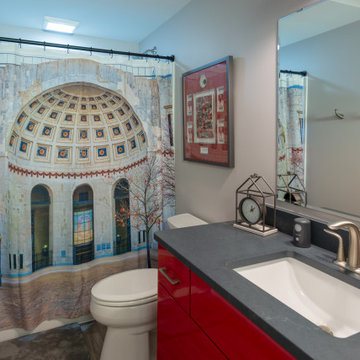 James E. Moline Builders, Inc.
An OSU themed basement with an impressive collection of memorabilia. This project is full of custom details and helped the builder win Best Basement / Specialty room in 2020 at the Toledo Choice Awards HBA event.
Find the right local pro for your project
 Ariel Muller Designs
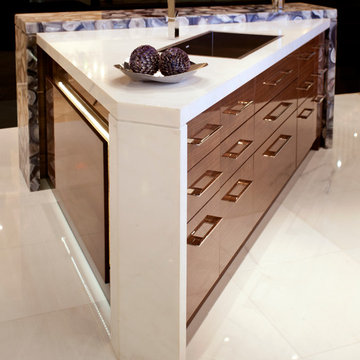
Designed in collaboration with Cameo Kitchens, “Fusion —
The Kitchen of Tomorrow” exhibits how technology and design work
in perfect harmony. The backsplash is an interactive panel consisting of
three HD monitors, which allow multi-functionality: enjoying a favourite
scene, Skyping with family and friends, viewing cooking videos or recipes, browsing websites and social media, displaying children’s artwork, or presenting a slideshow of family photos. If sports are the preference, watching three events simultaneously is simple. The raised
breakfast bar is made of semi-precious stone, which is backlit with LED
panels to complement the luxe high-gloss walnut and white lacquer cabinetry. Interior illumination is activated at a touch of the automated servo drive doors and drawers. The kitchen design won a Luxury Portfolio, “Best of the Best” Award from Robb Report.
 East Coast Flooring and Interiors
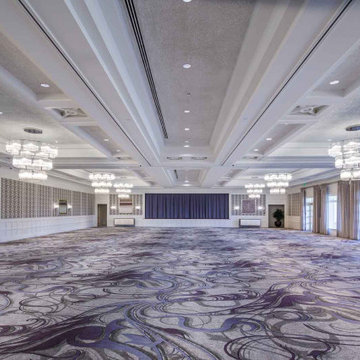
7,300 square feet of engineered hardwood and 4,000 square yards of carpet were installed at Woodfield Country Club in Boca Raton, FL. This family-friendly country club community offers its members exclusive access to top-of-the-line sports, wellness, and event facilities.
The hardwood floors were laid directly over concrete. As for the numerous carpets, they were installed in various pre-function, ballroom, card room, corridor, dining room, restaurant, and stairway areas. All but one carpet installed was a luxurious, double-stick, custom, Axminster carpet. In the back offices, a typical glue-down running line option was implemented.
 Alterra Landscape Design
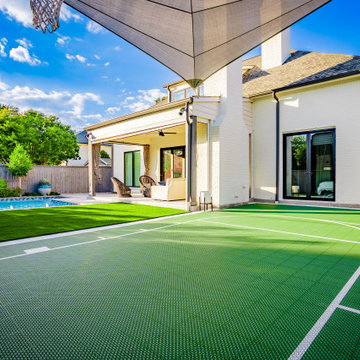
Viewed from the court, this project highlights a seamless transition from the home’s white brick architecture to the versatile outdoor living areas. We utilized high-quality synthetic turf to provide a lush, year-round green aesthetic that requires zero irrigation—a sustainable choice for the DFW climate. The layout demonstrates smart landscape architecture, partitioning the yard into distinct zones for recreation, lounging, and swimming. Thoughtful drainage solutions are integrated beneath the turf and court surfaces to manage heavy Texas rain events effectively.
 Amy Mizner, Benoit Mizner Simon & Co.
 http://245winterstreet.com
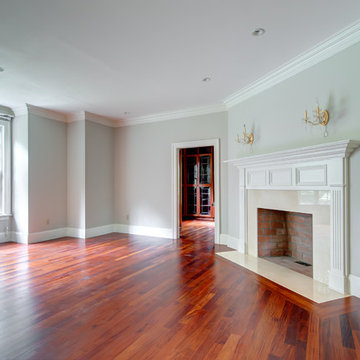
Impressive six bedroom Colonial in one of Weston's prime commuter locations. A gracious foyer with sweeping staircase opens to formal and informal rooms. The dining and living rooms are tailored to host intimate evenings or grand events. The living room is warmed by a marble fireplace and leads to a handsome executive library. The family room with stone fireplace opens to gourmet kitchen with granite counters, Subzero, and Viking professional range. The breakfast area with glass doors access the bluestone patio and lighted sport court. Five spacious bedrooms and four baths upstairs are tailored for relaxation. The main bedroom suite contains well-appointed walk-in closets and a luxurious bath. The third floor provides a 6th bedroom and bathroom with large play space, ideal for an au-pair. Fabulous lower level with fitness room and full bath, a family/media room, and ample storage. Three car attached garage, professionally landscaped grounds, and a stellar south-side location.
 James E. Moline Builders, Inc.
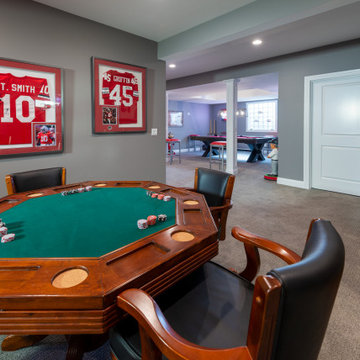
An OSU themed basement with an impressive collection of memorabilia. This project is full of custom details and helped the builder win Best Basement / Specialty room in 2020 at the Toledo Choice Awards HBA event.
 Bellisa Design
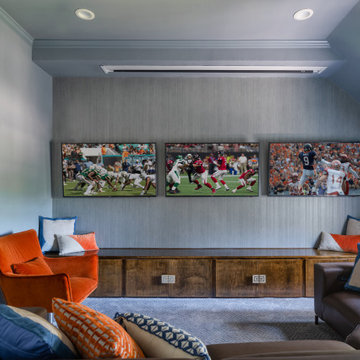
The media room is a versatile space, providing entertainment for the whole family. With comfortable seating and a state-of-the-art sound system, the room is perfect for movie nights, sports viewing and gaming sessions. The space is designed to accommodate a poker table in a corner of the room, allowing for lively poker nights with friends. The room also features a large projection screen for movie screenings and video games, making it a hub for family gatherings and social events. The thoughtful design seamlessly combines the excitement of a poker room with the comfort and enjoyment of a media room, creating an inviting and dynamic space for everyone to appreciate.
 Harris Custom Homes
Photo by Juss Playin - Action Sports, Family, and Event Photography
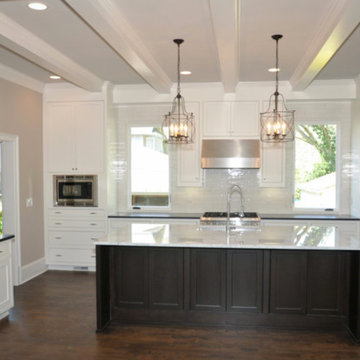
Open concept kitchen - large transitional l-shaped dark wood floor and brown floor open concept kitchen idea in Atlanta with shaker cabinets, white cabinets, an island, a farmhouse sink, quartzite countertops, white backsplash, ceramic backsplash and stainless steel appliances
Open concept kitchen - large transitional l-shaped dark wood floor and brown floor open concept kitchen idea in Atlanta with shaker cabinets, white cabinets, an island, a farmhouse sink, quartzite countertops, white backsplash, ceramic backsplash and stainless steel appliances
 Harris Custom Homes
Photo by Juss Playin - Action Sports, Family, and Event Photography
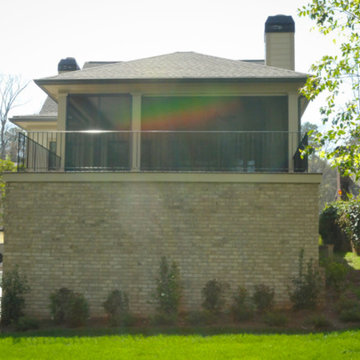
Large transitional beige two-story wood house exterior photo in Atlanta with a shingle roof and a hip roof
Large transitional beige two-story wood house exterior photo in Atlanta with a shingle roof and a hip roof
 Amy Mizner, Benoit Mizner Simon & Co.
 http://245winterstreet.com

Impressive six bedroom Colonial in one of Weston's prime commuter locations. A gracious foyer with sweeping staircase opens to formal and informal rooms. The dining and living rooms are tailored to host intimate evenings or grand events. The living room is warmed by a marble fireplace and leads to a handsome executive library. The family room with stone fireplace opens to gourmet kitchen with granite counters, Subzero, and Viking professional range. The breakfast area with glass doors access the bluestone patio and lighted sport court. Five spacious bedrooms and four baths upstairs are tailored for relaxation. The main bedroom suite contains well-appointed walk-in closets and a luxurious bath. The third floor provides a 6th bedroom and bathroom with large play space, ideal for an au-pair. Fabulous lower level with fitness room and full bath, a family/media room, and ample storage. Three car attached garage, professionally landscaped grounds, and a stellar south-side location.
 Olamar Interiors
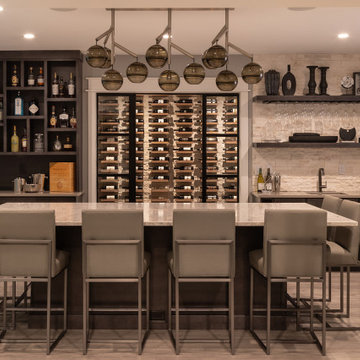
This family loves to entertain. They own a large wine collection and enjoy sharing it with family in friends. They requested a large seating area where they could host wine tasting parties and entertain for sports and other events. The asymmetrical built-in was custom designed to display liquors and other collectables. The custom wine bar was designed to meet the clients every requirement for the space.
 Carla Freund Realty of Keller Williams
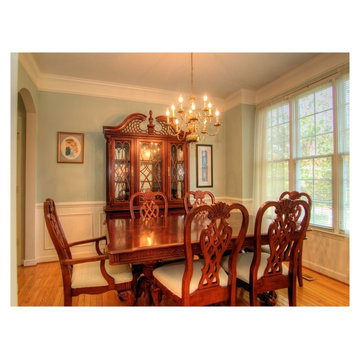
Some people thing the dining room is on its way out while others wouldn't do without it. A nice cozy dining room can be used for so many events. This one is so elegantly decorated. Think outside the box. Dining Rooms aren't only for holidays. Think about sports dinners, birthdays, bible study group gatherings, home schooling, arts & crafts and all the other functions you can have in your dining room.
 YOLO TV • Largest All-Weather OUTDOOR TV
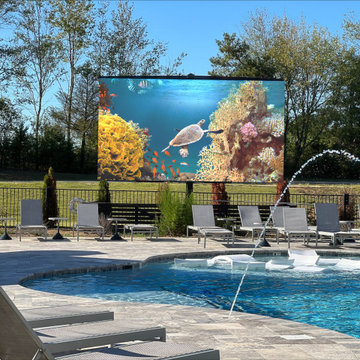
The daylight bright YOLOtv is the first thing residents see when they enter the pool area. This is used daily for swim up movies (you don't have to wait for the sun to set when you have a daylight bright YOLOtv!) sports, award shows and so much more! Residents of all ages enjoy seeing a variety of movies and events on the giant YOLOtv.
 James E. Moline Builders, Inc.
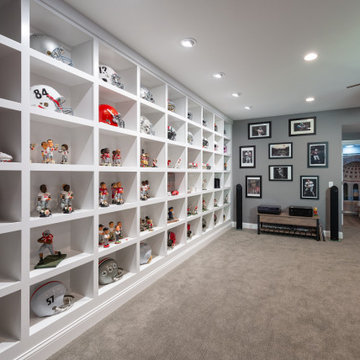
An OSU themed basement with an impressive collection of memorabilia. This project is full of custom details and helped the builder win Best Basement / Specialty room in 2020 at the Toledo Choice Awards HBA event.
 Amy Mizner, Benoit Mizner Simon & Co.
 http://245winterstreet.com
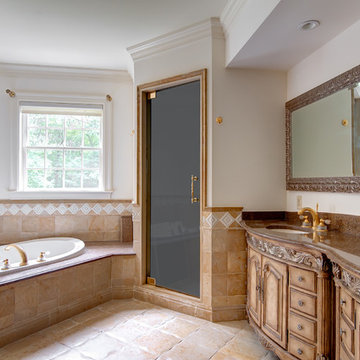
Impressive six bedroom Colonial in one of Weston's prime commuter locations. A gracious foyer with sweeping staircase opens to formal and informal rooms. The dining and living rooms are tailored to host intimate evenings or grand events. The living room is warmed by a marble fireplace and leads to a handsome executive library. The family room with stone fireplace opens to gourmet kitchen with granite counters, Subzero, and Viking professional range. The breakfast area with glass doors access the bluestone patio and lighted sport court. Five spacious bedrooms and four baths upstairs are tailored for relaxation. The main bedroom suite contains well-appointed walk-in closets and a luxurious bath. The third floor provides a 6th bedroom and bathroom with large play space, ideal for an au-pair. Fabulous lower level with fitness room and full bath, a family/media room, and ample storage. Three car attached garage, professionally landscaped grounds, and a stellar south-side location.
 YOLO TV • Largest All-Weather OUTDOOR TV
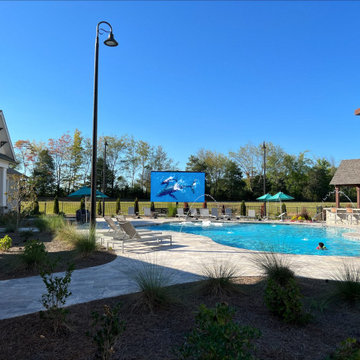
The daylight bright YOLOtv is the first thing residents see when they enter the pool area. This is used daily for swim up movies (you don't have to wait for the sun to set when you have a daylight bright YOLOtv!) sports, award shows and so much more! Residents of all ages enjoy seeing a variety of movies and events on the giant YOLOtv.
 CLOVER MILL GRAPHICS
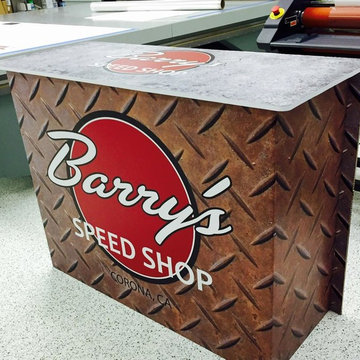
Custom eco friendly bars and counters strong and durable for multiple use stores flat
Example of a mid-sized mountain style home design design in Orange County
Example of a mid-sized mountain style home design design in Orange County
 Bellisa Design
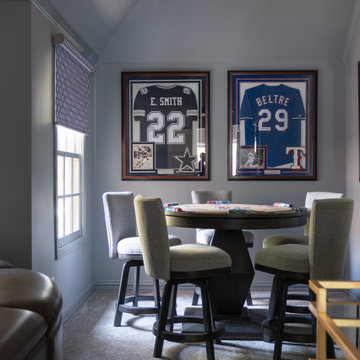
The media room is a versatile space, providing entertainment for the whole family. With comfortable seating and a state-of-the-art sound system, the room is perfect for movie nights, sports viewing and gaming sessions. The space is designed to accommodate a poker table in a corner of the room, allowing for lively poker nights with friends. The room also features a large projection screen for movie screenings and video games, making it a hub for family gatherings and social events. The thoughtful design seamlessly combines the excitement of a poker room with the comfort and enjoyment of a media room, creating an inviting and dynamic space for everyone to appreciate.
36