
Search results for "Sports activities" in Home Design Ideas
 Wyland Interior Design Center
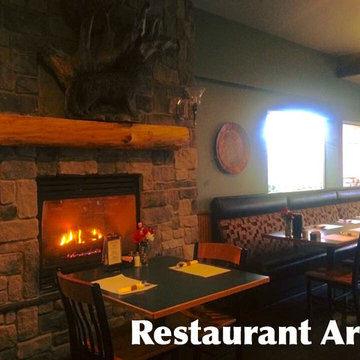
Everybody's American Cookhouse & Sport's Theater is just one of many restaurant project that she has completed. Everybody's American Cookhouse & Sport's Theater is located in Port Orchard, WA. Wyland Interior Design Center had worked on this commercial Restaurant and Sport's Bar back in 2012. I must say they have excellent food! The Sport's Bar is a busy place due to the many activities and functions they have going on.
Take a look at the Before and After photos and working drawings from this project. Call Connie Wyland for an appointment to discuss your commercial project needs
 Schwartz and Associates Landscape Architecture
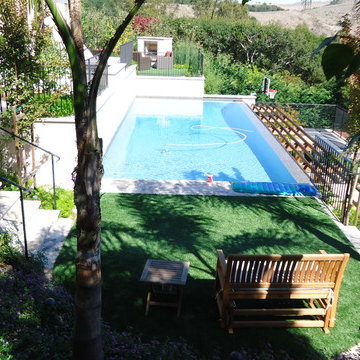
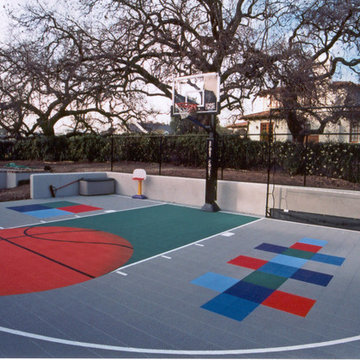
A three level terraced garden with a spa, waterfall and patio at the top, a mid level pool and fireplace lounge, and a lower level sport court for basketball and synthetic turf field for soccer and lacrosse. Perfect for an active family who wanted outdoor entertainment and a multi-use sports field on a relatively steep hill.
 Schwartz and Associates Landscape Architecture
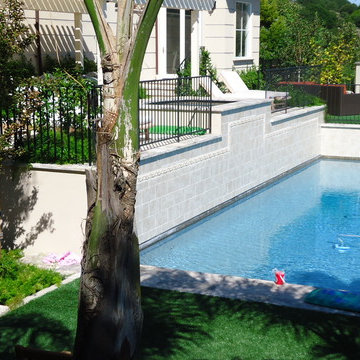
A three level terraced garden with a spa, waterfall and patio at the top, a mid level pool and fireplace lounge, and a lower level sport court for basketball and synthetic turf field for soccer and lacrosse. Perfect for an active family who wanted outdoor entertainment and a multi-use sports field on a relatively steep hill.
Find the right local pro for your project
 Plus Interiors

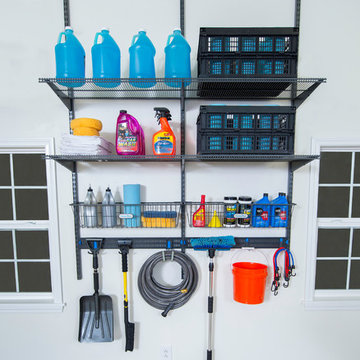
A custom storage wall with a variety of storage accessories (not shown) for storing common household goods and tools, including garden hoses, work tools, lawn chairs, sports equipment and more. Four base cabinets and a stack of drawers create a work surface while also providing additional, concealed storage capacity.
 Organized Living
Organized Living Garage components can be used on any wall of your garage. Allowing you the chance to utilize every inch of space possible. You can use the garage components to store not only tools but car supplies, garden supplies, sports equipment and even seasonal products.
 David Charlez Designs

A cozy area to watch activities below in the sport court. Steps lead down to the sport court. Photo by SpaceCrafting
Example of a mid-sized transitional medium tone wood floor and brown floor multiuse home gym design in Minneapolis with white walls
Example of a mid-sized transitional medium tone wood floor and brown floor multiuse home gym design in Minneapolis with white walls

 Cascade West Development
Inspired by the majesty of the Northern Lights and this family's everlasting love for Disney, this home plays host to enlighteningly open vistas and playful activity. Like its namesake, the beloved Sleeping Beauty, this home embodies family, fantasy and adventure in their truest form. Visions are seldom what they seem, but this home did begin 'Once Upon a Dream'. Welcome, to The Aurora.
 David Lewis Builder
Sara Donaldson Photograph
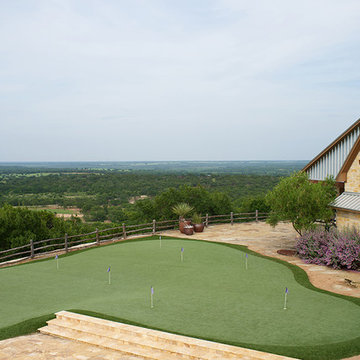
Photo of a huge rustic full sun backyard stone landscaping in Dallas.
Photo of a huge rustic full sun backyard stone landscaping in Dallas.
 Court Builders NW
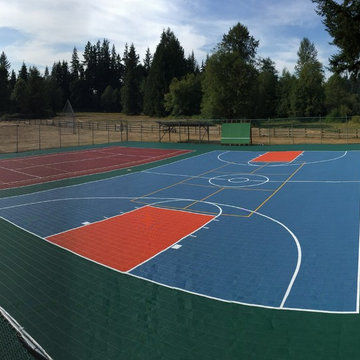
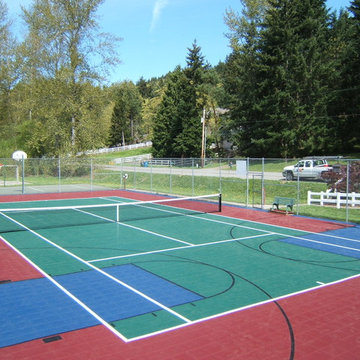
110'x120' transforming two old tennis courts into a more multi-purpose game court for the HOA in Arlington. This new layout allows for tennis, volleyball, basketball, pickleball, badminton to name a few activities the community can enjoy.
 Barry Holder & Associates


In Acworth, Georgia, we proudly present an extraordinary two-story indoor facility that houses a state-of-the-art pickleball court and sports arena. This meticulously designed space not only caters to the avid athletes but also ensures a holistic experience for both players and spectators alike. Our cutting-edge facility boasts a admirably crafted pickleball court, providing enthusiasts with an unparalleled playing environment.
Beyond the court, the sports arena encompasses a range of amenities, including a well-appointed kitchenette, ensuring that participants have access to refreshments and nourishment during their activities. Additionally, we have incorporated modern and well-maintained restrooms for the convenience and comfort of our guests. What sets our project apart is the emphasis on creating an inclusive experience for everyone. Ample viewing areas have been strategically integrated, allowing spectators to enjoy the thrilling matches and competitions from various vantage points.
 Barry Holder & Associates
In Acworth, Georgia, we proudly present an extraordinary two-story indoor facility that houses a state-of-the-art pickleball court and sports arena. This meticulously designed space not only caters to the avid athletes but also ensures a holistic experience for both players and spectators alike. Our cutting-edge facility boasts a admirably crafted pickleball court, providing enthusiasts with an unparalleled playing environment.
Beyond the court, the sports arena encompasses a range of amenities, including a well-appointed kitchenette, ensuring that participants have access to refreshments and nourishment during their activities. Additionally, we have incorporated modern and well-maintained restrooms for the convenience and comfort of our guests. What sets our project apart is the emphasis on creating an inclusive experience for everyone. Ample viewing areas have been strategically integrated, allowing spectators to enjoy the thrilling matches and competitions from various vantage points.
 Horvath Landscapes
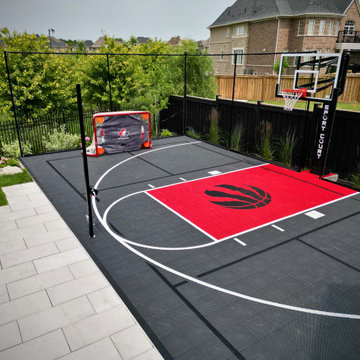
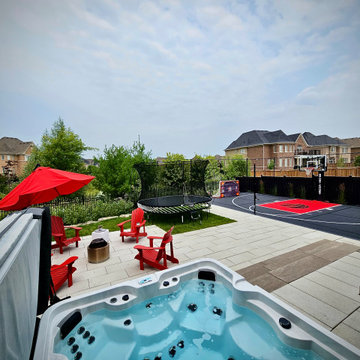
This custom multi-sport court was built on a reinforced concrete base to support long-term performance and heavy use. The court layout, markings, and surfacing were carefully selected to accommodate hockey training, basketball, and active family play.
 ActivWall

These homeowners are ready for college football season with the addition of an ActivWall Gas Strut Window on their deck. The innovative window opens up and out to create a convenient pass-through and serving bar for game day entertaining.
Hosts can set out appetizers and drinks on the bar for guests to enjoy and pass through ingredients and supplies for the nearby grill. The window creates a flexible space, allowing guests inside and outside the home to converse and enjoy each other’s company while eating and watching the game on TV.
When the game day is over, the ActivWall Gas Strut Window can be pushed closed from the outside or closed from the inside using our optional Pull Hook.
 Housetrends Magazine
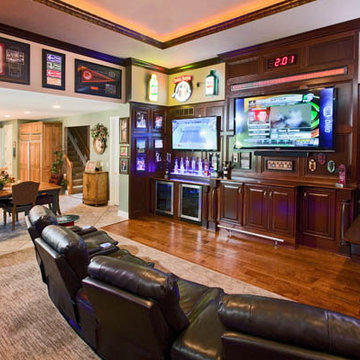
Food and activity flow easily between the sports bar living room and the kitchen. Photos by Robin Victor Goetz.
Elegant living room photo in Cincinnati
Elegant living room photo in Cincinnati
 Court Builders NW
60'x120' Tennis and Multi-Purpose Game Court located in Issaquah. Taking an old tennis court and bringing it new life with a layout that allows for tennis & basketball among other activities.
 ActivWall

These homeowners are ready for college football season with the addition of an ActivWall Gas Strut Window on their deck. The innovative window opens up and out to create a convenient pass-through and serving bar for game day entertaining.
Hosts can set out appetizers and drinks on the bar for guests to enjoy and pass through ingredients and supplies for the nearby grill. The window creates a flexible space, allowing guests inside and outside the home to converse and enjoy each other’s company while eating and watching the game on TV.
When the game day is over, the ActivWall Gas Strut Window can be pushed closed from the outside or closed from the inside using our optional Pull Hook.
 Barry Holder & Associates

In Acworth, Georgia, we proudly present an extraordinary two-story indoor facility that houses a state-of-the-art pickleball court and sports arena. This meticulously designed space not only caters to the avid athletes but also ensures a holistic experience for both players and spectators alike. Our cutting-edge facility boasts a admirably crafted pickleball court, providing enthusiasts with an unparalleled playing environment.
Beyond the court, the sports arena encompasses a range of amenities, including a well-appointed kitchenette, ensuring that participants have access to refreshments and nourishment during their activities. Additionally, we have incorporated modern and well-maintained restrooms for the convenience and comfort of our guests. What sets our project apart is the emphasis on creating an inclusive experience for everyone. Ample viewing areas have been strategically integrated, allowing spectators to enjoy the thrilling matches and competitions from various vantage points.
 Horvath Landscapes
The entertainment patio was positioned to maintain clear sightlines to the sport court, allowing the space to function as both a relaxation area and a viewing zone. This layout supports family gatherings while keeping all activity areas visually connected.
17