
Search results for "Sports" in Home Design Ideas


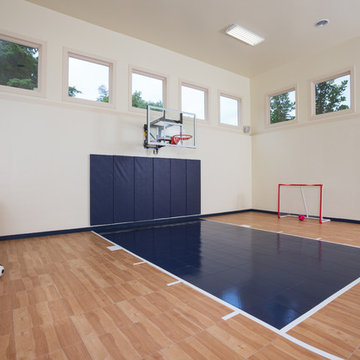
 Metro Design Build Group
Photographer: Bob Narod

Inspiration for a large transitional underground laminate floor basement remodel in DC Metro
Inspiration for a large transitional underground laminate floor basement remodel in DC Metro
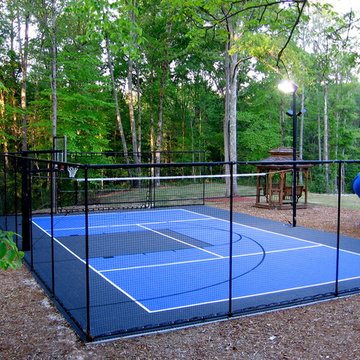
 SnapSports® Athletic Floors & Outdoor Courts
35x50 backyard home court for many sport - SnapSports sport floors and outdoor game courts - The world's top rated safe play and performance home court
Find the right local pro for your project


 Organization & Relocation
Located in Colorado. We will travel.
Storage solution provided by the Closet Factory.
Budget varies.
Mid-sized arts and crafts garage workshop photo in Denver
Mid-sized arts and crafts garage workshop photo in Denver


 Metro Design Build Group
Photographer: Bob Narod
Home gym - large transitional black floor and laminate floor home gym idea in DC Metro with white walls
Home gym - large transitional black floor and laminate floor home gym idea in DC Metro with white walls
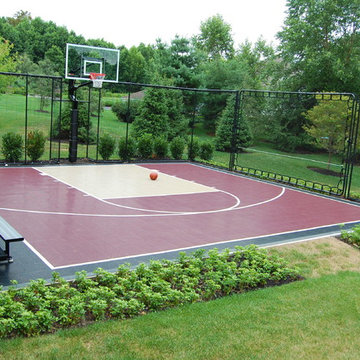 SnapSports® Athletic Floors & Outdoor Courts
This family wanted a custom backyard court where they could watch all of the sports action. #Snapsports was the only choice for a court of this level http://www.snapsports.com #snapsports
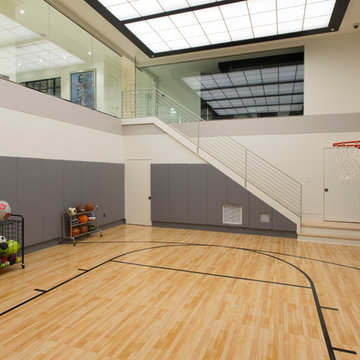
 Palindrome Design, LLC
Photograph © Michael Wilkinson
Large elegant indoor basketball/tennis/multi-game court photo in DC Metro with white walls
Large elegant indoor basketball/tennis/multi-game court photo in DC Metro with white walls

 Thinkterior LLC
THEME A passion for sports that never
grows up, never grows old and never tires
is at the heart of this room. Designed as a
den/office for a radio sports talent who’s
life work revolves around stats, scores, free
agents and athletes, the room ensures that its owner is surrounded by the teams and games he loves, with room for storage, a desk, a computer station and some personal accents.
FOCUS Four baseball stadium seats
procured from the old Tiger Stadium in
Detroit, repainted with a faux wood grain
look and personalized with each member of
the family’s name give the room a true sports feel. Favorite team jerseys as well as team logos — painted tan to match the overall look of the room — highlight the space. Large wall towers divide the room into three distinct spaces. The central area houses two TV monitors and a hidden computer system, while the other two areas display oversized family photos in sepia tone prints and custom, matching frames. The towers, which provide storage, were purchased at Pottery Barn, and already in the room. To make them more functional, height was added to bring them to the ceiling, and the room’s crown molding is taken around each tower’s top to create a seamless flow.
STORAGE The creation of the towers
gives the room plenty of useful storage,
including display areas, multiple shelves,
and a place to hide computer accessories and office supplies.
GROWTH The room can easily change
over time as new sports memorabilia and
family photos are added or switched out.
SAFETY All wires for the monitors and
computer system are hidden within the wall
and inside the storage towers. Power running to digital frames dedicated to particular teams is hidden within the walls.
 The Walls Design

Inspiration for a rustic ceramic tile and beige floor teen room remodel in Miami with brown walls
 Architectural Designs
This Craftsman home gives you 5,292 square feet of heated living space spread across its three levels as follows:
1,964 sq. ft. Main Floor
1,824 sq. ft. Upper Floor
1,504 sq. ft. Lower Level
Higlights include the 2 story great room on the main floor.
Laundry on upper floor.
An indoor sports court so you can practice your 3-point shot.
The plans are available in print, PDF and CAD. And we can modify them to suit your needs.
Where do YOU want to build?
Plan Link: http://www.architecturaldesigns.com/house-plan-73333HS.asp
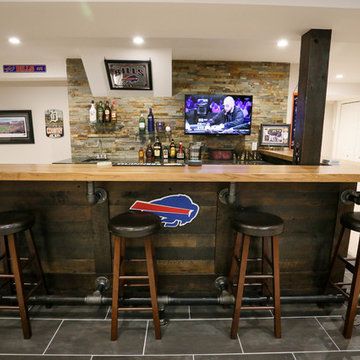

 Eagle Luxury Properties
Eagle Luxury Properties
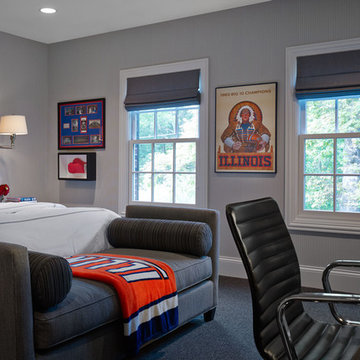

Kids' bedroom - bedroom and mid-sized traditional boy carpeted and beige floor kids' bedroom idea in Phoenix with multicolored walls
Kids' bedroom - bedroom and mid-sized traditional boy carpeted and beige floor kids' bedroom idea in Phoenix with multicolored walls
 DW Design & Decor LLC
Photography by Nick Daunys

Inspiration for a mid-sized contemporary underground basement remodel in New York with white walls and no fireplace
Inspiration for a mid-sized contemporary underground basement remodel in New York with white walls and no fireplace
 360 SportScapes
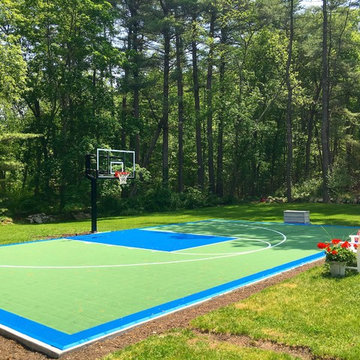
Design ideas for a large traditional backyard outdoor basketball/tennis/multi-game court in Boston.
 SportProsUSA, Inc.

Fully Functioning Detached Garage/Hanger Sport Court customized with family name, logos, colors and accessories.
Huge trendy detached garage photo in New York
Huge trendy detached garage photo in New York


12