
Search results for "Sports" in Home Design Ideas

 SportProsUSA, Inc.
Fully Functioning Garage Sport Court customized with Ohio State logos, colors and accessories.
Example of a large trendy three-car indoor basketball/tennis/multi-game court design in New York
Example of a large trendy three-car indoor basketball/tennis/multi-game court design in New York

 Peregrine Design Build
Open concept kitchen - mid-sized traditional l-shaped medium tone wood floor open concept kitchen idea in Burlington with a farmhouse sink, shaker cabinets, green cabinets, marble countertops, white backsplash, marble backsplash, paneled appliances, an island and white countertops
 Drewett Works
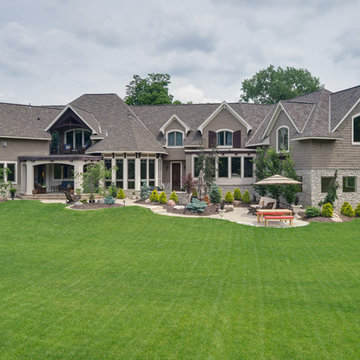
Located in Silverleaf's beautiful Horseshoe Canyon, this 7,700 square foot Ranch Hacienda serves as a vehicle for outdoor space.
The owners' desire for "classically traditional" with a lighter, brighter, and airier flavor than the neighborhood's popular, heavier Tuscan fare found expression in exterior materials and detailing that is simple in nature. The Nate Berkus-designed interiors complete the material and color palette with warm restraint.
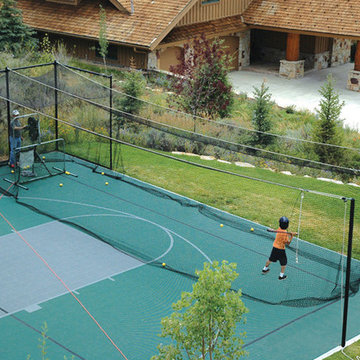
The home, designed for a family with an extreme focus on outdoor living and sports, includes a basement equipped with a home gym, batting cage, and steam room. Outdoor facilities include a sport court and putting green. Additional features of the home include a motor court with dual garages, separate guest quarters, and a walk-in cooler.

The clients, receptive to the architect's exploration of multi-use spaces reflecting modern life, gained a laundry room which functions more as a home command station for a highly engaged mother than a place for chores. The multi-use room includes a washer and dryer, wrapping station, project area, winter storage, and her office. Additionally, it's connected to the outdoors, features a beautiful view, and is bathed in abundant natural light.
Project Details | Silverleaf - Horseshoe Canyon, Scottsdale, AZ
Architect: C.P. Drewett, AIA, NCARB, DrewettWorks, Scottsdale, AZ
Interiors: Nate Berkus, Nate Berkus Interior Design, Chicago, IL
Builder: Sonora West Development, Scottsdale, AZ
Photography: Bauhaus Photography, Scottsdale, AZ
Find the right local pro for your project
 SnapSports® Athletic Floors & Outdoor Courts

It's amazing how you can create a fun sports zone in any backyard. this court is ready for all sports. Nationwide authorized builders of premium outdoor game courts.
SnapSports Backyard Game Courts and Indoor home gym Sport Floors http://www.snapsports.com
#snapsports #sport #game #basketball #basketballcourt #gamecourt

 Sport Court of Massachusetts

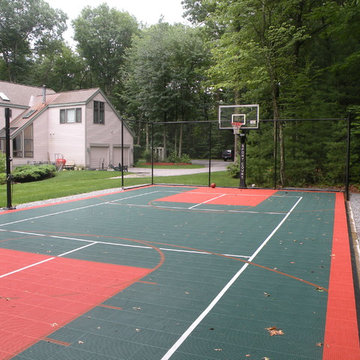
Custom Multi-sport Pickleball and Basketball Court
Design ideas for a large traditional full sun backyard outdoor basketball/tennis/multi-game court in Boston.
Design ideas for a large traditional full sun backyard outdoor basketball/tennis/multi-game court in Boston.
 Kristina Lawrence Interior Design
Photo Credit: Mitch Allen Photography

Indoor basketball/tennis/multi-game court - large traditional red floor indoor basketball/tennis/multi-game court idea in Salt Lake City with multicolored walls
Indoor basketball/tennis/multi-game court - large traditional red floor indoor basketball/tennis/multi-game court idea in Salt Lake City with multicolored walls
 Architectural Designs

This Craftsman home gives you 5,292 square feet of heated living space spread across its three levels as follows:
1,964 sq. ft. Main Floor
1,824 sq. ft. Upper Floor
1,504 sq. ft. Lower Level
Higlights include the 2 story great room on the main floor.
Laundry on upper floor.
An indoor sports court so you can practice your 3-point shot.
The plans are available in print, PDF and CAD. And we can modify them to suit your needs.
Where do YOU want to build?
Plan Link: http://www.architecturaldesigns.com/house-plan-73333HS.asp
 SportProsUSA, Inc.

Custom Backyard Sport Court, Basketball Hoop Systems, Containment Netting, Lighting, and accessories. Painted lines for basketball and tennis and custom netting for tennis, hockey volleyball and paddle sports.
 Ezra Lee Design+Build

Bouldering Wall
Mid-sized trendy light wood floor home climbing wall photo in Salt Lake City with gray walls
Mid-sized trendy light wood floor home climbing wall photo in Salt Lake City with gray walls


 Swanson Homes
Spacecrafting Photography
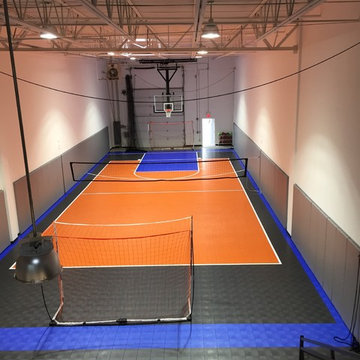
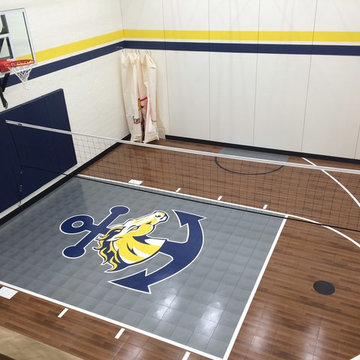
Example of a huge transitional vinyl floor and gray floor indoor basketball/tennis/multi-game court design in Minneapolis with gray walls
Example of a huge transitional vinyl floor and gray floor indoor basketball/tennis/multi-game court design in Minneapolis with gray walls

 D2A Architecture and Design, LLC
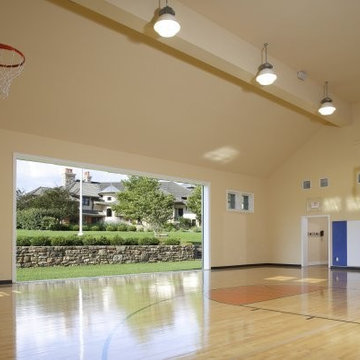
custom sports barn designed by D2A Architecture and Design
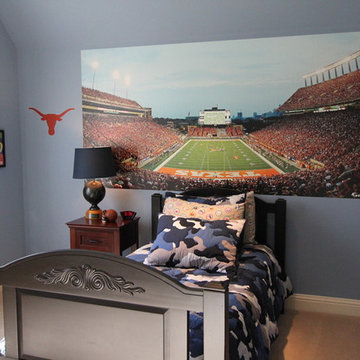
Example of a cottage kids' room design in New York
Example of a cottage kids' room design in New York
 Architectural Designs
This Craftsman home gives you 5,292 square feet of heated living space spread across its three levels as follows:
1,964 sq. ft. Main Floor
1,824 sq. ft. Upper Floor
1,504 sq. ft. Lower Level
Higlights include the 2 story great room on the main floor.
Laundry on upper floor.
An indoor sports court so you can practice your 3-point shot.
The plans are available in print, PDF and CAD. And we can modify them to suit your needs.
Where do YOU want to build?
Plan Link: http://www.architecturaldesigns.com/house-plan-73333HS.asp


 Quality Craftsman, Inc
Quality Craftsman Inc is an award-winning Dallas remodeling contractor specializing in custom design work, new home construction, kitchen remodeling, bathroom remodeling, room additions and complete home renovations integrating contemporary stylings and features into existing homes in neighborhoods throughout North Dallas.
How can we help improve your living space?

 Tailored Living featuring Premier Garage of OC
Stores shoes, bats, balls, and various sporting goods in one convenient place!
Inspiration for a timeless garage remodel in Orange County
Inspiration for a timeless garage remodel in Orange County
13