
Search results for "Sports" in Home Design Ideas

 Carrick Custom Home Design
Rebecca Westover
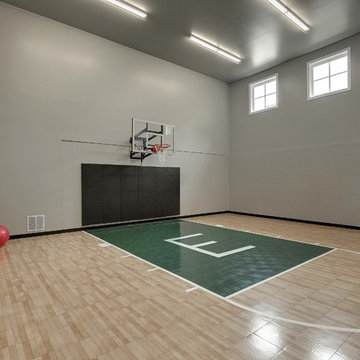
Inspiration for a large timeless light wood floor and beige floor indoor basketball/tennis/multi-game court remodel in Salt Lake City with gray walls
Inspiration for a large timeless light wood floor and beige floor indoor basketball/tennis/multi-game court remodel in Salt Lake City with gray walls
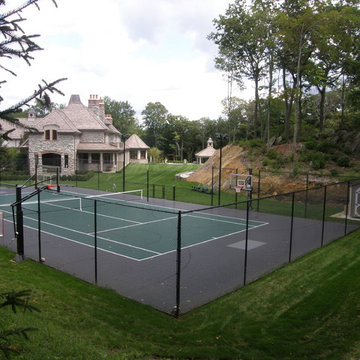


 Architectural Designs
This Craftsman home gives you 5,292 square feet of heated living space spread across its three levels as follows:
1,964 sq. ft. Main Floor
1,824 sq. ft. Upper Floor
1,504 sq. ft. Lower Level
Higlights include the 2 story great room on the main floor.
Laundry on upper floor.
An indoor sports court so you can practice your 3-point shot.
The plans are available in print, PDF and CAD. And we can modify them to suit your needs.
Where do YOU want to build?
Plan Link: http://www.architecturaldesigns.com/house-plan-73333HS.asp
Find the right local pro for your project
 Architectural Designs
This Craftsman home gives you 5,292 square feet of heated living space spread across its three levels as follows:
1,964 sq. ft. Main Floor
1,824 sq. ft. Upper Floor
1,504 sq. ft. Lower Level
Higlights include the 2 story great room on the main floor.
Laundry on upper floor.
An indoor sports court so you can practice your 3-point shot.
The plans are available in print, PDF and CAD. And we can modify them to suit your needs.
Where do YOU want to build?
Plan Link: http://www.architecturaldesigns.com/house-plan-73333HS.asp
 Habitat Architecture
Indoor sports court with 20' ceiling, natural light, open to Home gym/ exercise room and view from the living space above.
Inspiration for a contemporary home gym remodel in Minneapolis with gray walls
Inspiration for a contemporary home gym remodel in Minneapolis with gray walls

 RaceDeck
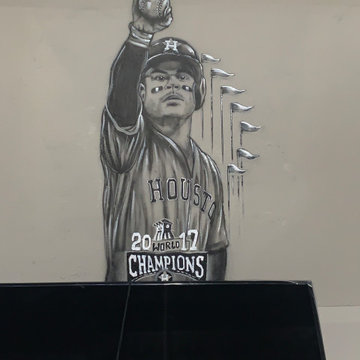
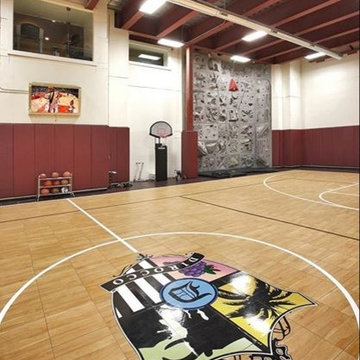
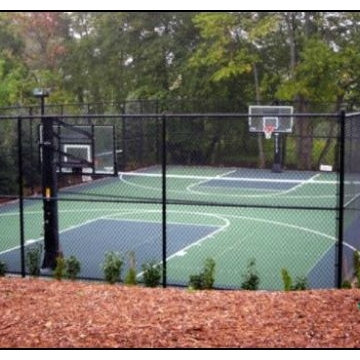
This incredible home basketball gym features the top rated modular sports flooring system by http://www.snapsports.com - the surface is call MAPLE XL , a patented interlocking sports floor that is 100% waterproof and installs without glues or fasteners




 David Thorne Landscape Architect
Lush plantings surround the pavers that curve and lead to the pool area. Beyond that is the lawn and tucked away in the trees are the accessory building, sport court, and outdoor shower. Throughout the landscape, we mixed formality with touches of whimsy -- spiral topiary boxwood, bright dashes of colorful flowers, contrasting textures. When we teamed up with this young family for a renovation, we created an outdoor space satisfying the needs of all the members of their family.
 Robert Thomas Homes
Charlotte A Sport Model - Tradition Collection
Pricing, floorplans, virtual tours, community information, and more at https://www.robertthomashomes.com/

 Jeanne Campana Design
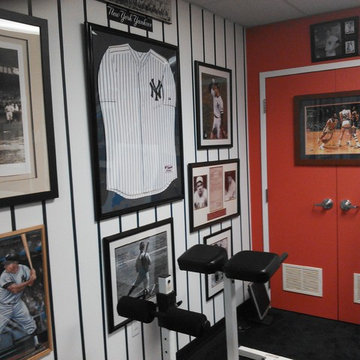

Teen Boy's Sports Themed Bedroom
Interior Design - Jeanne Campana Design
www.jeannecampanadesign.com
Kids' bedroom - bedroom and mid-sized transitional boy carpeted kids' bedroom idea in New York with blue walls
Kids' bedroom - bedroom and mid-sized transitional boy carpeted kids' bedroom idea in New York with blue walls
35