
Search results for "Sports" in Home Design Ideas

 Rudloff Custom Builders

This basement’s bar area rivals any sports bar! The large football mural is actually laser-cut customized wallpaper. The bar itself was created out of reclaimed pine with a honed granite counter and support bars and footrails made from reclaimed black pipes. The front of the bar has wood trim offset by steel inlays. Behind the bar there is a sink and beverage center, complete with an icemaker and wine refrigerator. That distinctive backsplash is whitewashed “Chicago” brick and it is a great focal point that offsets the TV. The adjacent eating area has weathered shiplap walls and a silver, tin ceiling. The column separating the two spaces is wood with steel inlays, the same steel that was used beneath the front of the bar.
Welcome to this sports lover’s paradise in West Chester, PA! We started with the completely blank palette of an unfinished basement and created space for everyone in the family by adding a main television watching space, a play area, a bar area, a full bathroom and an exercise room. The floor is COREtek engineered hardwood, which is waterproof and durable, and great for basements and floors that might take a beating. Combining wood, steel, tin and brick, this modern farmhouse looking basement is chic and ready to host family and friends to watch sporting events!
Rudloff Custom Builders has won Best of Houzz for Customer Service in 2014, 2015 2016, 2017 and 2019. We also were voted Best of Design in 2016, 2017, 2018, 2019 which only 2% of professionals receive. Rudloff Custom Builders has been featured on Houzz in their Kitchen of the Week, What to Know About Using Reclaimed Wood in the Kitchen as well as included in their Bathroom WorkBook article. We are a full service, certified remodeling company that covers all of the Philadelphia suburban area. This business, like most others, developed from a friendship of young entrepreneurs who wanted to make a difference in their clients’ lives, one household at a time. This relationship between partners is much more than a friendship. Edward and Stephen Rudloff are brothers who have renovated and built custom homes together paying close attention to detail. They are carpenters by trade and understand concept and execution. Rudloff Custom Builders will provide services for you with the highest level of professionalism, quality, detail, punctuality and craftsmanship, every step of the way along our journey together.
Specializing in residential construction allows us to connect with our clients early in the design phase to ensure that every detail is captured as you imagined. One stop shopping is essentially what you will receive with Rudloff Custom Builders from design of your project to the construction of your dreams, executed by on-site project managers and skilled craftsmen. Our concept: envision our client’s ideas and make them a reality. Our mission: CREATING LIFETIME RELATIONSHIPS BUILT ON TRUST AND INTEGRITY.
Photo Credit: Linda McManus Images
 AMR Interior Design & Drafting Ltd.

Edmonton Oilers Hockey Fan Cave Game Room
Example of a trendy look-out carpeted basement design in Edmonton with multicolored walls
Example of a trendy look-out carpeted basement design in Edmonton with multicolored walls
Find the right local pro for your project

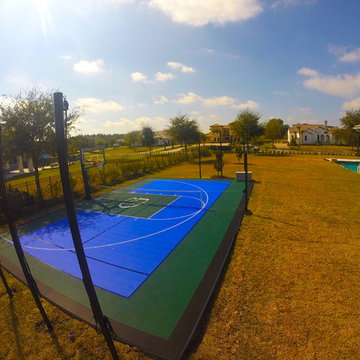
 Sport Court Central FL & Tampa Bay
D. Rivera
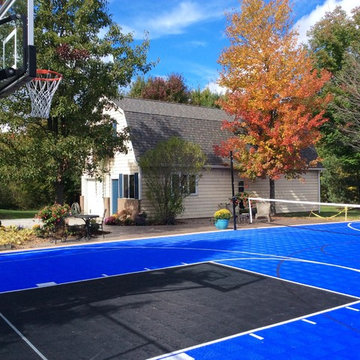
Design ideas for a mid-sized modern backyard outdoor basketball/tennis/multi-game court in Orlando.
Design ideas for a mid-sized modern backyard outdoor basketball/tennis/multi-game court in Orlando.
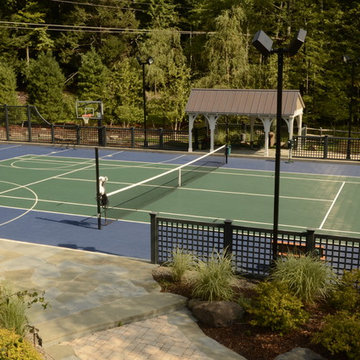

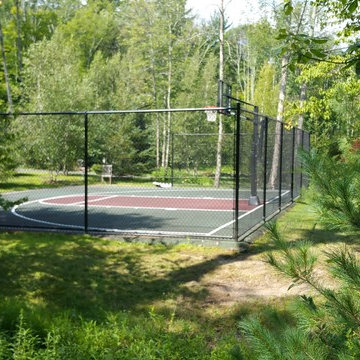
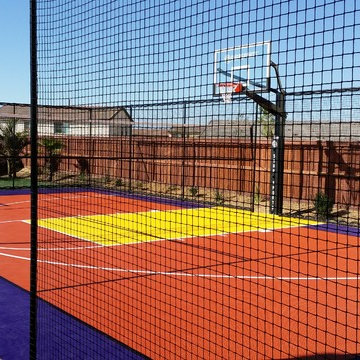
 SnapSports® Athletic Floors & Outdoor Courts
This Southern California residential backyard court allows this family to play all of their favorite sports on this one court. Made in the USA by the industry leader http://www.snapsports.com
 Sport Court of Northern California
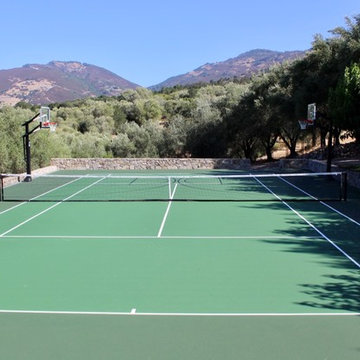
The Nova' Prop Bounce hard surface has been installed! This court won't allow cracks to penetrate the surface to ensure play for years to come.
Design ideas for a backyard outdoor basketball/tennis/multi-game court in San Francisco.
Design ideas for a backyard outdoor basketball/tennis/multi-game court in San Francisco.

 Sport Court Texas
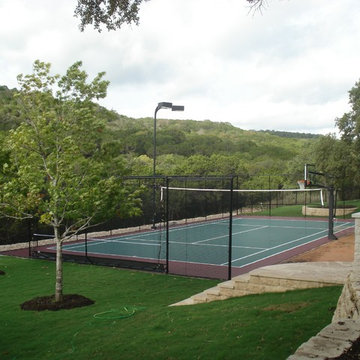
35' x 65' Full Court hoops, batting tunnel, volleyball and Pickleball court.
Photo of a large traditional partial sun backyard outdoor basketball/tennis/multi-game court in Austin.
Photo of a large traditional partial sun backyard outdoor basketball/tennis/multi-game court in Austin.
 A & J Interiors, LLC
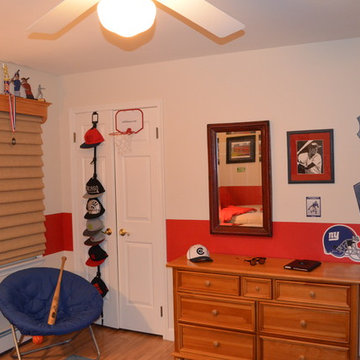
Sports theme décor for a teenage boy's room. Design and photo by A&J Interiors, LLC
Transitional boy light wood floor kids' room photo in New York with multicolored walls
Transitional boy light wood floor kids' room photo in New York with multicolored walls

 Great Rooms Building Group
Photo Credit: Kaskel Photo
Indoor basketball/tennis/multi-game court - huge modern blue floor indoor basketball/tennis/multi-game court idea in Chicago with gray walls
Indoor basketball/tennis/multi-game court - huge modern blue floor indoor basketball/tennis/multi-game court idea in Chicago with gray walls
 Architectural Designs
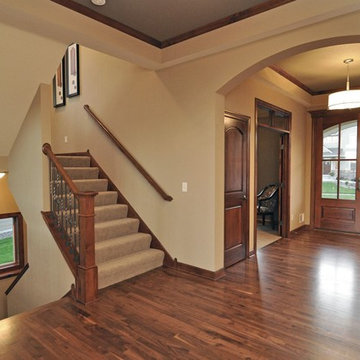
This Craftsman home gives you 5,292 square feet of heated living space spread across its three levels as follows:
1,964 sq. ft. Main Floor
1,824 sq. ft. Upper Floor
1,504 sq. ft. Lower Level
Higlights include the 2 story great room on the main floor.
Laundry on upper floor.
An indoor sports court so you can practice your 3-point shot.
The plans are available in print, PDF and CAD. And we can modify them to suit your needs.
Where do YOU want to build?
Plan Link: http://www.architecturaldesigns.com/house-plan-73333HS.asp
 Paradise Pools
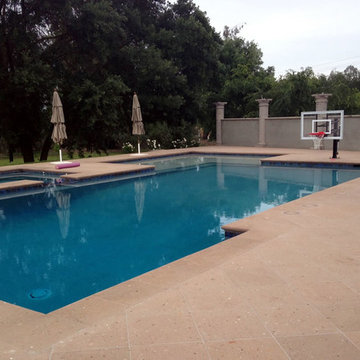
Paradise For Family Fun - Sports Pools & Water Slides by Paradise Pools
#paradisepool #visaliapoolbuilder #sportspool #waterslides
http://paradisepool.com/gallery-sports-pool-and-water-slides.htm
 M the Builders

Transitional freestanding desk dark wood floor study room photo in Dallas with beige walls and a ribbon fireplace
 Court Builders of St. Louis
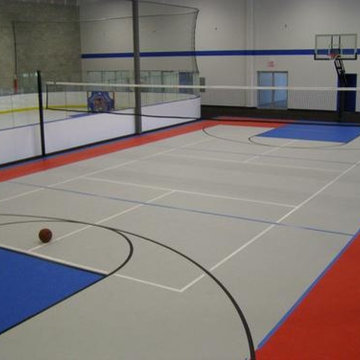

Titanium, Bright Red and Bright Blue with Red and Blue Hockey Lines
Design ideas for a large traditional partial sun backyard outdoor basketball/tennis/multi-game court in St Louis for summer.
Design ideas for a large traditional partial sun backyard outdoor basketball/tennis/multi-game court in St Louis for summer.


36