
Search results for "Spot clean only situation" in Home Design Ideas

 Jula Cole Design
Custom bathroom with handmade Cement tiles
Mid-sized cottage kids' ceramic tile and multicolored tile porcelain tile, gray floor and double-sink bathroom photo in San Diego with shaker cabinets, white cabinets, white walls, a trough sink, quartz countertops, gray countertops and a built-in vanity
Mid-sized cottage kids' ceramic tile and multicolored tile porcelain tile, gray floor and double-sink bathroom photo in San Diego with shaker cabinets, white cabinets, white walls, a trough sink, quartz countertops, gray countertops and a built-in vanity

 Sornell Design and Development
Inspiration for a small transitional brown floor and medium tone wood floor family room remodel with beige walls

 GREENDALE HOME FASHIONS
Traditional American style rocking chair with stylish cushion to accent your contemporary living room. Solid color rocking chair cushion set. 100% nylon microfiber fabric. This rocker cushion set is fully reversible. Set consists of two cushions; 1 seat cushion (17"W X 15"D) and 1 back cushion (17"W X 22"H). Cushion sets are 3" thick. Cushions have a boxed, corded edge trim and 4 circle tacks. String ties are attached to the backs of both cushions. The rocker cushions are fully tufted and filled with 100% polyester fiberfill. Home furnishings for indoor use. Spot clean only. Finished in the USA. (Cushions are + or 1.5)
Find the right local pro for your project
 GREENDALE HOME FASHIONS
Traditional American style rocking chair with stylish cushion to accent your contemporary living room. Solid color rocking chair cushion set. 100% nylon microfiber fabric. This rocker cushion set is fully reversible. Set consists of two cushions; 1 seat cushion (17"W X 15"D) and 1 back cushion (17"W X 22"H). Cushion sets are 3" thick. Cushions have a boxed, corded edge trim and 4 circle tacks. String ties are attached to the backs of both cushions. The rocker cushions are fully tufted and filled with 100% polyester fiberfill. Home furnishings for indoor use. Spot clean only. Finished in the USA. (Cushions are + or 1.5)

 glottman
Trendy open concept family room library photo in Miami with white walls, no fireplace and no tv

 TKS Design Group
Free ebook, Creating the Ideal Kitchen. DOWNLOAD NOW
This large kitchen had a lot going for it in terms of the large open space and work triangle, however the honey oak cabinets and laminate countertops left a lot to be desired.
The small range was replaced with a large pro-style cooktop. Space from an existing pantry was reworked to allow for the addition of double ovens, refrigerator and butler pantry type storage.
A new larger window was added and relocated to allow for better placement of the sink, and a bar area was redesigned into a more functional and visually pleasing area.
This young family wanted a unique design that was not a “cookie cutter” space. To accomplish this, Klimala designed a large custom hood flanked by large storage cabinets. The hood area is a steel gray repeating the color of the island giving each of those areas equal weight and a sense of balance.
The large island that houses storage and a microwave drawer is topped with a walnut butcher block. The walnut is repeated at the mantle hood and in some shallow shelving for spice storage near the cooktop.
Hardworking gray quartz countertops were chosen for the rest of the space and gray limestone brick adds some texture to the backsplash area. The unique circular glass mosaic tile at the cooktop provides a stunning focal point. Globe shaped pendants repeat the circle theme above the island.
Designed by: Susan Klimala, CKD, CBD
Photography by: Carlos Vergara
For more information on kitchen and bath design ideas go to: www.kitchenstudio-ge.com

 Drömhus General Contractors
Example of a mid-sized trendy u-shaped concrete floor eat-in kitchen design in San Francisco with an undermount sink, flat-panel cabinets, medium tone wood cabinets, marble countertops, multicolored backsplash, stone slab backsplash, stainless steel appliances and an island

Sponsored
Columbus, OH

Hope Restoration & General Contracting
Columbus Design-Build, Kitchen & Bath Remodeling, Historic Renovations
 Beyond Rugs Creation
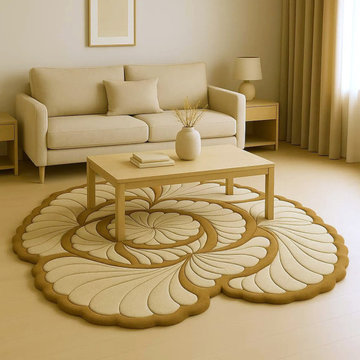
Bring elegance and artistry into your space with this hand-tufted floral-shaped rug. Designed in a stunning rose flower pattern with 3D detailing, this rug features a harmonious blend of cream and beige tones that create depth and texture. Its soft, sculptural curves make it a standout piece for living rooms, bedrooms, or reading nooks.
This unique carpet is perfect for adding a designer touch to modern, minimalist, or boho-inspired interiors. Crafted with care using premium wool for comfort and durability, it's not just a rug—it's a work of art for your floor.
➤ Product Details:
* Style: Hand-Tufted Floral Rug
* Material: Premium Wool Blend
* Shape: Flower / Rose-Inspired
* Colors: Cream & Beige
* Usage: Accent Rug, Bedroom Rug, Living Room Rug, Floor Decor
* Care: Spot clean only, vacuum regularly
✨ Custom sizes available. Message us for details!
 GREENDALE HOME FASHIONS
Traditional American style rocking chair with stylish cushion to accent your contemporary living room. Solid color rocking chair cushion set. 100% nylon microfiber fabric. This rocker cushion set is fully reversible. Set consists of two cushions; 1 seat cushion (17"W X 15"D) and 1 back cushion (17"W X 22"H). Cushion sets are 3" thick. Cushions have a boxed, corded edge trim and 4 circle tacks. String ties are attached to the backs of both cushions. The rocker cushions are fully tufted and filled with 100% polyester fiberfill. Home furnishings for indoor use. Spot clean only. Finished in the USA. (Cushions are + or 1.5)
 GREENDALE HOME FASHIONS
Traditional American style rocking chair with stylish cushion to accent your contemporary living room. Solid color rocking chair cushion set. 100% nylon microfiber fabric. This rocker cushion set is fully reversible. Set consists of two cushions; 1 seat cushion (17"W X 15"D) and 1 back cushion (17"W X 22"H). Cushion sets are 3" thick. Cushions have a boxed, corded edge trim and 4 circle tacks. String ties are attached to the backs of both cushions. The rocker cushions are fully tufted and filled with 100% polyester fiberfill. Home furnishings for indoor use. Spot clean only. Finished in the USA. (Cushions are + or 1.5)

 Cummings Architecture + Interiors
Situated on the edge of New Hampshire’s beautiful Lake Sunapee, this Craftsman-style shingle lake house peeks out from the towering pine trees that surround it. When the clients approached Cummings Architects, the lot consisted of 3 run-down buildings. The challenge was to create something that enhanced the property without overshadowing the landscape, while adhering to the strict zoning regulations that come with waterfront construction. The result is a design that encompassed all of the clients’ dreams and blends seamlessly into the gorgeous, forested lake-shore, as if the property was meant to have this house all along.
The ground floor of the main house is a spacious open concept that flows out to the stone patio area with fire pit. Wood flooring and natural fir bead-board ceilings pay homage to the trees and rugged landscape that surround the home. The gorgeous views are also captured in the upstairs living areas and third floor tower deck. The carriage house structure holds a cozy guest space with additional lake views, so that extended family and friends can all enjoy this vacation retreat together. Photo by Eric Roth
 GREENDALE HOME FASHIONS
Traditional American style rocking chair with stylish cushion to accent your contemporary living room. Solid color rocking chair cushion set. 100% nylon microfiber fabric. This rocker cushion set is fully reversible. Set consists of two cushions; 1 seat cushion (17"W X 15"D) and 1 back cushion (17"W X 22"H). Cushion sets are 3" thick. Cushions have a boxed, corded edge trim and 4 circle tacks. String ties are attached to the backs of both cushions. The rocker cushions are fully tufted and filled with 100% polyester fiberfill. Home furnishings for indoor use. Spot clean only. Finished in the USA. (Cushions are + or 1.5)

 Storybook Interiors
A Minimal Modern Spa Bathroom completed by Storybook Interiors of Grand Rapids, Michigan.
Inspiration for a mid-sized modern master gray tile and ceramic tile ceramic tile freestanding bathtub remodel in Grand Rapids with white walls and quartzite countertops
Inspiration for a mid-sized modern master gray tile and ceramic tile ceramic tile freestanding bathtub remodel in Grand Rapids with white walls and quartzite countertops

Sponsored
Plain City, OH

The Creative Kitchen Company
Columbus Area Kitchen Remodeling and Refacing Professional

 KNR Design Studio
Great room - transitional dark wood floor and brown floor great room idea in San Francisco with beige walls

 Lanefab Design/Build
photo: Colin Perry
Inspiration for a mid-sized industrial gray two-story metal house exterior remodel in Vancouver with a shed roof and a metal roof
Inspiration for a mid-sized industrial gray two-story metal house exterior remodel in Vancouver with a shed roof and a metal roof

 Bellingham Bay Builders
Situated on the north shore of Birch Point this high-performance beach home enjoys a view across Boundary Bay to White Rock, BC and the BC Coastal Range beyond. Designed for indoor, outdoor living the many decks, patios, porches, outdoor fireplace, and firepit welcome friends and family to gather outside regardless of the weather.
From a high-performance perspective this home was built to and certified by the Department of Energy’s Zero Energy Ready Home program and the EnergyStar program. In fact, an independent testing/rating agency was able to show that the home will only use 53% of the energy of a typical new home, all while being more comfortable and healthier. As with all high-performance homes we find a sweet spot that returns an excellent, comfortable, healthy home to the owners, while also producing a building that minimizes its environmental footprint.
Design by JWR Design
Photography by Radley Muller Photography
Interior Design by Markie Nelson Interior Design

 Lindsey Markel
Photo By: Lindsey Neumann
Cabinetry; Dura Supreme, Camden door style, Maple, Natural, Counters; Zodiaq Quartz, Nutmeg, Sink; Blanco Precision, Faucet; Hansgrohe Focus 2-spray, Tile; Gendai Natural, Color Sanna Natural, Hardware; Top Knobs, Hood; Broan Elite
Sponsored
Columbus, OH
Hope Restoration & General Contracting
Columbus Design-Build, Kitchen & Bath Remodeling, Historic Renovations
 TKS Design Group
Download our free ebook, Creating the Ideal Kitchen. DOWNLOAD NOW
Lakefront property in the northwest suburbs of Chicago is hard to come by, so when we were hired by this young family with exactly that, we were immediately inspired by not just the unusually large footprint of this 1950’s colonial revival but also the lovely views of the manmade lake it was sited on. The large 5-bedroom home was solidly stuck in the 1980’s, but we saw tons of potential. We started out by updating the existing staircase with a fresh coat of paint and adding new herringbone slate to the entry hall.
The powder room off the entryway also got a refresh - new flooring, new cabinets and fixtures. We ran the new slate right through into this space for some consistency. A fun wallpaper and shiplap trim add a welcoming feel and set the tone for the home.
Next, we tackled the kitchen. Located away from the rest of the first floor, the kitchen felt a little isolated, so we immediately began planning for how to better connect it to the rest of the first floor. We landed on removing the wall between the kitchen and dining room and designed a modified galley style space with separate cooking and clean up zones. The cooking zone consists of the refrigerator, prep sink and cooktop, along with a nice long run of prep space at the island. The cleanup side of the kitchen consists of the main sink and dishwasher. Both areas are situated so that the user can view the lake during prep work and cleanup!
One of the home’s main puzzles was how to incorporate the mudroom and area in front of the patio doors at the back of the house. We already had a breakfast table area, so the space by the patio doors was a bit of a no man’s land. We decided to separate the kitchen proper from what became the new mudroom with a large set of barn doors. That way you can quickly hide any mudroom messes but have easy access to the light coming in through the patio doors as well as the outdoor grilling station. We also love the impact the barn doors add to the overall space.
The homeowners’ first words to us were “it’s time to ditch the brown,” so we did! We chose a lovely blue pallet that reflects the home’s location on the lake which is also vibrant yet easy on the eye. Countertops are white quartz, and the natural oak floor works well with the other honey accents. The breakfast table was given a refresh with new chairs, chandelier and window treatments that frame the gorgeous views of the lake out the back.
We coordinated the slate mudroom flooring with that used in the home’s main entrance for a consistent feel. The storage area consists of open and closed storage to allow for some clutter control as needed.
Next on our “to do” list was revamping the dated brown bar area in the neighboring dining room. We eliminated the clutter by adding some closed cabinets and did some easy updates to help the space feel more current. One snag we ran into here was the discovery of a beam above the existing open shelving that had to be modified with a smaller structural beam to allow for our new design to work. This was an unexpected surprise, but in the end we think it was well worth it!
We kept the colors here a bit more muted to blend with the homeowner’s existing furnishings. Open shelving and polished nickel hardware add some simple detail to the new entertainment zone which also looks out onto the lake!
Next we tackled the upstairs starting with the homeowner’s son’s bath. The bath originally had both a tub shower and a separate shower, so we decided to swap out the shower for a new laundry area. This freed up some space downstairs in what used to be the mudroom/laundry room and is much more convenient for daily laundry needs.
We continued the blue palette here with navy cabinetry and the navy tile in the shower. Porcelain floor tile and chrome fixtures keep maintenance to a minimum while matte black mirrors and lighting add some depth the design. A low maintenance runner adds some warmth underfoot and ties the whole space together.
We added a pocket door to the bathroom to minimize interference with the door swings. The left door of the laundry closet is on a 180 degree hinge to allow for easy full access to the machines. Next we tackled the master bath which is an en suite arrangement. The original was typical of the 1980’s with the vanity outside of the bathroom, situated near the master closet. And the brown theme continued here with multiple shades of brown.
Our first move was to segment off the bath and the closet from the master bedroom. We created a short hall from the bedroom to the bathroom with his and hers walk-in closets on the left and right as well as a separate toilet closet outside of the main bathroom for privacy and flexibility.
The original bathroom had a giant soaking tub with steps (dangerous!) as well as a small shower that did not work well for our homeowner who is 6’3”. With other bathtubs in the home, they decided to eliminate the tub and create an oversized shower which takes up the space where the old tub was located. The double vanity is on the opposite wall and a bench is located under the window for morning conversations and a place to set a couple of towels.
The pallet in here is light and airy with a mix of blond wood, creamy porcelain and marble tile, and brass accents. A simple roman shade adds some texture and it’s top-down mechanism allows for light and privacy.
This large whole house remodel gave our homeowners not only the ability to maximize the potential of their home but also created a lovely new frame from which to view their fabulous lake views.
Designed by: Susan Klimala, CKD, CBD
Photography by: Michael Kaskel
For more information on kitchen and bath design ideas go to: www.kitchenstudio-ge.com

65