
Search results for "Spotlight" in Home Design Ideas
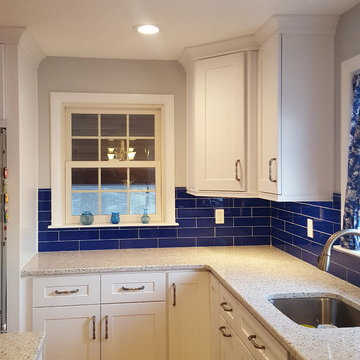
 Justin of Spotlight Kitchen and Bath
Dave Harris
Home design - transitional home design idea in Boston
Home design - transitional home design idea in Boston
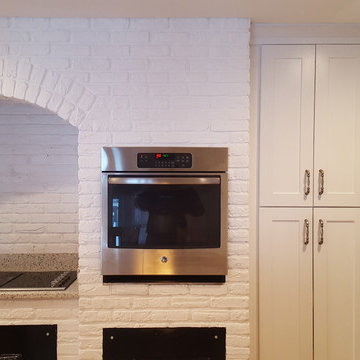 Justin of Spotlight Kitchen and Bath
Dave Harris
Home design - transitional home design idea in Boston
Home design - transitional home design idea in Boston
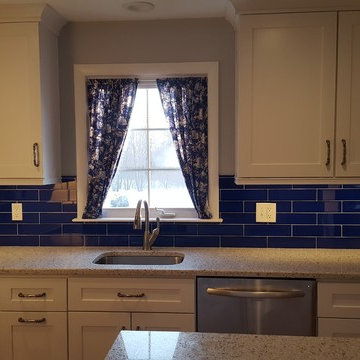 Justin of Spotlight Kitchen and Bath
Dave Harris
Inspiration for a transitional home design remodel in Boston
Inspiration for a transitional home design remodel in Boston
Find the right local pro for your project
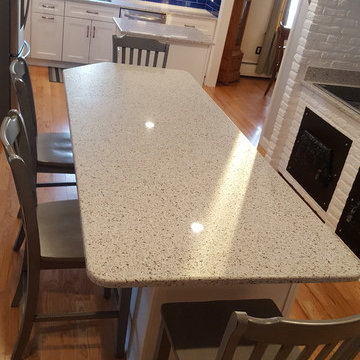 Justin of Spotlight Kitchen and Bath
Dave Harris
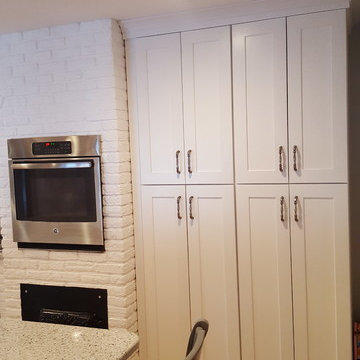
Home design - transitional home design idea in Boston
Home design - transitional home design idea in Boston
 Justin of Spotlight Kitchen and Bath
Dave Harris
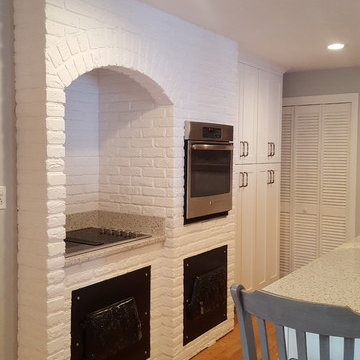
Example of a transitional home design design in Boston
Example of a transitional home design design in Boston


 Welch Design Studio
A large double story (nearly 25 foot high ceilings) Living Room with custom furniture and built-ins, all designed by Welch Design Studio. This space has a lot of natural daylight. Glass and Steel give the modern space a little bit of an industrial feeling.
Architecture: Welch Design Studio
Photo Credits: Erhard Pfeiffr

 Harmony Drive Interiors
Elegant medium tone wood floor seated home bar photo in DC Metro with open cabinets, dark wood cabinets, brick backsplash and beige countertops

 Living Stone Design + Build
Professional-grade garage featuring industrial design elements with sophisticated storage solutions and premium finishes. The space combines functional workshop features with modern amenities, showcasing durable flooring, high-capacity lighting, and custom storage systems designed for automotive and workshop equipment.
 RWC Windows, Doors & More
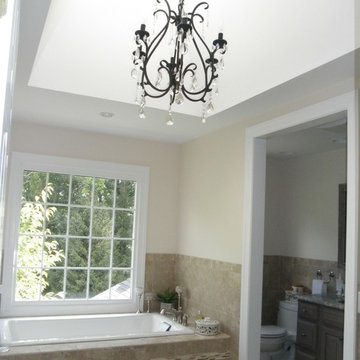
RWC specializes in Bathroom remodels and renovations. Click on this project spotlight of different bathroom floorings and bathroom decors in Medham, NJ to view before & after pictures of the project
 Bridget Reading ID
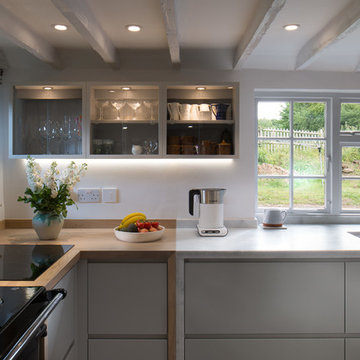
Kitchen - mid-sized cottage l-shaped gray floor kitchen idea in Kent with an undermount sink, flat-panel cabinets, white cabinets and marble countertops
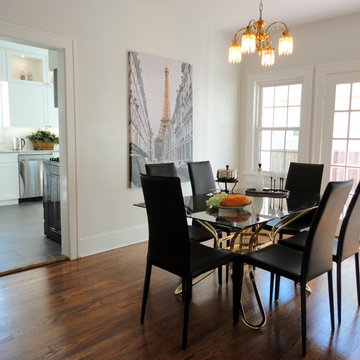
 Spotlight Real Estate Staging
Spotlight Real Estate Staging
Mid-sized trendy medium tone wood floor dining room photo with gray walls and no fireplace
Mid-sized trendy medium tone wood floor dining room photo with gray walls and no fireplace
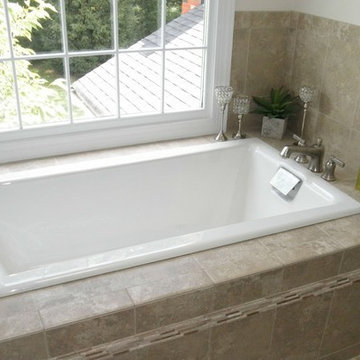 RWC Windows, Doors & More
RWC specializes in Bathroom remodels and renovations. Click on this project spotlight of different bathroom floorings and bathroom decors in Medham, NJ to view before & after pictures of the project
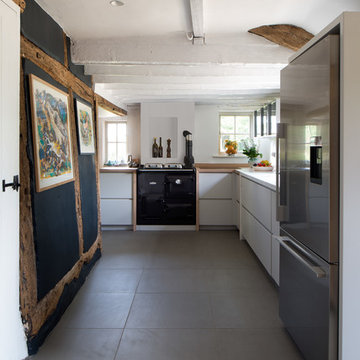 Bridget Reading ID
Kitchen - mid-sized farmhouse l-shaped gray floor kitchen idea in Kent with flat-panel cabinets, white cabinets and marble countertops

 Tim Barber Architects
Interior design by Tineke Triggs of Artistic Designs for Living. Photography by Laura Hull.
Example of a large classic enclosed dark wood floor and brown floor family room design in San Francisco with a wall-mounted tv, green walls and no fireplace
Example of a large classic enclosed dark wood floor and brown floor family room design in San Francisco with a wall-mounted tv, green walls and no fireplace
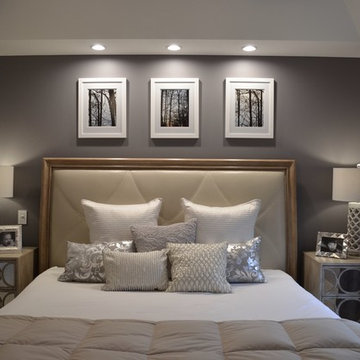
 APK Designs LLC
Example of a mid-sized trendy master carpeted bedroom design in New York with gray walls
 Luke Gibson Photography
Luke Gibson Photography
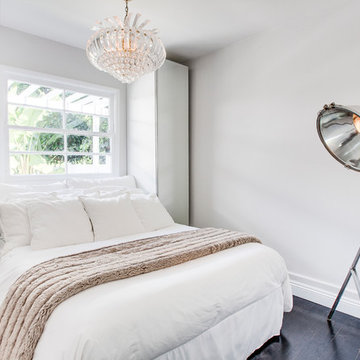
Inspiration for a transitional dark wood floor bedroom remodel in Los Angeles with gray walls and no fireplace
Inspiration for a transitional dark wood floor bedroom remodel in Los Angeles with gray walls and no fireplace
 Legacy Custom Homes
Legacy Custom Homes, Inc
Toblesky-Green Architects
Kelly Nutt Designs

Bedroom - large traditional master carpeted and brown floor bedroom idea in Orange County with gray walls
Bedroom - large traditional master carpeted and brown floor bedroom idea in Orange County with gray walls
 RWC Windows, Doors & More
After 4
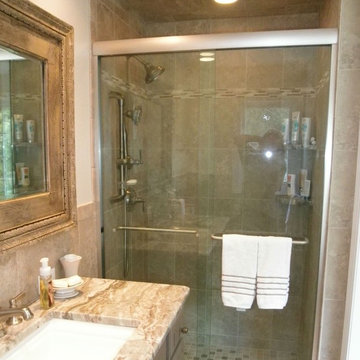
RWC specializes in Bathroom remodels and renovations. Click on this project spotlight of different bathroom floorings and bathroom decors in Medham, NJ to view before & after pictures of the project
24