
Search results for "Spotlight" in Home Design Ideas


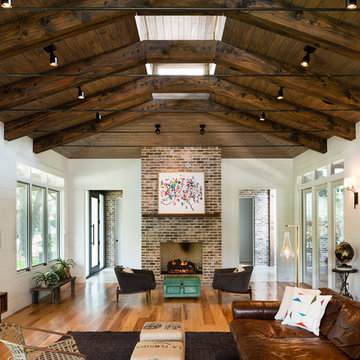
 Dado Group
Mark Menjivar
Inspiration for a large contemporary open concept medium tone wood floor living room remodel in Austin with white walls, a standard fireplace, a brick fireplace and a wall-mounted tv
Inspiration for a large contemporary open concept medium tone wood floor living room remodel in Austin with white walls, a standard fireplace, a brick fireplace and a wall-mounted tv

Find the right local pro for your project

 Seed Studio Landscape Design
photo by Seed Studio, editing by TR PhotoStudio
Inspiration for a small modern full sun backyard formal garden in San Francisco with a fire pit and decking.
Inspiration for a small modern full sun backyard formal garden in San Francisco with a fire pit and decking.
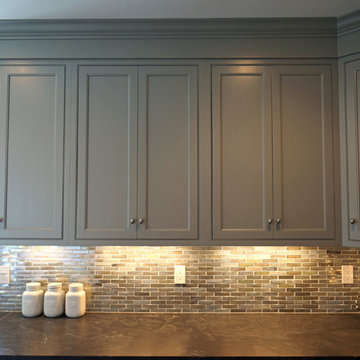
 Spotlight Design Center
Alban Gega Photography
Mid-sized eclectic l-shaped dark wood floor home design photo in Boston with a single-bowl sink, beaded inset cabinets, gray cabinets, marble countertops, multicolored backsplash, mosaic tile backsplash, stainless steel appliances and an island
Mid-sized eclectic l-shaped dark wood floor home design photo in Boston with a single-bowl sink, beaded inset cabinets, gray cabinets, marble countertops, multicolored backsplash, mosaic tile backsplash, stainless steel appliances and an island
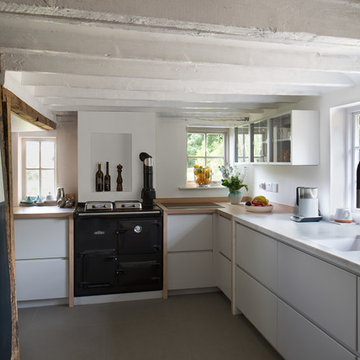
 Bridget Reading ID
Inspiration for a mid-sized cottage l-shaped gray floor kitchen remodel in Kent with an undermount sink, flat-panel cabinets, white cabinets and marble countertops

 AllenBuilt, Inc.
Allen Russ Photography
Example of a mid-sized trendy l-shaped medium tone wood floor and gray floor open concept kitchen design in DC Metro with an integrated sink, flat-panel cabinets, quartz countertops, white backsplash, paneled appliances, an island, medium tone wood cabinets and stone slab backsplash
Example of a mid-sized trendy l-shaped medium tone wood floor and gray floor open concept kitchen design in DC Metro with an integrated sink, flat-panel cabinets, quartz countertops, white backsplash, paneled appliances, an island, medium tone wood cabinets and stone slab backsplash

 Lauren Shadid Architecture + Interiors
Holly Lepere
Dedicated laundry room - mid-sized transitional single-wall porcelain tile dedicated laundry room idea in Los Angeles with white cabinets, a side-by-side washer/dryer, shaker cabinets, a single-bowl sink and gray walls
Dedicated laundry room - mid-sized transitional single-wall porcelain tile dedicated laundry room idea in Los Angeles with white cabinets, a side-by-side washer/dryer, shaker cabinets, a single-bowl sink and gray walls

 Tunde Decor, LLC

We made the kitchen look and feel much more spacious by removing two columns by the island and replacing some upper cabinets by open shelving.
Inspiration for a mid-sized transitional l-shaped dark wood floor and brown floor kitchen remodel in Atlanta with raised-panel cabinets, white cabinets, white backsplash, stainless steel appliances, an island, white countertops, a drop-in sink, quartzite countertops and ceramic backsplash
Inspiration for a mid-sized transitional l-shaped dark wood floor and brown floor kitchen remodel in Atlanta with raised-panel cabinets, white cabinets, white backsplash, stainless steel appliances, an island, white countertops, a drop-in sink, quartzite countertops and ceramic backsplash
 Lloyd Architects
Photo: Mark Weinberg
Interiors: Ann Tempest

Danish light wood floor dining room photo in Salt Lake City with white walls
Danish light wood floor dining room photo in Salt Lake City with white walls

 Architectural Photographer Ron Rosenzweig
Ron Rosenzweig
www.rons-prophoto.com
Garage - contemporary one-car garage idea in Miami
Garage - contemporary one-car garage idea in Miami

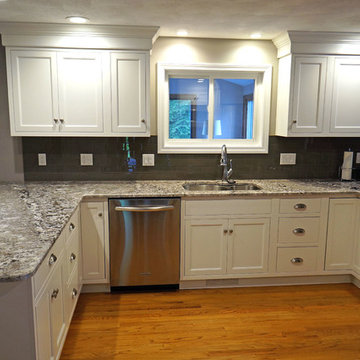 Spotlight Design Center
Alban Gega Photography
Example of a mid-sized classic u-shaped medium tone wood floor eat-in kitchen design in Boston with an undermount sink, beaded inset cabinets, white cabinets, granite countertops, gray backsplash, glass tile backsplash, stainless steel appliances and a peninsula
Example of a mid-sized classic u-shaped medium tone wood floor eat-in kitchen design in Boston with an undermount sink, beaded inset cabinets, white cabinets, granite countertops, gray backsplash, glass tile backsplash, stainless steel appliances and a peninsula
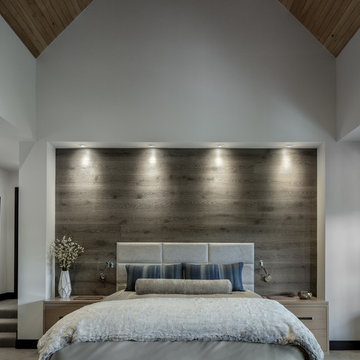
 Anne Grice Interiors
Bedroom - contemporary carpeted and gray floor bedroom idea in Denver with white walls
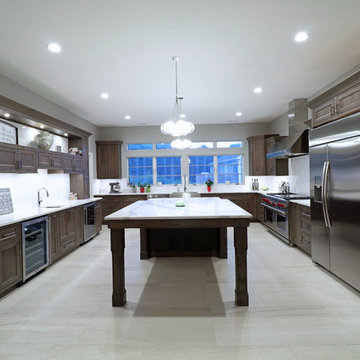 Spotlight Design Center
Alban Gega Photography
Example of a large transitional kitchen design in Boston
Example of a large transitional kitchen design in Boston

 Soucie Horner, Ltd.
A fresh take on traditional style, this sprawling suburban home draws its occupants together in beautifully, comfortably designed spaces that gather family members for companionship, conversation, and conviviality. At the same time, it adroitly accommodates a crowd, and facilitates large-scale entertaining with ease. This balance of private intimacy and public welcome is the result of Soucie Horner’s deft remodeling of the original floor plan and creation of an all-new wing comprising functional spaces including a mudroom, powder room, laundry room, and home office, along with an exciting, three-room teen suite above. A quietly orchestrated symphony of grayed blues unites this home, from Soucie Horner Collections custom furniture and rugs, to objects, accessories, and decorative exclamationpoints that punctuate the carefully synthesized interiors. A discerning demonstration of family-friendly living at its finest.
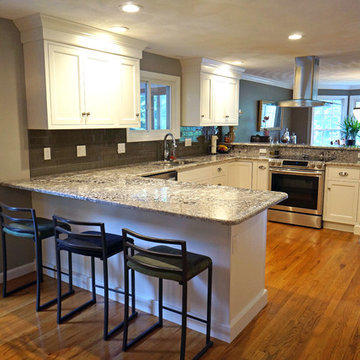 Spotlight Design Center
Alban Gega Photography
Inspiration for a mid-sized timeless u-shaped medium tone wood floor eat-in kitchen remodel in Boston with an undermount sink, beaded inset cabinets, white cabinets, granite countertops, gray backsplash, glass tile backsplash, stainless steel appliances and a peninsula
Inspiration for a mid-sized timeless u-shaped medium tone wood floor eat-in kitchen remodel in Boston with an undermount sink, beaded inset cabinets, white cabinets, granite countertops, gray backsplash, glass tile backsplash, stainless steel appliances and a peninsula
 Spotlight Design Center

A beautiful two tone - Polar and Navy Kitchen with gold hardware.
Eat-in kitchen - mid-sized cottage l-shaped porcelain tile, gray floor and vaulted ceiling eat-in kitchen idea in Boston with a farmhouse sink, beaded inset cabinets, blue cabinets, quartz countertops, white backsplash, porcelain backsplash, paneled appliances, an island and white countertops
Eat-in kitchen - mid-sized cottage l-shaped porcelain tile, gray floor and vaulted ceiling eat-in kitchen idea in Boston with a farmhouse sink, beaded inset cabinets, blue cabinets, quartz countertops, white backsplash, porcelain backsplash, paneled appliances, an island and white countertops
 Living Stone Design + Build

Professional-grade garage featuring industrial design elements with sophisticated storage solutions and premium finishes. The space combines functional workshop features with modern amenities, showcasing durable flooring, high-capacity lighting, and custom storage systems designed for automotive and workshop equipment.
25