
Search results for "Spotlight" in Home Design Ideas
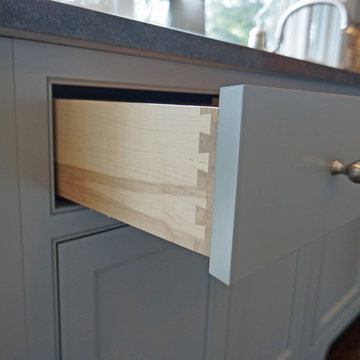
 Spotlight Design Center
Alban Gega Photography
Eat-in kitchen - mid-sized eclectic l-shaped dark wood floor eat-in kitchen idea in Boston with a single-bowl sink, beaded inset cabinets, gray cabinets, marble countertops, multicolored backsplash, mosaic tile backsplash, stainless steel appliances and an island
Eat-in kitchen - mid-sized eclectic l-shaped dark wood floor eat-in kitchen idea in Boston with a single-bowl sink, beaded inset cabinets, gray cabinets, marble countertops, multicolored backsplash, mosaic tile backsplash, stainless steel appliances and an island
 M. Designs Architects

Each space in this estate is designed to enjoy the beautiful views ailed by the use of a wall to wall glass windows. The backyard is made to enjoy outdoor living and entertaining with a TV area, kitchen, swimming pool, jacuzzi, and even a basketball court. The upstairs floor has balconies all around with glass railings for unhindered views and a minimalistic look, with an additional outside lounge area. Spotlights lined on the edge of the roof for the perfect outdoor lighting, reflecting in the pool in the evening. �
This family loves the outdoor life and we made sure they could enjoy the outdoors even from the inside.
 The Corner Cabinet
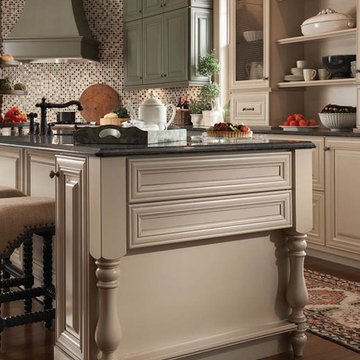
Cabinets by KraftMaid Cabinetry
TheCornerCabinet.com
KraftMaid.com
Elegant kitchen photo in Boston
Elegant kitchen photo in Boston
Find the right local pro for your project
 The Home Spotlight
Michael J King
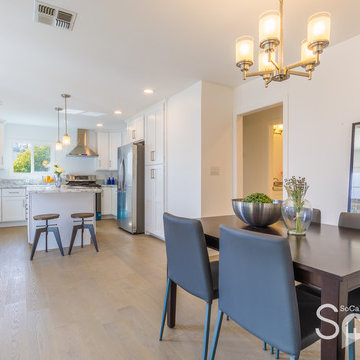
Small 1950s light wood floor and beige floor kitchen/dining room combo photo in Los Angeles with white walls
Small 1950s light wood floor and beige floor kitchen/dining room combo photo in Los Angeles with white walls
 Spotlight Design Center
A beautiful two tone - Polar and Navy Kitchen with gold hardware.
Example of a mid-sized cottage l-shaped porcelain tile, gray floor and vaulted ceiling eat-in kitchen design in Boston with a farmhouse sink, beaded inset cabinets, blue cabinets, quartz countertops, white backsplash, porcelain backsplash, paneled appliances, an island and white countertops
Example of a mid-sized cottage l-shaped porcelain tile, gray floor and vaulted ceiling eat-in kitchen design in Boston with a farmhouse sink, beaded inset cabinets, blue cabinets, quartz countertops, white backsplash, porcelain backsplash, paneled appliances, an island and white countertops
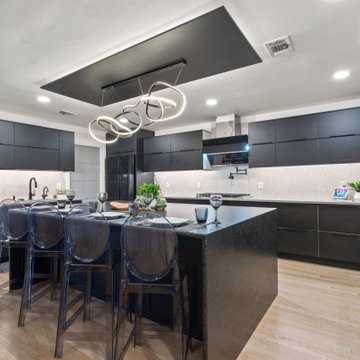
 Spotlight Style
A complete interior transformation of a Houston residence steps from the River Oaks District. Spotlight Style redesigned every space — a dramatic all-black matte kitchen with coffered ceiling and architectural lighting, a custom walnut slat bar wall with suspended fireplace, bold open-plan living and dining with statement chain chandelier, and a resort-style pool and outdoor entertaining area. The result is a home that functions as both a private retreat and an entertainer's showcase — with a design language that is entirely its own.
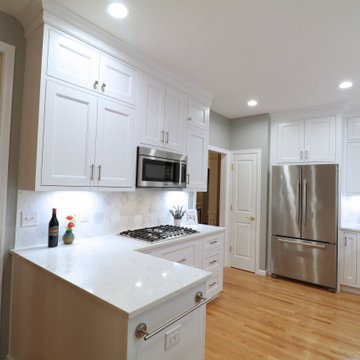 Spotlight Design Center
A classic white inset kitchen & bathroom project
Inspiration for a mid-sized timeless u-shaped light wood floor and yellow floor eat-in kitchen remodel in Boston with an undermount sink, beaded inset cabinets, white cabinets, quartz countertops, white backsplash, ceramic backsplash, stainless steel appliances and white countertops
Inspiration for a mid-sized timeless u-shaped light wood floor and yellow floor eat-in kitchen remodel in Boston with an undermount sink, beaded inset cabinets, white cabinets, quartz countertops, white backsplash, ceramic backsplash, stainless steel appliances and white countertops
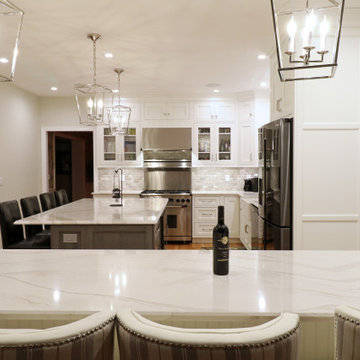 Spotlight Design Center
A classic two tone kitchen with two islands, seating 8.
Kitchen - large transitional l-shaped medium tone wood floor and yellow floor kitchen idea in Boston with a farmhouse sink, beaded inset cabinets, white cabinets, quartz countertops, gray backsplash, travertine backsplash, stainless steel appliances, two islands and white countertops
Kitchen - large transitional l-shaped medium tone wood floor and yellow floor kitchen idea in Boston with a farmhouse sink, beaded inset cabinets, white cabinets, quartz countertops, gray backsplash, travertine backsplash, stainless steel appliances, two islands and white countertops

 Inch & Co. Design • Build
Inspiration for a country l-shaped dark wood floor and brown floor kitchen remodel with a farmhouse sink, raised-panel cabinets, white cabinets, white backsplash, subway tile backsplash, stainless steel appliances, an island and white countertops
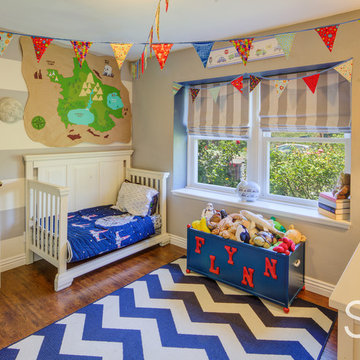 The Home Spotlight
Michael J King
Inspiration for a small mid-century modern guest dark wood floor and brown floor bedroom remodel in Los Angeles with blue walls
Inspiration for a small mid-century modern guest dark wood floor and brown floor bedroom remodel in Los Angeles with blue walls
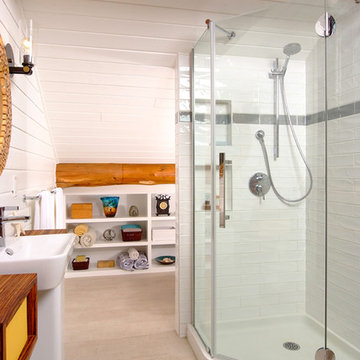
 Spotlight Home & Lifestyle Inc.
Open storage under the sloped ceiling. Toilet is hidden behind shower.
Example of a small beach style master gray tile and ceramic tile ceramic tile corner shower design in Toronto with a pedestal sink, white walls, open cabinets, white cabinets and a one-piece toilet
Example of a small beach style master gray tile and ceramic tile ceramic tile corner shower design in Toronto with a pedestal sink, white walls, open cabinets, white cabinets and a one-piece toilet
 Spotlight Design Center
A beautiful two tone - Polar and Navy Kitchen with gold hardware.
Inspiration for a mid-sized country l-shaped porcelain tile, gray floor and vaulted ceiling eat-in kitchen remodel in Boston with a farmhouse sink, beaded inset cabinets, blue cabinets, quartz countertops, white backsplash, porcelain backsplash, paneled appliances, an island and white countertops
Inspiration for a mid-sized country l-shaped porcelain tile, gray floor and vaulted ceiling eat-in kitchen remodel in Boston with a farmhouse sink, beaded inset cabinets, blue cabinets, quartz countertops, white backsplash, porcelain backsplash, paneled appliances, an island and white countertops
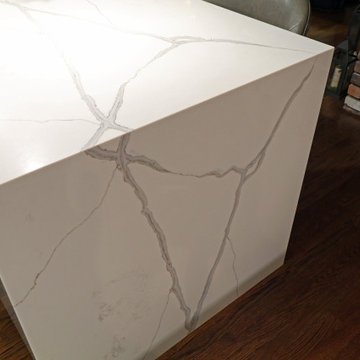 Spotlight Design Center
A two tone contemporary
Mid-sized trendy l-shaped medium tone wood floor and brown floor eat-in kitchen photo in Boston with an undermount sink, flat-panel cabinets, distressed cabinets, quartz countertops, gray backsplash, porcelain backsplash, stainless steel appliances, an island and white countertops
Mid-sized trendy l-shaped medium tone wood floor and brown floor eat-in kitchen photo in Boston with an undermount sink, flat-panel cabinets, distressed cabinets, quartz countertops, gray backsplash, porcelain backsplash, stainless steel appliances, an island and white countertops
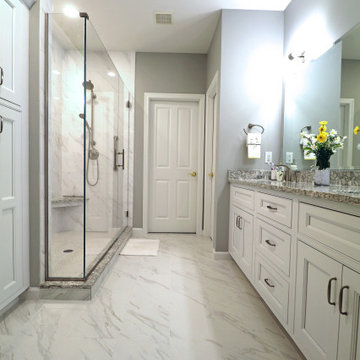 Spotlight Design Center
A classic white inset kitchen & bathroom project
Eat-in kitchen - mid-sized traditional u-shaped light wood floor and yellow floor eat-in kitchen idea in Boston with an undermount sink, beaded inset cabinets, white cabinets, quartz countertops, white backsplash, ceramic backsplash, stainless steel appliances and white countertops
Eat-in kitchen - mid-sized traditional u-shaped light wood floor and yellow floor eat-in kitchen idea in Boston with an undermount sink, beaded inset cabinets, white cabinets, quartz countertops, white backsplash, ceramic backsplash, stainless steel appliances and white countertops
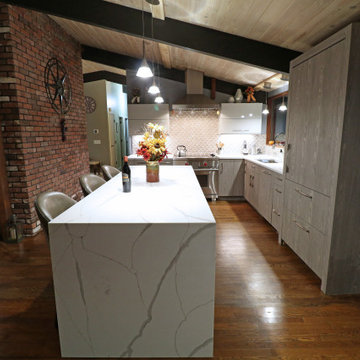 Spotlight Design Center
A two tone contemporary
Mid-sized trendy l-shaped medium tone wood floor and brown floor eat-in kitchen photo in Boston with an undermount sink, flat-panel cabinets, distressed cabinets, quartz countertops, gray backsplash, porcelain backsplash, stainless steel appliances, an island and white countertops
Mid-sized trendy l-shaped medium tone wood floor and brown floor eat-in kitchen photo in Boston with an undermount sink, flat-panel cabinets, distressed cabinets, quartz countertops, gray backsplash, porcelain backsplash, stainless steel appliances, an island and white countertops
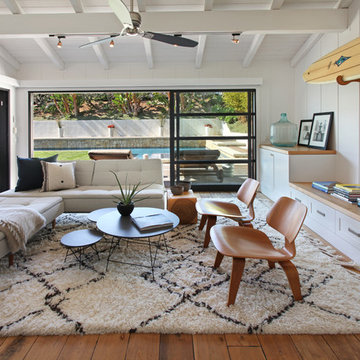
 Interior Design Collaborative
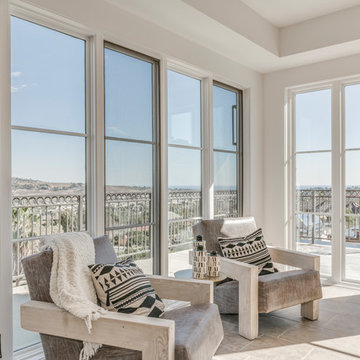
Example of a trendy medium tone wood floor living room design in Orange County with white walls
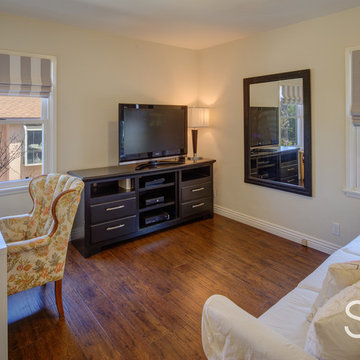 The Home Spotlight
Michael J King
Bedroom - small 1950s master dark wood floor and brown floor bedroom idea in Los Angeles with blue walls
Bedroom - small 1950s master dark wood floor and brown floor bedroom idea in Los Angeles with blue walls
 JAUREGUI Architecture Interiors Construction
Piston Design

Inspiration for a timeless brown floor freestanding bathtub remodel in Houston with raised-panel cabinets, beige cabinets and beige walls
Inspiration for a timeless brown floor freestanding bathtub remodel in Houston with raised-panel cabinets, beige cabinets and beige walls

 Joseph Interiors
Inspiration for a mid-sized contemporary l-shaped vinyl floor and brown floor eat-in kitchen remodel in Orange County with an undermount sink, flat-panel cabinets, quartz countertops, white backsplash, ceramic backsplash, paneled appliances, an island and gray countertops

43