
Search results for "Spotlight" in Home Design Ideas
 Spotlight Design Center
Spotlight Kitchen And Bath Inc
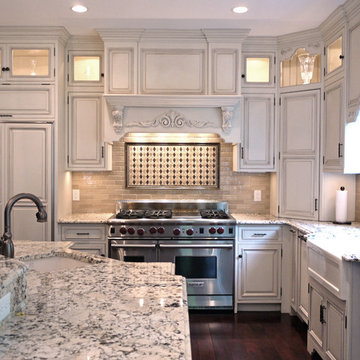
Example of a large classic u-shaped dark wood floor eat-in kitchen design in Boston with a farmhouse sink, beaded inset cabinets, granite countertops, beige backsplash, stone tile backsplash, paneled appliances, an island and beige cabinets
Example of a large classic u-shaped dark wood floor eat-in kitchen design in Boston with a farmhouse sink, beaded inset cabinets, granite countertops, beige backsplash, stone tile backsplash, paneled appliances, an island and beige cabinets

 MAK Design + Build Inc.
Dave Adams Photography
Alcove bathtub - contemporary 3/4 green tile and glass tile porcelain tile and gray floor alcove bathtub idea in Sacramento with an undermount sink, flat-panel cabinets, dark wood cabinets, a two-piece toilet, white walls, quartz countertops and a hinged shower door
Alcove bathtub - contemporary 3/4 green tile and glass tile porcelain tile and gray floor alcove bathtub idea in Sacramento with an undermount sink, flat-panel cabinets, dark wood cabinets, a two-piece toilet, white walls, quartz countertops and a hinged shower door
 Casa Mia USA Inc.

Example of a mid-sized minimalist l-shaped concrete floor and gray floor open concept kitchen design in New York with an undermount sink, flat-panel cabinets, white cabinets, wood countertops, gray backsplash, stone slab backsplash, stainless steel appliances and an island
Find the right local pro for your project
 Spotlight Design Center
Alban Gega Photography

Eat-in kitchen - mid-sized transitional l-shaped dark wood floor eat-in kitchen idea in Boston with gray cabinets, marble countertops, multicolored backsplash, stainless steel appliances, an island, a single-bowl sink, recessed-panel cabinets and ceramic backsplash
Eat-in kitchen - mid-sized transitional l-shaped dark wood floor eat-in kitchen idea in Boston with gray cabinets, marble countertops, multicolored backsplash, stainless steel appliances, an island, a single-bowl sink, recessed-panel cabinets and ceramic backsplash

 Laura Roberts Design
The kitchen and dining area in the open plan have modern touches and ample room for cooking and guests. Natural stone and marble countertops mix with painted cabinets, stainless appliances and modern classic furniture pieces. Photo by Whit Preston.
 Spotlight Design Center

A beautiful two tone - Polar and Navy Kitchen with gold hardware.
Eat-in kitchen - mid-sized cottage l-shaped porcelain tile, gray floor and vaulted ceiling eat-in kitchen idea in Boston with a farmhouse sink, beaded inset cabinets, blue cabinets, quartz countertops, white backsplash, porcelain backsplash, paneled appliances, an island and white countertops
Eat-in kitchen - mid-sized cottage l-shaped porcelain tile, gray floor and vaulted ceiling eat-in kitchen idea in Boston with a farmhouse sink, beaded inset cabinets, blue cabinets, quartz countertops, white backsplash, porcelain backsplash, paneled appliances, an island and white countertops
 Spotlight Design Center
Alban Gega Photography
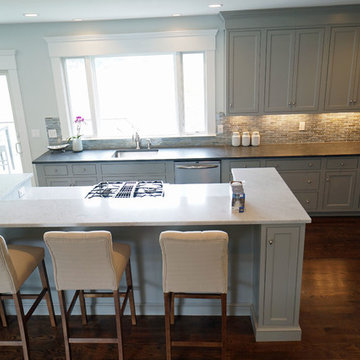
Mid-sized transitional l-shaped dark wood floor eat-in kitchen photo in Boston with a single-bowl sink, gray cabinets, marble countertops, multicolored backsplash, stainless steel appliances, an island, recessed-panel cabinets and ceramic backsplash
Mid-sized transitional l-shaped dark wood floor eat-in kitchen photo in Boston with a single-bowl sink, gray cabinets, marble countertops, multicolored backsplash, stainless steel appliances, an island, recessed-panel cabinets and ceramic backsplash
 Spotlight Design Center

A beautiful two tone - Polar and Navy Kitchen with gold hardware.
Mid-sized farmhouse l-shaped porcelain tile, gray floor and vaulted ceiling eat-in kitchen photo in Boston with a farmhouse sink, beaded inset cabinets, blue cabinets, quartz countertops, white backsplash, porcelain backsplash, paneled appliances, an island and white countertops
Mid-sized farmhouse l-shaped porcelain tile, gray floor and vaulted ceiling eat-in kitchen photo in Boston with a farmhouse sink, beaded inset cabinets, blue cabinets, quartz countertops, white backsplash, porcelain backsplash, paneled appliances, an island and white countertops
 Spotlight Design Center

A beautiful kitchen design with talented Sarah Patrick of Sarah Patrick Fine Homes.
Eat-in kitchen - large traditional u-shaped light wood floor and multicolored floor eat-in kitchen idea in Boston with a farmhouse sink, beaded inset cabinets, white cabinets, quartz countertops, white backsplash, marble backsplash, stainless steel appliances, an island and white countertops
Eat-in kitchen - large traditional u-shaped light wood floor and multicolored floor eat-in kitchen idea in Boston with a farmhouse sink, beaded inset cabinets, white cabinets, quartz countertops, white backsplash, marble backsplash, stainless steel appliances, an island and white countertops
 Spotlight Design Center
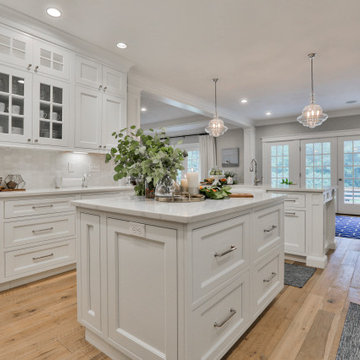
A beautiful kitchen design with talented Sarah Patrick of Sarah Patrick Fine Homes.
Example of a large classic u-shaped light wood floor and multicolored floor eat-in kitchen design in Boston with a farmhouse sink, beaded inset cabinets, white cabinets, quartz countertops, white backsplash, marble backsplash, stainless steel appliances, an island and white countertops
Example of a large classic u-shaped light wood floor and multicolored floor eat-in kitchen design in Boston with a farmhouse sink, beaded inset cabinets, white cabinets, quartz countertops, white backsplash, marble backsplash, stainless steel appliances, an island and white countertops
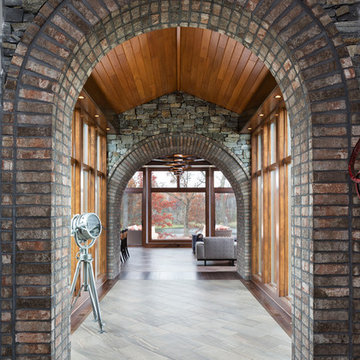
 John Kraemer & Sons
Builder: John Kraemer & Sons | Design: Rauscher & Associates | Landscape Design: Coen + Partners | Photography: Landmark Photography
Example of a medium tone wood floor hallway design in Minneapolis
Example of a medium tone wood floor hallway design in Minneapolis
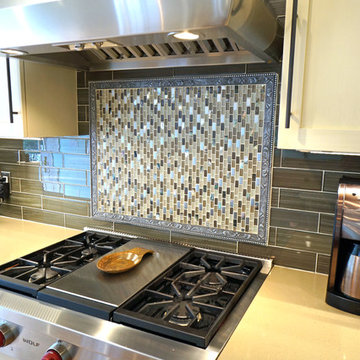 Spotlight Design Center
Alban Gega Photography
Mid-sized eclectic galley medium tone wood floor eat-in kitchen photo in Boston with a farmhouse sink, shaker cabinets, beige cabinets, quartz countertops, metallic backsplash, glass tile backsplash, stainless steel appliances, multicolored walls and an island
Mid-sized eclectic galley medium tone wood floor eat-in kitchen photo in Boston with a farmhouse sink, shaker cabinets, beige cabinets, quartz countertops, metallic backsplash, glass tile backsplash, stainless steel appliances, multicolored walls and an island

 Design Milieu
Stacy Zarin Goldberg
Bedroom - mid-sized contemporary guest dark wood floor and brown floor bedroom idea with black walls and no fireplace
Bedroom - mid-sized contemporary guest dark wood floor and brown floor bedroom idea with black walls and no fireplace

 Raychel Wade Design
Inspiration for a contemporary u-shaped porcelain tile and brown floor kitchen remodel in New York with an undermount sink, flat-panel cabinets, medium tone wood cabinets, white backsplash, subway tile backsplash, stainless steel appliances, a peninsula and quartz countertops

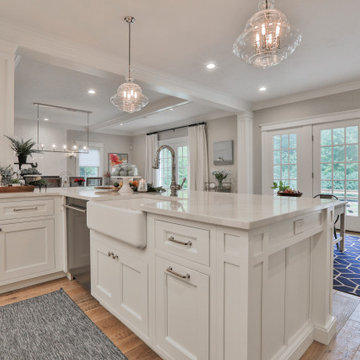 Spotlight Design Center
A beautiful kitchen design with talented Sarah Patrick of Sarah Patrick Fine Homes.
Example of a large classic u-shaped light wood floor and multicolored floor eat-in kitchen design in Boston with a farmhouse sink, beaded inset cabinets, white cabinets, quartz countertops, white backsplash, marble backsplash, stainless steel appliances, an island and white countertops
Example of a large classic u-shaped light wood floor and multicolored floor eat-in kitchen design in Boston with a farmhouse sink, beaded inset cabinets, white cabinets, quartz countertops, white backsplash, marble backsplash, stainless steel appliances, an island and white countertops

 Spotlight Design Center
Spotlight Kitchen And Bath Inc
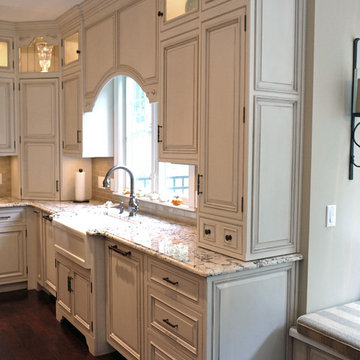
Large elegant u-shaped dark wood floor eat-in kitchen photo in Boston with a farmhouse sink, beaded inset cabinets, white cabinets, granite countertops, beige backsplash, stone tile backsplash, paneled appliances and an island
Large elegant u-shaped dark wood floor eat-in kitchen photo in Boston with a farmhouse sink, beaded inset cabinets, white cabinets, granite countertops, beige backsplash, stone tile backsplash, paneled appliances and an island

 DK Homes
Modern Farmhouse designed for entertainment and gatherings. French doors leading into the main part of the home and trim details everywhere. Shiplap, board and batten, tray ceiling details, custom barrel tables are all part of this modern farmhouse design.
Half bath with a custom vanity. Clean modern windows. Living room has a fireplace with custom cabinets and custom barn beam mantel with ship lap above. The Master Bath has a beautiful tub for soaking and a spacious walk in shower. Front entry has a beautiful custom ceiling treatment.
 Spotlight Design Center

A beautiful kitchen design with talented Sarah Patrick of Sarah Patrick Fine Homes.
Eat-in kitchen - large traditional u-shaped light wood floor and multicolored floor eat-in kitchen idea in Boston with a farmhouse sink, beaded inset cabinets, white cabinets, quartz countertops, white backsplash, marble backsplash, stainless steel appliances, an island and white countertops
Eat-in kitchen - large traditional u-shaped light wood floor and multicolored floor eat-in kitchen idea in Boston with a farmhouse sink, beaded inset cabinets, white cabinets, quartz countertops, white backsplash, marble backsplash, stainless steel appliances, an island and white countertops
39