
Search results for "Spotlight" in Home Design Ideas

 DK Homes
Modern Farmhouse designed for entertainment and gatherings. French doors leading into the main part of the home and trim details everywhere. Shiplap, board and batten, tray ceiling details, custom barrel tables are all part of this modern farmhouse design.
Half bath with a custom vanity. Clean modern windows. Living room has a fireplace with custom cabinets and custom barn beam mantel with ship lap above. The Master Bath has a beautiful tub for soaking and a spacious walk in shower. Front entry has a beautiful custom ceiling treatment.
 Spotlight Design Center

A beautiful kitchen design with talented Sarah Patrick of Sarah Patrick Fine Homes.
Eat-in kitchen - large traditional u-shaped light wood floor and multicolored floor eat-in kitchen idea in Boston with a farmhouse sink, beaded inset cabinets, white cabinets, quartz countertops, white backsplash, marble backsplash, stainless steel appliances, an island and white countertops
Eat-in kitchen - large traditional u-shaped light wood floor and multicolored floor eat-in kitchen idea in Boston with a farmhouse sink, beaded inset cabinets, white cabinets, quartz countertops, white backsplash, marble backsplash, stainless steel appliances, an island and white countertops
 TEA2 Architects
LandMark Photography
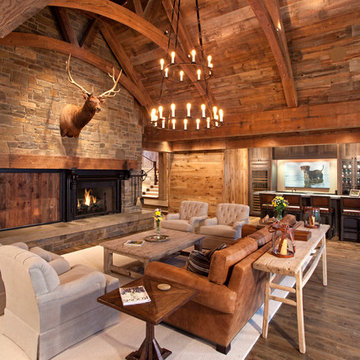
Living room - rustic formal and open concept medium tone wood floor living room idea in Minneapolis with a standard fireplace and a stone fireplace
Living room - rustic formal and open concept medium tone wood floor living room idea in Minneapolis with a standard fireplace and a stone fireplace
Find the right local pro for your project
 User

UserContemporary living room showcasing pops of purple accents against white and black. The walls are detailed with a black and white arabesque patterned wallpaper, while the fireplace features an all white textured ledger stone finished with bright art work. The sofa's subtle geometric pattern compliments the walls and the white leather Barcelona chairs. Recessed downlights, and daylight help brighten the room, while a spotlight is set on the fireplace to showcase the painting.
Melanie Greene Productions
 Architekturfotografie Bach
Alexander Bach
www.architekturfotografie-bach.de

Example of a large trendy mosaic tile and beige tile drop-in bathtub design in Hamburg with flat-panel cabinets, white cabinets, white walls, a drop-in sink, wood countertops and brown countertops
Example of a large trendy mosaic tile and beige tile drop-in bathtub design in Hamburg with flat-panel cabinets, white cabinets, white walls, a drop-in sink, wood countertops and brown countertops
 Spotlight Design Center
Alban Gega Photography
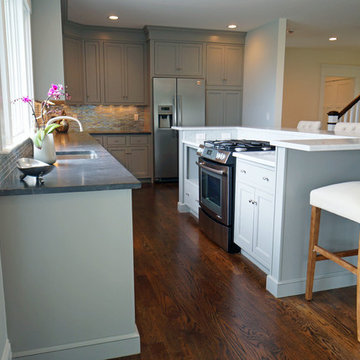
Example of a mid-sized transitional l-shaped dark wood floor eat-in kitchen design in Boston with a single-bowl sink, gray cabinets, marble countertops, multicolored backsplash, stainless steel appliances, an island, recessed-panel cabinets and ceramic backsplash
Example of a mid-sized transitional l-shaped dark wood floor eat-in kitchen design in Boston with a single-bowl sink, gray cabinets, marble countertops, multicolored backsplash, stainless steel appliances, an island, recessed-panel cabinets and ceramic backsplash
 The Corner Cabinet
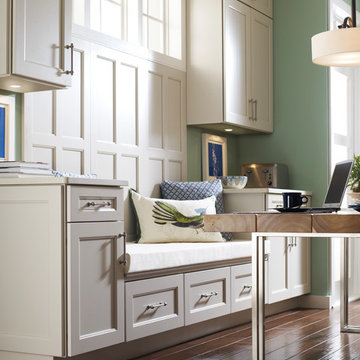
Schrock Denton w/a 5 piece drawer in Dover finish.
Kitchen - traditional dark wood floor kitchen idea in Boston with flat-panel cabinets and beige cabinets
Kitchen - traditional dark wood floor kitchen idea in Boston with flat-panel cabinets and beige cabinets
 Spotlight Design Center

A beautiful kitchen design with talented Sarah Patrick of Sarah Patrick Fine Homes.
Inspiration for a large timeless u-shaped light wood floor and multicolored floor eat-in kitchen remodel in Boston with a farmhouse sink, beaded inset cabinets, white cabinets, quartz countertops, white backsplash, marble backsplash, stainless steel appliances, an island and white countertops
Inspiration for a large timeless u-shaped light wood floor and multicolored floor eat-in kitchen remodel in Boston with a farmhouse sink, beaded inset cabinets, white cabinets, quartz countertops, white backsplash, marble backsplash, stainless steel appliances, an island and white countertops

Large elegant formal and open concept limestone floor living room photo in DC Metro with white walls
 Spotlight Design Center
A beautiful kitchen design with the help of
Suzanne Schultz Design
Fabio Construction
theAttiasGroup

Example of a large country l-shaped medium tone wood floor and multicolored floor eat-in kitchen design in Boston with a farmhouse sink, beaded inset cabinets, gray cabinets, quartz countertops, white backsplash, ceramic backsplash, stainless steel appliances, an island and white countertops
Example of a large country l-shaped medium tone wood floor and multicolored floor eat-in kitchen design in Boston with a farmhouse sink, beaded inset cabinets, gray cabinets, quartz countertops, white backsplash, ceramic backsplash, stainless steel appliances, an island and white countertops
 Ted Lochner, CKD of Spotlight Kitchen & Bath
Ted Lochner, CKD
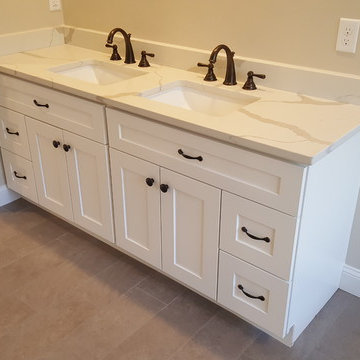
Drop-in bathtub - mid-sized transitional master porcelain tile and gray floor drop-in bathtub idea in Boston with shaker cabinets, white cabinets, an undermount sink, quartz countertops and multicolored countertops
Drop-in bathtub - mid-sized transitional master porcelain tile and gray floor drop-in bathtub idea in Boston with shaker cabinets, white cabinets, an undermount sink, quartz countertops and multicolored countertops
 Spotlight Design Center
A beautiful kitchen design with the help of
Suzanne Schultz Design
Fabio Construction
theAttiasGroup
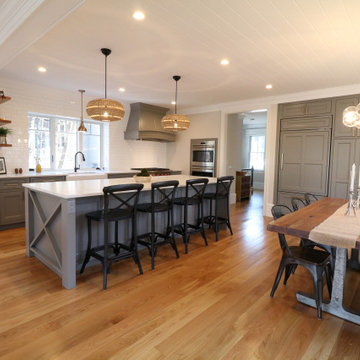
Eat-in kitchen - large country l-shaped medium tone wood floor and multicolored floor eat-in kitchen idea in Boston with a farmhouse sink, beaded inset cabinets, gray cabinets, quartz countertops, white backsplash, ceramic backsplash, stainless steel appliances, an island and white countertops
Eat-in kitchen - large country l-shaped medium tone wood floor and multicolored floor eat-in kitchen idea in Boston with a farmhouse sink, beaded inset cabinets, gray cabinets, quartz countertops, white backsplash, ceramic backsplash, stainless steel appliances, an island and white countertops
 Paramax Homes
Ema Peter Photography
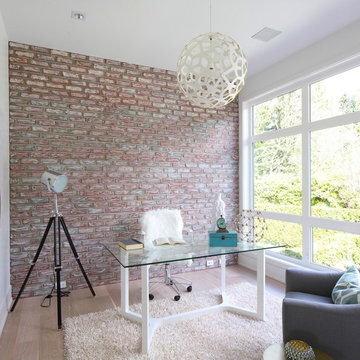
Trendy freestanding desk light wood floor study room photo in Vancouver
Trendy freestanding desk light wood floor study room photo in Vancouver
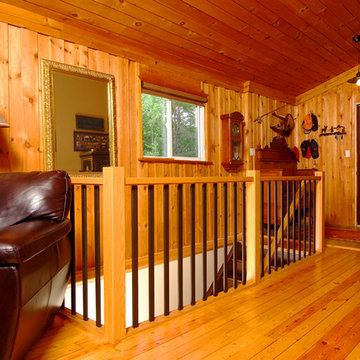
 Spotlight Home & Lifestyle Inc.
Custom hardwood staircase with winders eliminate the original landing and created much needed head clearance.
Custom rail with steel balusters.
Staircase - mid-sized rustic wooden l-shaped light wood floor staircase idea in Toronto with brown walls and wooden risers
Staircase - mid-sized rustic wooden l-shaped light wood floor staircase idea in Toronto with brown walls and wooden risers
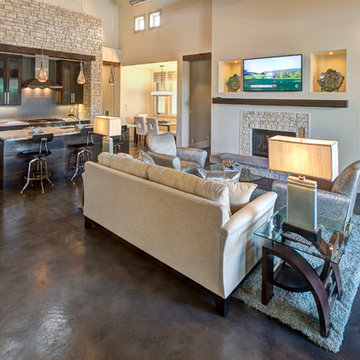
 Robin Bond Interiors
This large open floor plan was a fun space to design! We kept a neutral scheme throughout the space, adding texture with a dark wood stain, and playing off of the beautiful stone accent wall and fireplace. The pops of blue and teal separate the spaces without making them feel disjointed. Photo by Johnny Stevens
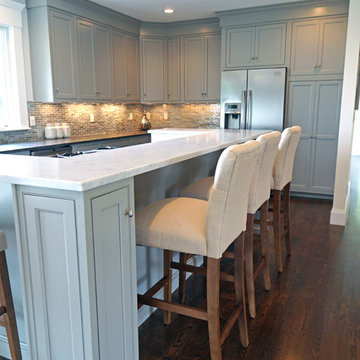 Spotlight Design Center
Alban Gega Photography
Mid-sized transitional l-shaped dark wood floor eat-in kitchen photo in Boston with a single-bowl sink, gray cabinets, marble countertops, multicolored backsplash, stainless steel appliances, an island, recessed-panel cabinets and ceramic backsplash
Mid-sized transitional l-shaped dark wood floor eat-in kitchen photo in Boston with a single-bowl sink, gray cabinets, marble countertops, multicolored backsplash, stainless steel appliances, an island, recessed-panel cabinets and ceramic backsplash
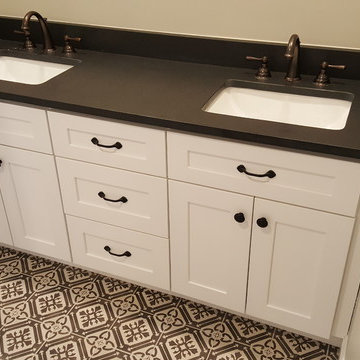 Ted Lochner, CKD of Spotlight Kitchen & Bath
Ted Lochner, CKD
Example of a mid-sized transitional master porcelain tile and gray floor drop-in bathtub design in Boston with shaker cabinets, white cabinets, an undermount sink, quartz countertops and multicolored countertops
Example of a mid-sized transitional master porcelain tile and gray floor drop-in bathtub design in Boston with shaker cabinets, white cabinets, an undermount sink, quartz countertops and multicolored countertops
 The Home Spotlight
Michael J King
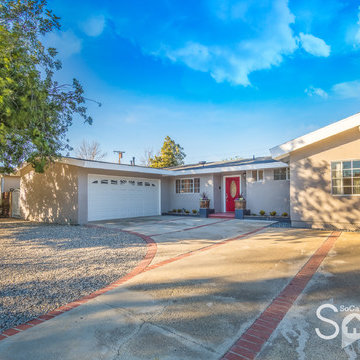
Inspiration for a mid-sized mid-century modern beige one-story stucco gable roof remodel in Los Angeles with a shingle roof
Inspiration for a mid-sized mid-century modern beige one-story stucco gable roof remodel in Los Angeles with a shingle roof

 Kraft Custom Construction
Built from the ground up on 80 acres outside Dallas, Oregon, this new modern ranch house is a balanced blend of natural and industrial elements. The custom home beautifully combines various materials, unique lines and angles, and attractive finishes throughout. The property owners wanted to create a living space with a strong indoor-outdoor connection. We integrated built-in sky lights, floor-to-ceiling windows and vaulted ceilings to attract ample, natural lighting. The master bathroom is spacious and features an open shower room with soaking tub and natural pebble tiling. There is custom-built cabinetry throughout the home, including extensive closet space, library shelving, and floating side tables in the master bedroom. The home flows easily from one room to the next and features a covered walkway between the garage and house. One of our favorite features in the home is the two-sided fireplace – one side facing the living room and the other facing the outdoor space. In addition to the fireplace, the homeowners can enjoy an outdoor living space including a seating area, in-ground fire pit and soaking tub.
 Spotlight Design Center

A beautiful kitchen design with the help of
Suzanne Schultz Design
Fabio Construction
theAttiasGroup
Large country l-shaped medium tone wood floor and multicolored floor eat-in kitchen photo in Boston with a farmhouse sink, beaded inset cabinets, gray cabinets, quartz countertops, white backsplash, ceramic backsplash, stainless steel appliances, an island and white countertops
Large country l-shaped medium tone wood floor and multicolored floor eat-in kitchen photo in Boston with a farmhouse sink, beaded inset cabinets, gray cabinets, quartz countertops, white backsplash, ceramic backsplash, stainless steel appliances, an island and white countertops
40