
Search results for "Spread spa" in Home Design Ideas


 Sweaney Custom Homes, Inc.
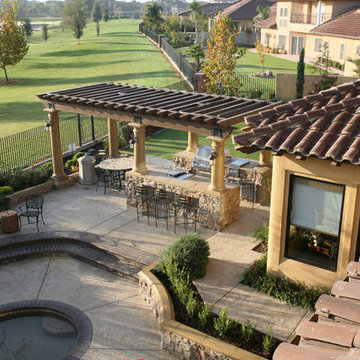
Cortile Toscano is a 6,200-square-foot Italian country villa in Grand Islands at Seven Oaks, Bakersfield, designed and built as Todd and Dana Sweaney’s personal residence. Authentic materials and artisan details include clay roof tiles, natural stone, exposed timber beams, handcrafted cabinetry, and plasterwork. Courtyards, balconies, a resort-style pool, spa, outdoor kitchen, and Tuscan-inspired landscape elements extend the architecture into seamless indoor-outdoor living.
Find the right local pro for your project
 Jessica Dauray Interiors/Elements Of Style
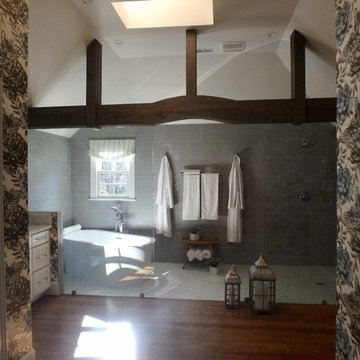
View from master bedroom. The barn wood beam creates a stunning focal point that not only adds a touch of masculinity, but also functions as structural support for the seamless glass walls separating the wet area from the rest of the space. Walnut hardwood floors gracefully transition to hexagon tile with a curbless zero entry into the wet room. The overall feel is calming and inviting; there is plenty of space to spread out, yet there is still warmth and intimacy.
 christophermichaelmyers

A slice of a garden path in custom curved planking in teak with custom shaped concrete pavers to the steps of the spa secured in a planter allowing ground cover to spread on an otherwise ubiquitous paver surface. New York State Bluestone and teak pavers provide flooring under the custom cedar pergola. A custom bench also doubles as the storage and equipment housing for the spa.
 KA DesignWorks
Dallas & Harris Photography

Inspiration for a large modern beige tile and porcelain tile porcelain tile and beige floor bathroom remodel in Denver with recessed-panel cabinets, dark wood cabinets, an undermount sink, a hinged shower door, beige countertops, a one-piece toilet, gray walls and marble countertops
Inspiration for a large modern beige tile and porcelain tile porcelain tile and beige floor bathroom remodel in Denver with recessed-panel cabinets, dark wood cabinets, an undermount sink, a hinged shower door, beige countertops, a one-piece toilet, gray walls and marble countertops
 FormLA Landscaping

Even at it's most narrow point, where brick pavers transform from patio to walkway, there is 10 feet of defensible space for the home. While embers may collect in the intersection of brick and stucco, these materials are among the best at fighting ignition. Photo: Lesly Hall Photography

Sponsored
Sunbury, OH

J.Holderby - Renovations
Franklin County's Leading General Contractors - 2X Best of Houzz!
 Nathan Homes LLC
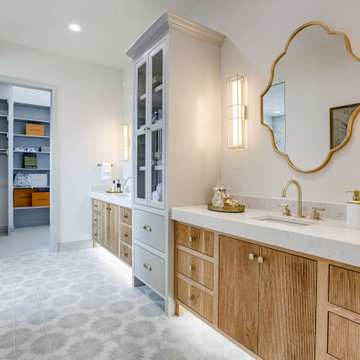
Inspiration for a master double-sink bathroom remodel in Omaha with a one-piece toilet, white walls, an undermount sink, a hinged shower door, white countertops and a built-in vanity
 THE POOL COMPANY CONSTRUCTION
Patrick Livingston
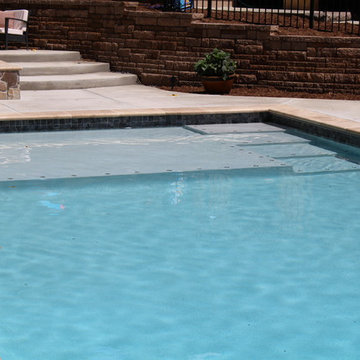
Example of a mid-sized classic backyard rectangular natural pool fountain design in DC Metro
Example of a mid-sized classic backyard rectangular natural pool fountain design in DC Metro

 Kari P
When I bought my house in May 2014, there was one thing I really didn’t like about it – the 1950s bathroom complete with pink tile and mismatched gaudy fixtures was absolutely hideous. I knew redoing the bathroom would be a big, expensive project, so I vowed to just live with it while I fixed up parts of the house that were easier to update, such as putting a fresh coat of paint on the walls and updating the curtains (which I still haven’t done, by the way). Well my first winter in the new house turned out to be a bad one, and in February 2015, I noticed water stains on the walls and ceiling of the second bedroom that only got worse and worse each day. The water damage quickly spread to other rooms, and when contractors came to the house to access and fix the damage, they discovered moisture behind the pink tiled walls of my bathroom. And so started the bathroom remodel.
Start to finish, this project took close to six months, due to going back and forth with insurance and difficulty finding a contractor I liked. I lived without a shower for at least four of those months, showering at the gym where I worked or in a pop-up tent in my backyard once it was warm enough out. My friend Eric and I demoed the bathroom and for the remodel, I picked out all of the design components and had a local contractor, Fred Haas do the work. I kept the original layout – as my bathroom was small to begin with and it was both impractical and expensive to start moving things around – but just about everything else about the bathroom is new, except for maybe the window and door. New tub, sink, and toilet, new tile floor and shower surround, new walls and ceiling, fresh paint, new fixtures and mirror, updated lighting, and a better ventilation system were all added.
Tub – Sterling Vikrell
Toilet – Kohler Wellworth® two-piece round-front dual-flush toilet
Sink – Kohler Veer™ 21" pedestal bathroom sink
Fixtures – Kohler Alteo® line
Tile floor and shower surround – American Olean Laurel Heights ceramic tile in Summit Gray
Lighting – I don't remember... will have to see if I can find it
Ventilation system – NuTone
Mirror – Ikea
Paint – Behr
Shower Curtain – eBay
Here are photos of my project from start to finish. As you can see, I probably still need a thing or two (a toilet paper holder, mini storage shelf, and some art wouldn’t hurt, nor would replacing the door or painting it white), but overall I’m really happy with how my new bathroom came out. I LOVE it, which is the exact opposite of how I felt about the original bathroom.
Photos © Kari Post


 Sea Pointe Design & Remodel
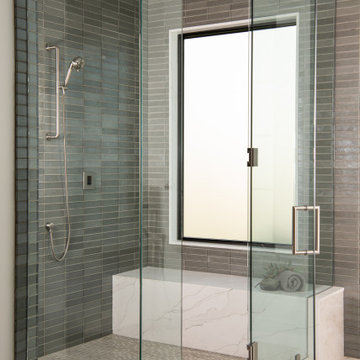
Ceiling Rain Head in the Steam Shower
Inspiration for a modern master porcelain tile, beige floor and double-sink bathroom remodel in Orange County with shaker cabinets, light wood cabinets, white walls, an undermount sink, quartz countertops, a hinged shower door, white countertops and a built-in vanity
Inspiration for a modern master porcelain tile, beige floor and double-sink bathroom remodel in Orange County with shaker cabinets, light wood cabinets, white walls, an undermount sink, quartz countertops, a hinged shower door, white countertops and a built-in vanity

Sponsored
Galena, OH

Buckeye Restoration & Remodeling Inc.
Central Ohio's Premier Home Remodelers Since 1996
 Cabinet-S-Top
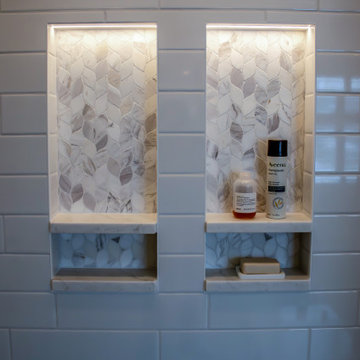
Installed this luxury spa masterbath is Medallion Potter’s Mill reverse raised center panel vanities in Biscotti stain with MSI Calacatta Miragglo Duo quartz countertop and matching niche shelves, bench top and shower threshold. American Olean Color Story field tile, 4x6 Ice White gloss for the shower walls, bench front/side/rear and niche sides. Elia Honed natural marble mosaic tile tub/vanity walls, shower floor and backs of the niche. Virginia Tile Frost Snow 12x24 tile for the floor. Kichler satin etched case opal glass shade sconce in brushed natural brass and Greyson 8-light chandelier by Homeplace Lighting in Aged Brass. The shower consists of a heavy swing door enclosure with polished nickel edging. Kohler Ladena undermount sinks in white, Cimarron comfort height toilet, Kohler Riff collection in polished nickel include: 2 wide-spread faucets, floor-mount bath filler with handshower, double robe hooks, pivoting toilet paper holder, towel bars and rings. Kohler polished nickel slidebar with square escutcheons, round two-function handshower. Hibiscus 67” freestanding oval acrylic tub finished in white. Custom poplar smooth beams were installed on the ceiling. Pella Encompass vinyl window.
 Sea Pointe Design & Remodel
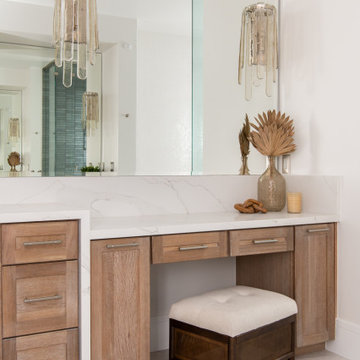
Fine details are found in the custom cabinetry
Inspiration for a modern master porcelain tile, beige floor and double-sink bathroom remodel in Orange County with shaker cabinets, light wood cabinets, white walls, an undermount sink, quartz countertops, a hinged shower door, white countertops and a built-in vanity
Inspiration for a modern master porcelain tile, beige floor and double-sink bathroom remodel in Orange County with shaker cabinets, light wood cabinets, white walls, an undermount sink, quartz countertops, a hinged shower door, white countertops and a built-in vanity
 Saltwater Kitchen & Bath Studio
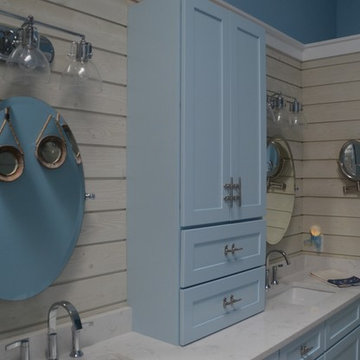

Mid-sized beach style master white tile and ceramic tile porcelain tile and beige floor double shower photo in Jacksonville with shaker cabinets, blue cabinets, a two-piece toilet, blue walls, quartz countertops and a hinged shower door
 Artistic Landscapes
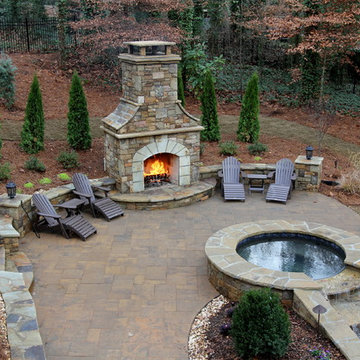
A Belgard Paver patio and stack stone walls and fireplace. The spa has LED Lighting. The landscaping is new and the picture was taken in the winter.
Sponsored
Sunbury, OH
J.Holderby - Renovations
Franklin County's Leading General Contractors - 2X Best of Houzz!
 Saltwater Kitchen & Bath Studio
Example of a mid-sized beach style master white tile and ceramic tile porcelain tile and beige floor double shower design in Jacksonville with shaker cabinets, blue cabinets, a two-piece toilet, blue walls, quartz countertops and a hinged shower door
 THE Remodel Group
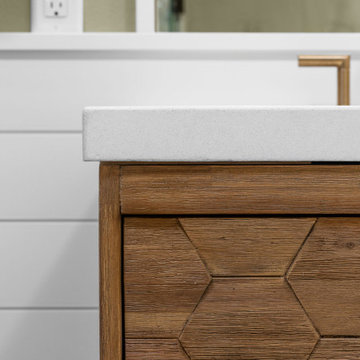
A luxurious en suite bath was created within this classic 1925 Portland bungalow by reconfiguring the second story’s original small bedrooms and tiny half bath. In this welcoming new urban boho space, eclectic finishes mingle harmoniously, integrated through subtle repetition of shapes and materials.
A furniture-style vanity sets the tone for this luxurious space, introducing materials, colors, shapes, and textures that repeat throughout. Individual walnut hexagons join to create distinctive vanity doors, offset beautifully by horizontal-grain drawers. Topping the cabinetry is a simple concrete countertop with integral sinks. An expansive framed mirror above enlarges and brightens the room. Within the mirror, sconces float, their globes a nod to the hexagons below. Champagne bronze fixtures reflect the warm walnut glow. Nestled into the back corner, a stunning shower features waterjet tiles in a double herringbone pattern, each precisely cut and laid to maintain design integrity at every surface transition. Teak floor tiles and a pebbled niche hint at the classic spa experience. Across from the shower, a large hexagonal window provides a treetop view from the free-standing tub below. The gentle oval of the tub and the beaded chandelier above provide a pleasing contrast to the strong lines surrounding it, as do the softly-shaded pebbles in the full-length niche. Shiplap wainscotting wraps the room, creating an illusion of height in the compact space. Subtle flooring and soft green walls create an understated backdrop for the bold mix of materials, unifying them into a serene oasis.
Asking a century-old home to accommodate a modern luxury bath is a tall order. Asbestos-laden plaster and flooring had to be abated. The subfloor had to be leveled and reinforced to increase strength and prevent deflection. Water lines and multiple electrical circuits had to be brought across and up without disturbing a beautifully-paneled ceiling, something we accomplished by firring out stair walls to hide the chases. Our client had visions of a leafy view from her tub, but the new layout eliminated existing windows. Placing a new window was complicated by deep eaves and flat soffits. By pushing the header into the roofline, however, we were able to accommodate a picture window. The flat soffit was replaced by an inverse hip lined with stained tongue and groove cedar, tying it to the bathroom finishes. Bringing materials up a narrow staircase became truly challenging when it was time to install the big items. However, strategic removal of drywall around the landing got the job done. Our attention to detail is showcased in the shower tile, where precise cuts were required at surface transitions to maintain the integrity of a complex double herringbone lay. The project was delivered on time.
Savvy layout choices minimized spending on structural changes. Because we were dealing with dormer space, head height was an issue. Raising the ceiling would have been complex and expensive so our design accommodated the constraints – tub on the low outside wall, shower on the full-height interior wall. The vanity spanned the spread, accommodating our petite client on the exterior side and her taller husband on the interior side. An under-eave closet was closed off to create room for both a freestanding tub and a separate shower. Rather than building replacement storage elsewhere, we simply added a new door into the closet from the primary bedroom. This was made possible by absorbing the short hallway separating the existing bed and bathroom into the primary bedroom. This new layout also created an en suite relationship between the primary bedroom and the new bath. We saved additional dollars by selecting a furniture-style vanity rather than using custom cabinetry, and the countertop with integral sinks provided a cost savings over a more traditional quartz countertop with undermount sinks. Affordable shower tiles allowed us to put more money into a dynamic tile layout. The project was delivered within budget.
 Talla Skogmo Interior Design
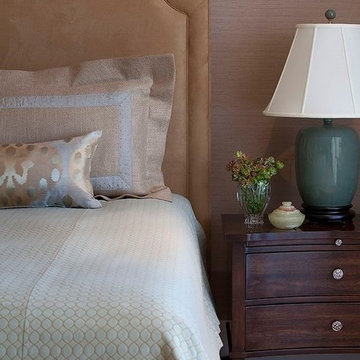
Master Bedroom: woven wallcovering, upholstered headboard, spa blue accent color
Photography: Brian Droege
Bedroom - mid-sized transitional master carpeted and beige floor bedroom idea in Minneapolis with beige walls and no fireplace
Bedroom - mid-sized transitional master carpeted and beige floor bedroom idea in Minneapolis with beige walls and no fireplace
3