
Search results for "Spread" in Home Design Ideas
 Solutions Bath & Kitchen Gallery

PEDESTAL: 8-inch center faucet holes.
Oval basin.
Overflow drain.
FAUCET: Two-handle widespread lavatory faucet for 8" - 16" centers
Solid brass construction for durability and reliability
Available at Solutions Bath & Kitchen
 Old Castle Design

Example of a mid-sized classic master beige tile and stone tile travertine floor and beige floor bathroom design in Atlanta with an undermount sink, raised-panel cabinets, white cabinets, granite countertops, a one-piece toilet, beige walls and a hinged shower door
Find the right local pro for your project


Sponsored
Sunbury, OH

J.Holderby - Renovations
Franklin County's Leading General Contractors - 2X Best of Houzz!
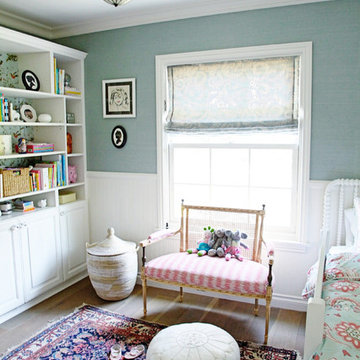
 designstiles
pretty robin's egg wallpaper feels feminine without being too girly. An antique rug adds sophistication. And antique light fixture makes a grand statement.
photo credit: Sabra Lattos
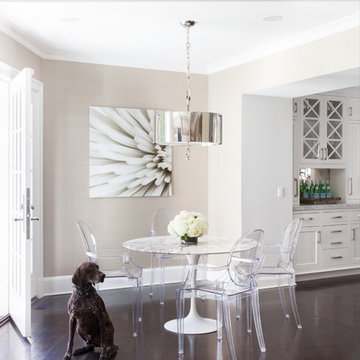
 Tiffany Eastman Interiors, LLC
Hulya Kolabas
Kitchen/dining room combo - mid-sized transitional dark wood floor kitchen/dining room combo idea in New York with beige walls and no fireplace
Kitchen/dining room combo - mid-sized transitional dark wood floor kitchen/dining room combo idea in New York with beige walls and no fireplace
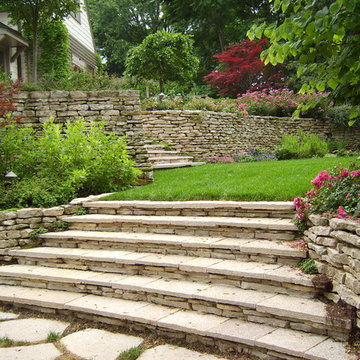
 Jacobs Grant Design ltd
Photo of a traditional full sun hillside stone landscaping in Columbus for summer.
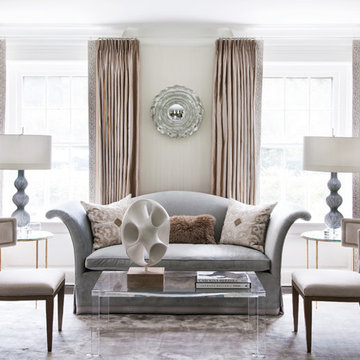 Tiffany Eastman Interiors, LLC
Hulya Kolabas
Mid-sized transitional formal and open concept dark wood floor living room photo in New York with beige walls, no fireplace and no tv
Mid-sized transitional formal and open concept dark wood floor living room photo in New York with beige walls, no fireplace and no tv
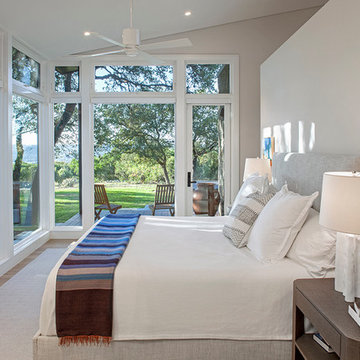
 McKinney York Architects
This property came with a house which proved ill-matched to our clients’ needs but which nestled neatly amid beautiful live oaks. In choosing to commission a new home, they asked that it also tuck under the limbs of the oaks and maintain a subdued presence to the street. Extraordinary efforts such as cantilevered floors and even bridging over critical root zones allow the design to be truly fitted to the site and to co-exist with the trees, the grandest of which is the focal point of the entry courtyard.
Of equal importance to the trees and view was to provide, conversely, for walls to display 35 paintings and numerous books. From form to smallest detail, the house is quiet and subtle.
Sponsored
Sunbury, OH
J.Holderby - Renovations
Franklin County's Leading General Contractors - 2X Best of Houzz!
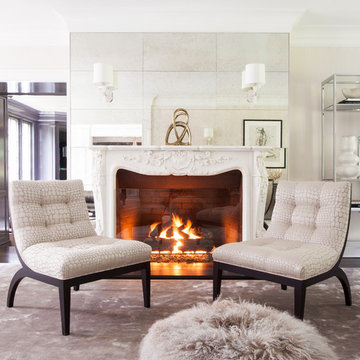

 Regan Baker Design Inc.
Intentional. Elevated. Artisanal.
With three children under the age of 5, our clients were starting to feel the confines of their Pacific Heights home when the expansive 1902 Italianate across the street went on the market. After learning the home had been recently remodeled, they jumped at the chance to purchase a move-in ready property. We worked with them to infuse the already refined, elegant living areas with subtle edginess and handcrafted details, and also helped them reimagine unused space to delight their little ones.
Elevated furnishings on the main floor complement the home’s existing high ceilings, modern brass bannisters and extensive walnut cabinetry. In the living room, sumptuous emerald upholstery on a velvet side chair balances the deep wood tones of the existing baby grand. Minimally and intentionally accessorized, the room feels formal but still retains a sharp edge—on the walls moody portraiture gets irreverent with a bold paint stroke, and on the the etagere, jagged crystals and metallic sculpture feel rugged and unapologetic. Throughout the main floor handcrafted, textured notes are everywhere—a nubby jute rug underlies inviting sofas in the family room and a half-moon mirror in the living room mixes geometric lines with flax-colored fringe.
On the home’s lower level, we repurposed an unused wine cellar into a well-stocked craft room, with a custom chalkboard, art-display area and thoughtful storage. In the adjoining space, we installed a custom climbing wall and filled the balance of the room with low sofas, plush area rugs, poufs and storage baskets, creating the perfect space for active play or a quiet reading session. The bold colors and playful attitudes apparent in these spaces are echoed upstairs in each of the children’s imaginative bedrooms.
Architect + Developer: McMahon Architects + Studio, Photographer: Suzanna Scott Photography

 KuDa Photography
Photo by KuDa Photography
Inspiration for a large contemporary freestanding desk home office remodel in Portland with white walls
Inspiration for a large contemporary freestanding desk home office remodel in Portland with white walls

 Baron Construction and Remodeling
Baron Construction & Remodeling Co.
San Jose Complete Interior Home Remodel
Kitchen and Bathroom Design & Remodel
Living Room & Interior Design Remodel
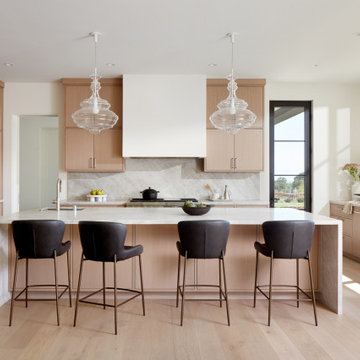
 Zaharias Design
Quartzite waterfall design on island with counter seating, panel ready appliances, plaster hood, stone backsplash wrapping into large window frame. Pocket doors closed for coffee station
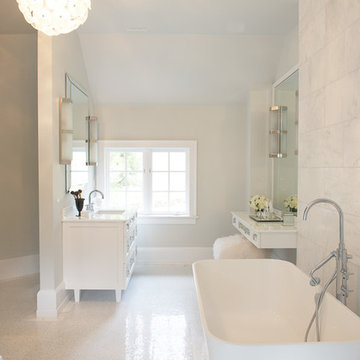 Tiffany Eastman Interiors, LLC
Jane Beiles
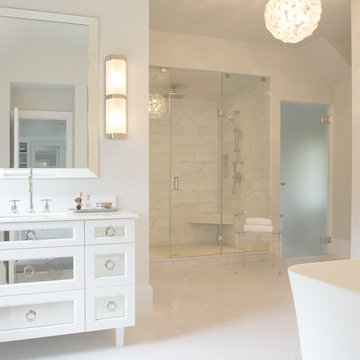
Inspiration for a transitional bathroom remodel in New York
Inspiration for a transitional bathroom remodel in New York
7