
Search results for "Spreads" in Home Design Ideas
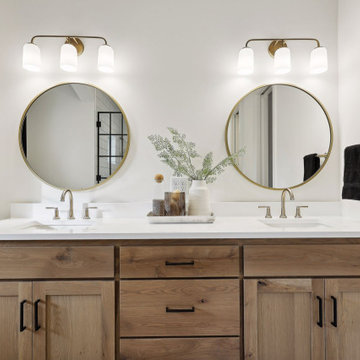


 Architectural Designs
This Craftsman home gives you 5,292 square feet of heated living space spread across its three levels as follows:
1,964 sq. ft. Main Floor
1,824 sq. ft. Upper Floor
1,504 sq. ft. Lower Level
Higlights include the 2 story great room on the main floor.
Laundry on upper floor.
An indoor sports court so you can practice your 3-point shot.
The plans are available in print, PDF and CAD. And we can modify them to suit your needs.
Where do YOU want to build?
Plan Link: http://www.architecturaldesigns.com/house-plan-73333HS.asp

 McKinney York Architects
The client for this home wanted a modern structure that was suitable for displaying her art-glass collection. Located in a recently developed community, almost every component of the exterior was subject to an array of neighborhood and city ordinances. These were all accommodated while maintaining modern sensibilities and detailing on the exterior, then transitioning to a more minimalist aesthetic on the interior. The one-story building comfortably spreads out on its large lot, embracing a front and back courtyard and allowing views through and from within the transparent center section to other parts of the home. A high volume screened porch, the floating fireplace, and an axial swimming pool provide dramatic moments to the otherwise casual layout of the home.
Find the right local pro for your project


 Duke Homes, Inc.
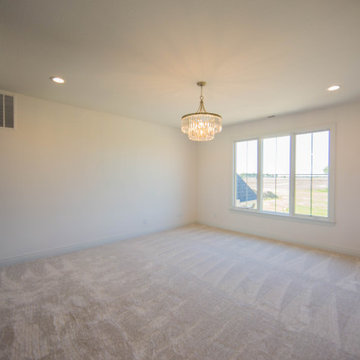
The second level features an open loft family room - the perfect spot for kids to spread out and play.
Example of a large classic loft-style carpeted and beige floor family room design in Indianapolis with white walls
Example of a large classic loft-style carpeted and beige floor family room design in Indianapolis with white walls

 Pierpoint Construction, Inc.
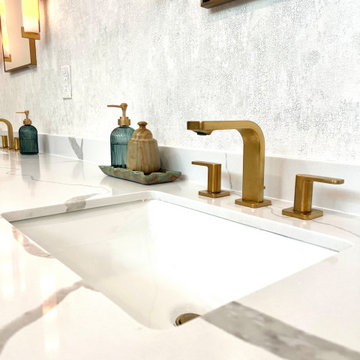
Brushed-nickel wide-spread vanity faucet. Quartz vanity top with white porcelain undermount sink.
Inspiration for a transitional bathroom remodel in DC Metro
Inspiration for a transitional bathroom remodel in DC Metro

 Baths By Design Inc
Kitchen Faucet:
Waterbridge deck mount faucet with square spout. Double levers with 8" center spread.
Inspiration for a rustic kitchen remodel in Vancouver
Inspiration for a rustic kitchen remodel in Vancouver

Sponsored
Sunbury, OH

J.Holderby - Renovations
Franklin County's Leading General Contractors - 2X Best of Houzz!

 Z & Co. Design Group
Kitchen - transitional l-shaped dark wood floor and brown floor kitchen idea in Atlanta with a farmhouse sink, shaker cabinets, white cabinets, white backsplash, subway tile backsplash, stainless steel appliances, an island and gray countertops


 Room Utopia Interiors
Transitional Bedroom remodel in Lorne Park, incorporating clients love of water and nature. Great lighting options so room could have multiple mood settings. Very clean and fresh.
Photos by the fabulous Hilary Brewer from Houses By Hilary

 Matt Lancia Signature Homes
Another picture of the Corian vanity top with the intergrated sinks using the Moen Dartmoor wide spread oil rubbed bronze faucets.
Bathroom - mid-sized craftsman 3/4 beige tile, gray tile and stone tile bathroom idea with flat-panel cabinets, brown cabinets, gray walls, a drop-in sink and solid surface countertops
Bathroom - mid-sized craftsman 3/4 beige tile, gray tile and stone tile bathroom idea with flat-panel cabinets, brown cabinets, gray walls, a drop-in sink and solid surface countertops

 DANE AUSTIN INTERIOR DESIGN Boston & Cambridge
Dane and his team were originally hired to shift a few rooms around when the homeowners' son left for college. He created well-functioning spaces for all, spreading color along the way. And he didn't waste a thing.
Project designed by Boston interior design studio Dane Austin Design. They serve Boston, Cambridge, Hingham, Cohasset, Newton, Weston, Lexington, Concord, Dover, Andover, Gloucester, as well as surrounding areas.
For more about Dane Austin Design, click here: https://daneaustindesign.com/
To learn more about this project, click here:
https://daneaustindesign.com/south-end-brownstone

Sponsored
Sunbury, OH
J.Holderby - Renovations
Franklin County's Leading General Contractors - 2X Best of Houzz!

 sarah1034
Todd Norwood Studio
Inspiration for a scandinavian light wood floor bedroom remodel in New York with white walls
Inspiration for a scandinavian light wood floor bedroom remodel in New York with white walls

 Merle B Smith Company
Inspiration for a medium tone wood floor bedroom remodel in Chicago with beige walls

 Fairfield County Groundskeeping LLC
Boxwoods continued, ready for mulch to be spread.
Inspiration for a mid-sized modern partial sun front yard landscaping in New York.
Inspiration for a mid-sized modern partial sun front yard landscaping in New York.

 Create & Renovate
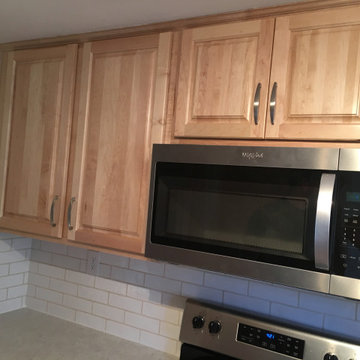
This transformation expanded a small, dark kitchen into a bright, welcoming space to spread out & make delicious family meals together in. Maple cabinets, durable bright quartz, hand textured tile, & coordinating tones brought new life & tasty times for this family.

 Billy Goodnick Garden Design
Top to Bottom: New Zealand Flax (Bronze Baby), Salvia 'Point Sal Spreader', Lantana 'Spreading Sunshine'
Photo of a mediterranean landscaping in Santa Barbara.
Photo of a mediterranean landscaping in Santa Barbara.

 Alden Miller Interiors
It was a pleasure to work with colleagues to give back to our community in Stanford, CA. See the full spread here: http://www.cottages-gardens.com/San-Francisco-Cottages-Gardens/February-2016/Where-Hope-Has-a-Home-Ronald-McDonald-House-Stanford-Photos/
135