
Search results for "Spreads" in Home Design Ideas

 Barclay Butera Interiors
Bedroom - large coastal master carpeted bedroom idea in Orange County with white walls

 Sea Pointe Design & Remodel
wall mounted wide-spread faucets in matte black
Minimalist multicolored tile and stone tile medium tone wood floor and brown floor powder room photo in Orange County with shaker cabinets, brown cabinets, multicolored walls, a vessel sink, quartz countertops, white countertops and a built-in vanity
Minimalist multicolored tile and stone tile medium tone wood floor and brown floor powder room photo in Orange County with shaker cabinets, brown cabinets, multicolored walls, a vessel sink, quartz countertops, white countertops and a built-in vanity
 Sea Pointe Design & Remodel
Wide spread faucets are set into a quartz countertop with a 4 inch back splash.
Trendy light wood floor and brown floor powder room photo in Orange County with flat-panel cabinets, black cabinets, a one-piece toilet, gray walls, an undermount sink, quartz countertops, white countertops and a built-in vanity
Trendy light wood floor and brown floor powder room photo in Orange County with flat-panel cabinets, black cabinets, a one-piece toilet, gray walls, an undermount sink, quartz countertops, white countertops and a built-in vanity
Find the right local pro for your project

 Fleur de Lis Designs
Aqua/blue Bathroom with Carrera Marble countertops, White cabinets with center upper cabinet, Wide spread faucets, Euro style cabinets. Framed Mirrors.

 Tarkus Tile, Inc.
Scott Davis Photography
Inspiration for a timeless white tile and stone tile claw-foot bathtub remodel in Salt Lake City with a niche
Inspiration for a timeless white tile and stone tile claw-foot bathtub remodel in Salt Lake City with a niche

 TKS Design Group
Free ebook, Creating the Ideal Kitchen. DOWNLOAD NOW
Our clients and their three teenage kids had outgrown the footprint of their existing home and felt they needed some space to spread out. They came in with a couple of sets of drawings from different architects that were not quite what they were looking for, so we set out to really listen and try to provide a design that would meet their objectives given what the space could offer.
We started by agreeing that a bump out was the best way to go and then decided on the size and the floor plan locations of the mudroom, powder room and butler pantry which were all part of the project. We also planned for an eat-in banquette that is neatly tucked into the corner and surrounded by windows providing a lovely spot for daily meals.
The kitchen itself is L-shaped with the refrigerator and range along one wall, and the new sink along the exterior wall with a large window overlooking the backyard. A large island, with seating for five, houses a prep sink and microwave. A new opening space between the kitchen and dining room includes a butler pantry/bar in one section and a large kitchen pantry in the other. Through the door to the left of the main sink is access to the new mudroom and powder room and existing attached garage.
White inset cabinets, quartzite countertops, subway tile and nickel accents provide a traditional feel. The gray island is a needed contrast to the dark wood flooring. Last but not least, professional appliances provide the tools of the trade needed to make this one hardworking kitchen.
Designed by: Susan Klimala, CKD, CBD
Photography by: Mike Kaskel
For more information on kitchen and bath design ideas go to: www.kitchenstudio-ge.com

Sponsored
Sunbury, OH

J.Holderby - Renovations
Franklin County's Leading General Contractors - 2X Best of Houzz!
 Tiffany Eastman Interiors, LLC
Hulya Kolabas
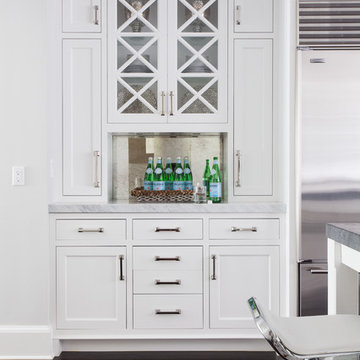
Inspiration for a large transitional l-shaped dark wood floor open concept kitchen remodel in New York with a farmhouse sink, recessed-panel cabinets, white cabinets, quartz countertops, white backsplash, ceramic backsplash, stainless steel appliances and an island
Inspiration for a large transitional l-shaped dark wood floor open concept kitchen remodel in New York with a farmhouse sink, recessed-panel cabinets, white cabinets, quartz countertops, white backsplash, ceramic backsplash, stainless steel appliances and an island
 Tiffany Eastman Interiors, LLC
Hulya Kolabas
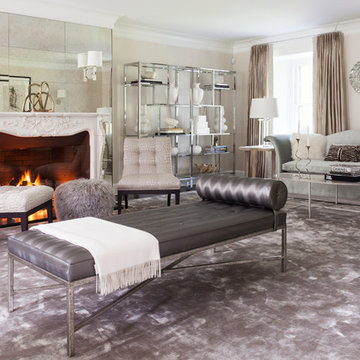
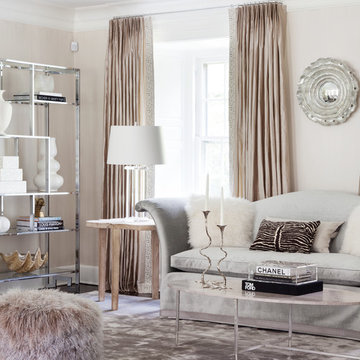
Inspiration for a transitional living room remodel in New York
Inspiration for a transitional living room remodel in New York

 Runde's Landscape Contractors, Inc.
Joe Runde
Design ideas for a traditional water fountain landscape in Chicago.
Design ideas for a traditional water fountain landscape in Chicago.
 Tiffany Eastman Interiors, LLC
Hulya Kolabas
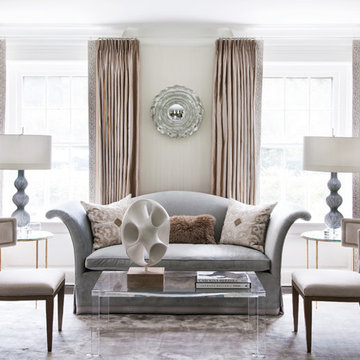
Mid-sized transitional formal and open concept dark wood floor living room photo in New York with beige walls, no fireplace and no tv
Mid-sized transitional formal and open concept dark wood floor living room photo in New York with beige walls, no fireplace and no tv

 AXIS Productions
a bathroom was added between the existing garage and home. A window couldn't be added, so a skylight brings needed sunlight into the space.
WoodStone Inc, General Contractor
Home Interiors, Cortney McDougal, Interior Design
Draper White Photography


Sponsored
Sunbury, OH
J.Holderby - Renovations
Franklin County's Leading General Contractors - 2X Best of Houzz!
 Kim Macumber Interiors
Emily O'Brien

Example of a bedroom transitional girl kids' bedroom design in Boston with blue walls
Example of a bedroom transitional girl kids' bedroom design in Boston with blue walls

 Horizon Landscape Company
This is an example of a mid-sized traditional shade front yard stone formal garden.

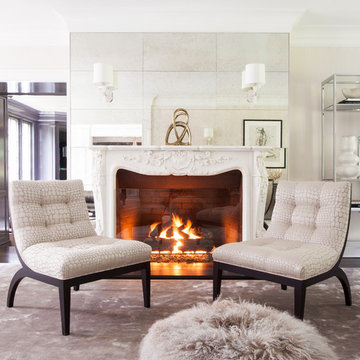
Inspiration for a transitional master dark wood floor bedroom remodel in DC Metro with beige walls and no fireplace



 Anchor Builders
This home is a modern farmhouse on the outside with an open-concept floor plan and nautical/midcentury influence on the inside! From top to bottom, this home was completely customized for the family of four with five bedrooms and 3-1/2 bathrooms spread over three levels of 3,998 sq. ft. This home is functional and utilizes the space wisely without feeling cramped. Some of the details that should be highlighted in this home include the 5” quartersawn oak floors, detailed millwork including ceiling beams, abundant natural lighting, and a cohesive color palate.
Space Plans, Building Design, Interior & Exterior Finishes by Anchor Builders
Andrea Rugg Photography


19