
Search results for "Spreads" in Home Design Ideas

 Brent Bingham Photography
Inspiration for a rustic carpeted and beige floor bedroom remodel in Denver with beige walls


 MC Design LLC
If a home is located in a Fire Hazard Severity Zone in Southern California, and remodeling or installing more than 3,000 square feet of new landscaping, it is likely that the plants will need to be compliant with fuel modification standards to ensure that each individual plant does not put off too much gas which in turn could spread fire at an accelerated rate.
MC Design partnered with Seed Group LA to devise a fuel modification plan that was aesthetically pleasing, and then worked with L.M. Landscape, Inc. to install the garden.
Find the right local pro for your project

 City Studios
David Livingston
Small transitional master multicolored tile and glass tile bathroom photo in San Francisco with an undermount sink, flat-panel cabinets, gray cabinets, marble countertops and gray walls
Small transitional master multicolored tile and glass tile bathroom photo in San Francisco with an undermount sink, flat-panel cabinets, gray cabinets, marble countertops and gray walls

 Dohn Construction
Mid-sized trendy master light wood floor and beige floor bedroom photo in Denver with white walls

 Bartone Interiors
Example of a large transitional master carpeted and beige floor bedroom design in Raleigh with beige walls

 FormLA Landscaping
Douglas Iris (Iris douglasiana) will spread to form a small colony. Photo: Lesly Hall Photography
Inspiration for a transitional drought-tolerant and full sun landscaping in Los Angeles for spring.
Inspiration for a transitional drought-tolerant and full sun landscaping in Los Angeles for spring.

Sponsored
Sunbury, OH

J.Holderby - Renovations
Franklin County's Leading General Contractors - 2X Best of Houzz!

 Ritika Bhasin Design
Bedroom - mid-sized eclectic master medium tone wood floor and brown floor bedroom idea in New York with blue walls and no fireplace

 Gary Adams Interiors LLC
Mid-sized elegant master carpeted and beige floor bedroom photo in Las Vegas with yellow walls and no fireplace

 Chermac Builders Inc
Vintage wide spread sink faucets were used in oil rubbed bronze finish to compliment the shower fixture and the claw-foot tub fixtures. The white "hot" and "cold" buttons on the faucets complimented the white under-mount china sinks, the white cast-iron claw-foot tub, and the white toilet.
Photo by: Chiemi Photography


 Liliane Hart Interiors
Carved wood headboard with inset upholstered panel.
Gustavian style painted chest of drawers
Rope bench
Circa Lighting table lamps
Teakwood bedside tables with cabriole legs.
Photographer Carter Berg
 Affecting Spaces Design Studio
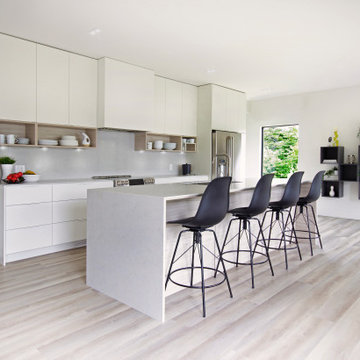
This simple, modern kitchen is designed for the perfect cooking experience. The overly large island allows for spread-out prep to occur while having an unobstructed view of the lake. The open shelves allow for easy plating and prep, similar to how a restaurant kitchen functions.
Sponsored
Sunbury, OH
J.Holderby - Renovations
Franklin County's Leading General Contractors - 2X Best of Houzz!

 Bittoni Architects
Located in the Pacific Cheviot Hills area of Los Angeles, Glennbarr was conceived as a series of individual programs organized around a centralized courtyard.
Spaces are spread across the property and each space is defined by its own cube. The house is intentionally reductive on the exterior while filled with natural light on the interior. The rear of the house opens up to expansive views of neighboring Century City.
 Cure Design Group
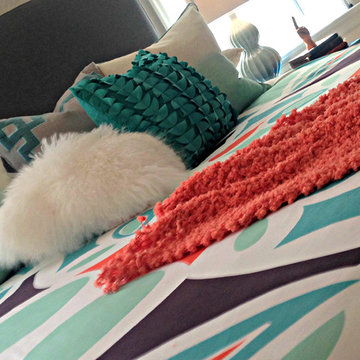
Trendy Teen girls bedroom suite by Cure Design Group Senior Designer Cori Dyer
Home design - small contemporary medium tone wood floor home design idea in St Louis with beige walls
Home design - small contemporary medium tone wood floor home design idea in St Louis with beige walls

 The Mind's Eye Interiors
Inspiration for a mid-sized tropical master carpeted and beige floor bedroom remodel in Hawaii with beige walls and no fireplace

 Luca Andrisani Architect
Luca Andrisani provided interior design and complete furnishing for this residence for an architect and collector of Italian mid-century furniture and optical art. A large collection of prints and painting by kinetic exponents like Agaam, Vasarely and Zox are spread throughout the apartment. An op-art inspired backsplash was designed and added in the kitchen.
Featured in Interior Design, Sept. 2014, p. 216 and Serendipity, Oct. 2014, p. 30.
Renovation, Interior Design, and Furnishing: Luca Andrisani Architect.
Photo: Peter Murdock


 Locati Architects
Double Arrow Residence by Locati Architects, Interior Design by Locati Interiors, Photography by Roger Wade


197