
Search results for "Spring" in Home Design Ideas

 Engberg Design & Development
Bedroom wall paneling in bookmatched rosewood veneer and cantilevered nightstands.
Inspiration for a 1950s carpeted and gray floor bedroom remodel in New York with brown walls
Inspiration for a 1950s carpeted and gray floor bedroom remodel in New York with brown walls
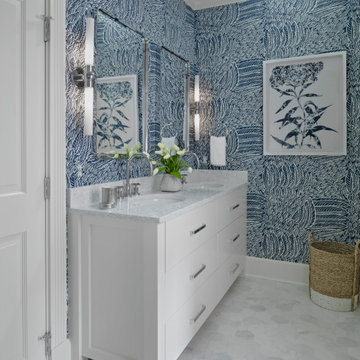
 Cottage Company of Harbor Springs
Bathroom - mid-sized coastal gray tile and marble tile mosaic tile floor and gray floor bathroom idea in Other with shaker cabinets, white cabinets, a two-piece toilet, white walls, an undermount sink, quartz countertops, a hinged shower door and gray countertops

 Robert D. Gentry Photography
Robert D. Gentry
Inspiration for a mid-sized mid-century modern partial sun garden path in Other.
Inspiration for a mid-sized mid-century modern partial sun garden path in Other.
Find the right local pro for your project
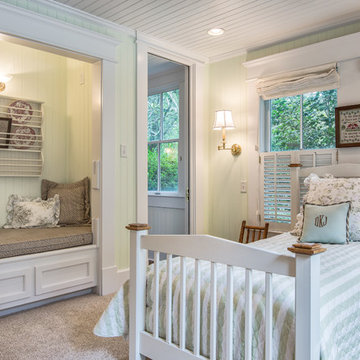
 Erin E. Kaiser, Kaiser Real Estate Sales, Inc
Southern Charm and Sophistication at it's best! Stunning Historic Magnolia River Front Estate. Known as The Governor's Club circa 1900 the property is situated on approx 2 acres of lush well maintained grounds featuring Fresh Water Springs, Aged Magnolias and Massive Live Oaks. Property includes Main House (2 bedrooms, 2.5 bath, Lvg Rm, Dining Rm, Kitchen, Library, Office, 3 car garage, large porches, garden with fountain), Magnolia House (2 Guest Apartments each consisting of 2 bedrooms, 2 bathrooms, Kitchen, Dining Rm, Sitting Area), River House (3 bedrooms, 2 bathrooms, Lvg Rm, Dining Rm, Kitchen, river front porches), Pool House (Heated Gunite Pool and Spa, Entertainment Room/ Sitting Area, Kitchen, Bathroom), and Boat House (River Front Pier, 3 Covered Boat Slips, area for Outdoor Kitchen, Theater with Projection Screen, 3 children's play area, area ready for 2 built in bunk beds, sleeping 4). Full Home Generator System.
Call or email Erin E. Kaiser with Kaiser Sotheby's International Realty at 251-752-1640 / erin@kaisersir.com for more info!
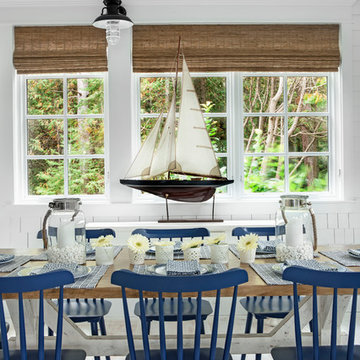 Cottage Company of Harbor Springs
Inspiration for a coastal light wood floor dining room remodel in Other with white walls

 Greenhaven Landscapes Inc.
This is an example of a large transitional full sun backyard stone landscaping in Chicago for spring.
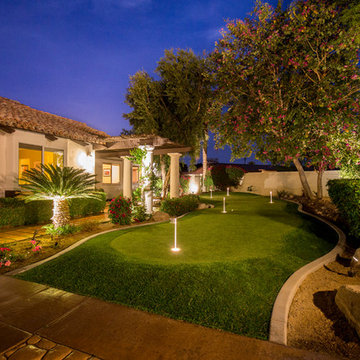
 Louis G. Weiner Photography
Beautiful La Quinta home for rent by Walker Land company. This one has a putting green with lighted holes and a swimming pool in back.
©Louis G. Weiner Photography 2016 All Rights Reserved



 threshold interiors
Location: Spring Lake, NJ, US
Our design goal for this renovation and addition was to present a modern interpretation of Colonial Plantation Style. This home features dark wood floors, wood paneling and a light soothing color scheme. The Dining Room features classic silk De Gournay Wallpaper which further fuses the indoor and outdoor seamlessness of the home. The amazing tile installations permeate the decor with color, texture and pattern. The shaker-style kitchen is refreshed by using black cabinetry, a custom stainless hood and La Cornue Range. We enjoyed adding vintage finds throughout - a farm table for the Kitchen, Bergere chairs in the Entry, and a Victorian Flower mirror in the Powder Room. threshold interiors ensures that your beach retreat is elegant, transitional and most importantly comfortable and relaxing!
Photographed by: Michael Partenio

 SpringHouse Window & Door
Eat-in kitchen - mid-sized transitional galley light wood floor, beige floor and coffered ceiling eat-in kitchen idea in Philadelphia with an undermount sink, raised-panel cabinets, beige cabinets, an island and gray countertops

 Silver Birch Design
housebeautiful.com, google.com, marthastewart.com, HGTV.com
Example of a transitional kids' study room design in Toronto with blue walls
Example of a transitional kids' study room design in Toronto with blue walls

 Woodbridge Pacific Group
Residence 2 at Skye Palm Springs
1960s master carpeted and beige floor bedroom photo in Orange County with beige walls and no fireplace
1960s master carpeted and beige floor bedroom photo in Orange County with beige walls and no fireplace

 Spring Construction and Design, Inc.
Inspiration for a small contemporary single-wall gray floor open concept kitchen remodel in Los Angeles with an undermount sink, flat-panel cabinets, white cabinets, white backsplash, stainless steel appliances, no island and white countertops
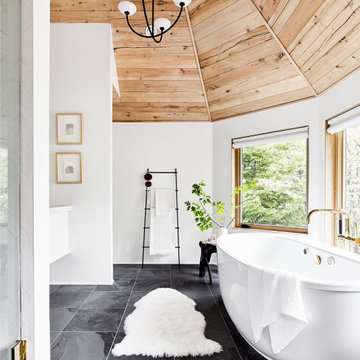 SpringHouse Window & Door
Example of a large transitional master gray floor freestanding bathtub design in Philadelphia with flat-panel cabinets, white cabinets, white walls, white countertops and a floating vanity
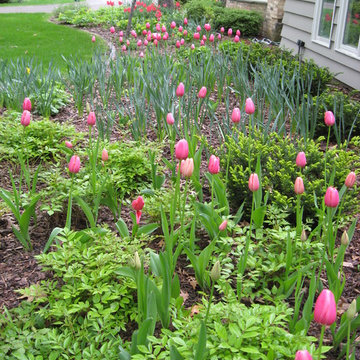
 Designing Nature Inc.
Spring bulbs make a wonderful addition to just about any garden space. Each fall we continue to fill in more garden areas with colorful bulbs, Tulips add the pop of warm color while the Narcissus fill in with cheery yellow blooms.
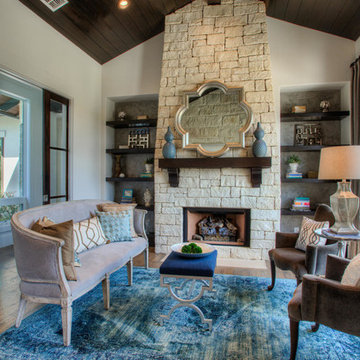
 Garner Homes
Blue Bruin Photography
Transitional formal medium tone wood floor living room photo in Austin with white walls, a standard fireplace and a stone fireplace
Transitional formal medium tone wood floor living room photo in Austin with white walls, a standard fireplace and a stone fireplace
 Libbie Holmes Photography

Mid Century Living room with vintage furniture and orange sofa
Example of a mid-century modern living room design in Denver with a hanging fireplace
Example of a mid-century modern living room design in Denver with a hanging fireplace
 Rockin' Remodeling LLC
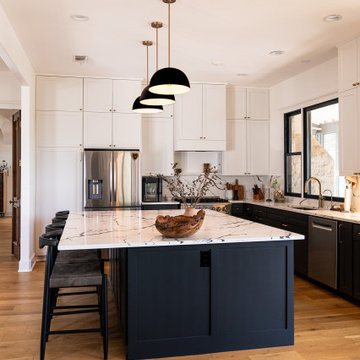
This stunning full home transformation in Dripping Springs captures the perfect balance of elegance, comfort, and modern farmhouse charm. Every detail was thoughtfully curated to elevate the space while maintaining warmth and functionality.
The remodel included a complete interior overhaul—reimagining the kitchen, bathrooms, living spaces, and primary suite. Custom cabinetry, wide-plank flooring, and tailored millwork were paired with high-end finishes and fixtures to create a cohesive, upscale feel throughout the home.
The heart of the home—the kitchen—was opened up to maximize natural light and showcase a clean, yet timeless design with a spacious island, apron-front sink, designer lighting, and a blend of matte black and brass hardware.
From vaulted ceilings and exposed beams to the subtle layering of textures and tones, this remodel brings together rustic sophistication and refined craftsmanship— perfectly suited to the Texas Hill Country lifestyle.
 Housing & Building Association of Colorado Springs
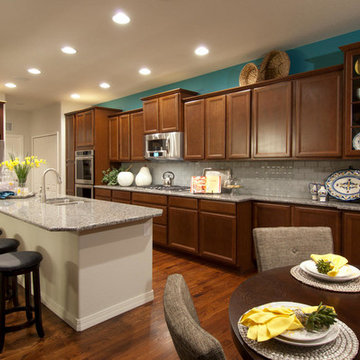
Example of a classic eat-in kitchen design in Denver with a double-bowl sink, recessed-panel cabinets, medium tone wood cabinets, white backsplash, subway tile backsplash and stainless steel appliances
 Howell Builders, LLC
Photographs by Wayne Moore
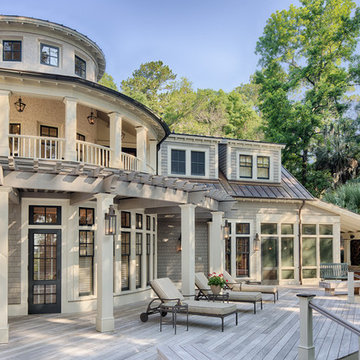
Inspiration for a timeless beige two-story gable roof remodel in Charleston
Inspiration for a timeless beige two-story gable roof remodel in Charleston
 digs inside & out

extension of pool area with a fire pit and comfortable , colorful seating. great outdoor lighting.
Example of a large mid-century modern backyard gravel patio design with a fire pit and no cover
Example of a large mid-century modern backyard gravel patio design with a fire pit and no cover
16