
Search results for "Spring" in Home Design Ideas
 Real Estate Judge
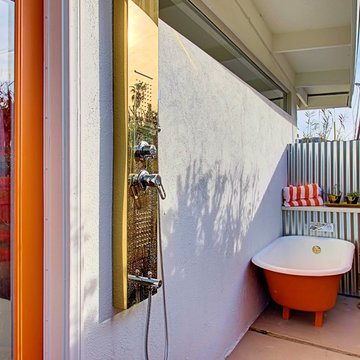
Midcentury Modern Retreat - Outdoor Master Bathroom
Inspiration for a mid-sized eclectic outdoor patio shower remodel in Phoenix with a roof extension
Inspiration for a mid-sized eclectic outdoor patio shower remodel in Phoenix with a roof extension

Find the right local pro for your project

 Creative Landscapes
Perennial Garden blooming with Iris, Dames Rocket and Giant Allium. Andrew Savinson, Creative Landscapes.
This is an example of a mid-sized transitional full sun backyard mulch garden path in Philadelphia for spring.
This is an example of a mid-sized transitional full sun backyard mulch garden path in Philadelphia for spring.

 threshold interiors
Location: Spring Lake, NJ, US
Our design goal for this renovation and addition was to present a modern interpretation of Colonial Plantation Style. This home features dark wood floors, wood paneling and a light soothing color scheme. The Dining Room features classic silk De Gournay Wallpaper which further fuses the indoor and outdoor seamlessness of the home. The amazing tile installations permeate the decor with color, texture and pattern. The shaker-style kitchen is refreshed by using black cabinetry, a custom stainless hood and La Cornue Range. We enjoyed adding vintage finds throughout - a farm table for the Kitchen, Bergere chairs in the Entry, and a Victorian Flower mirror in the Powder Room. threshold interiors ensures that your beach retreat is elegant, transitional and most importantly comfortable and relaxing!
Photographed by: Michael Partenio
 Robert Brown Interior Design
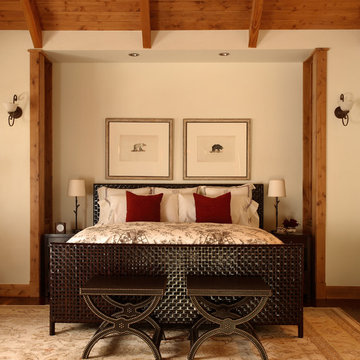
Mountain house bedroom in Steamboat Springs, Colorado designed by Robert Brown.
Bedroom - rustic bedroom idea in Denver with beige walls
Bedroom - rustic bedroom idea in Denver with beige walls

 Cindy McCarley Designs
Historic 1880s farmhouse renovation in Spring City, Utah by certified kitchen & bath designer Cindy McCarley. Traditional meets farmhouse chic with sage green cabinetry, marble backsplash, floral wallpaper & copper details. Award-winning interior design preserving vintage charm with modern luxury.


 Housing & Building Association of Colorado Springs
Hi Point Home Builders

Home bar - eclectic ceramic tile home bar idea in Denver
Home bar - eclectic ceramic tile home bar idea in Denver

 Housing First Minnesota
Norton Homes
Spring 2017 Parade of Homes Twin Cities

Sunroom - transitional carpeted and gray floor sunroom idea in Minneapolis with a standard ceiling
Sunroom - transitional carpeted and gray floor sunroom idea in Minneapolis with a standard ceiling
 Staci Munic Interiors

What was once a choppy, dreary primary bath was transformed into a spa retreat featuring a stone soaking bathtub, steam shower, glass enclosed water closet, double vanity, and a detailed designed lighting plan. The art-deco blue fan mosaic feature wall tile is a framed art installation anchoring the space. The designer ceiling lighting and sconces, and all drawer vanity, and spacious plan allows for a pouf and potted plants.

 Nickels Cabinets
KBC of Palm Springs LL.
Inspiration for a 1960s l-shaped travertine floor kitchen remodel in Vancouver with an undermount sink, flat-panel cabinets, quartz countertops, multicolored backsplash, stainless steel appliances and an island
Inspiration for a 1960s l-shaped travertine floor kitchen remodel in Vancouver with an undermount sink, flat-panel cabinets, quartz countertops, multicolored backsplash, stainless steel appliances and an island

 Chimera Interior Design
Joe Cotitta
Example of a large 1950s orange tile and ceramic tile ceramic tile corner shower design in Phoenix with an integrated sink, flat-panel cabinets, orange cabinets, quartz countertops and orange walls
Example of a large 1950s orange tile and ceramic tile ceramic tile corner shower design in Phoenix with an integrated sink, flat-panel cabinets, orange cabinets, quartz countertops and orange walls

 Woodbridge Pacific Group
Residence Two Dining Room at Skye in Palm Springs, California
Inspiration for a 1960s dining room remodel in Los Angeles with beige walls
Inspiration for a 1960s dining room remodel in Los Angeles with beige walls
 Period Architecture Ltd.
Angle Eye Photography
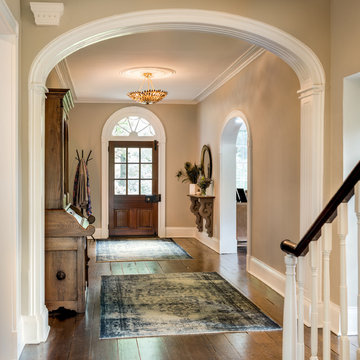
Example of a large country brown floor and dark wood floor entryway design in Philadelphia with beige walls and a dark wood front door
Example of a large country brown floor and dark wood floor entryway design in Philadelphia with beige walls and a dark wood front door
 Tom Jenkins Films
Photography: Tom Jenkins

Inspiration for a rustic light wood floor hallway remodel in Atlanta with white walls
Inspiration for a rustic light wood floor hallway remodel in Atlanta with white walls
 Mark P. Finlay Architects, AIA

Rear elevation of Plantation Style residence in Spring Island, SC. Covered lower terrace and upper balcony. Dormer windows on Slate Shingle roof. Photography by: Kaufman Photography
 Lush Custom Gardening Company
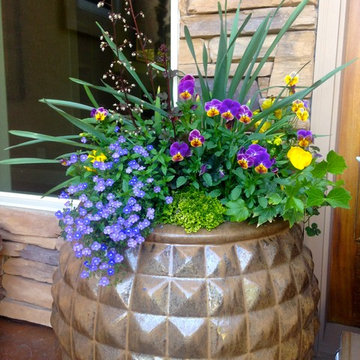
The Daffodils have bloomed in this spring container, but the foliage still adds a nice touch combined with continuing color from trailing Veronica, Violas, Heuchera blooms, and bright lime Selaginella Moss in the center Lush Custom Gardening
 Nielsen:Schuh Architects

Split Rock Springs Ranch - photo: Bruce Damonte
Minimalist open concept concrete floor and gray floor living room photo in San Francisco with a standard fireplace, a metal fireplace and no tv
Minimalist open concept concrete floor and gray floor living room photo in San Francisco with a standard fireplace, a metal fireplace and no tv
14