
Search results for "Spring" in Home Design Ideas

 Clark & Co Homes
Doug Petersen Photography
Inspiration for a large transitional galley porcelain tile and gray floor dedicated laundry room remodel in Boise with an undermount sink, shaker cabinets, white cabinets, multicolored walls, quartz countertops, a side-by-side washer/dryer and white countertops
Inspiration for a large transitional galley porcelain tile and gray floor dedicated laundry room remodel in Boise with an undermount sink, shaker cabinets, white cabinets, multicolored walls, quartz countertops, a side-by-side washer/dryer and white countertops



 User
UserFinal shot of the project.
Photo by Phil Krugler
Example of a farmhouse mudroom design in Philadelphia with brown walls
Example of a farmhouse mudroom design in Philadelphia with brown walls
Find the right local pro for your project



 Osborne Construction
GC: Osborne Construction
Architect: C2 Architecture
Design: Kole Made.
Custom Woodwork + Cabinetry: Loubier Design.
http://www.kolemade.com/ http://www.c2-architecture.com/ http://kirk-loubier.squarespace.com/
Photo Credit: http://www.samoberter.com/

 Todd Haiman Landscape Design
©toddhaiman2014
Design ideas for a mid-sized transitional shade backyard gravel garden path in New York for spring.
Design ideas for a mid-sized transitional shade backyard gravel garden path in New York for spring.

 Penning Landscapes
This Mediterranean style home was given the entrance it deserved with our gate and trellis addition. Beautiful vines and foliage complete the transformation.



 Two Fold Interiors
www.twofoldinteriors.com
Photo credit: Scott Norsworthy
Example of a large transitional beige two-story stone house exterior design in Toronto with a hip roof and a shingle roof
Example of a large transitional beige two-story stone house exterior design in Toronto with a hip roof and a shingle roof
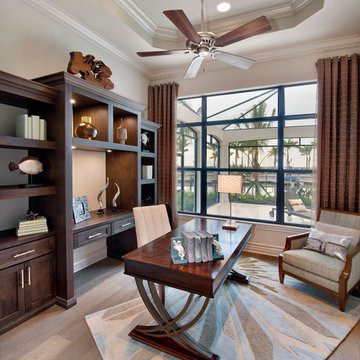
 Harbourside Custom Homes
Giovanni Photography
Example of a transitional freestanding desk light wood floor study room design in Miami with white walls
Example of a transitional freestanding desk light wood floor study room design in Miami with white walls
 Clark & Co Homes
Doug Petersen Photography
Example of a huge classic open concept light wood floor living room design in Boise with beige walls, a standard fireplace, no tv and a stone fireplace
Example of a huge classic open concept light wood floor living room design in Boise with beige walls, a standard fireplace, no tv and a stone fireplace

 Ross Design Inc.
Custom bar cabinet designed to display the ship model built by the client's father. THe wine racking is reminiscent of waves and the ship lap siding adds a nautical flair.
Photo: Tracy Witherspoon

 Great Neighborhood Homes
spacecrafting
Elegant light wood floor powder room photo in Minneapolis with a pedestal sink, a two-piece toilet and multicolored walls
Elegant light wood floor powder room photo in Minneapolis with a pedestal sink, a two-piece toilet and multicolored walls

 V Fine Homes
Open concept kitchen - large traditional l-shaped medium tone wood floor and brown floor open concept kitchen idea in Dallas with shaker cabinets, white cabinets, marble countertops, white backsplash, an island, an undermount sink, paneled appliances and marble backsplash

Inspiration for a mid-sized eclectic formal medium tone wood floor living room remodel in Los Angeles with white walls, no fireplace and no tv

 Gonyea Custom Homes
Basement bar with wood backsplash and full sized fridge. Sculptural wine rack and contemporary floating shelves for glassware.
Photography by Spacecrafting

 Karissa Mae Wade Design
Utility room - large traditional galley dark wood floor utility room idea in Austin with an undermount sink, raised-panel cabinets, blue cabinets, marble countertops, gray walls and a side-by-side washer/dryer

 Brad Moore Builders, LLC
Tracy Taha Photography
Large farmhouse u-shaped medium tone wood floor eat-in kitchen photo in Austin with shaker cabinets, stainless steel appliances, white cabinets, an undermount sink, gray backsplash, stone tile backsplash, soapstone countertops and an island
Large farmhouse u-shaped medium tone wood floor eat-in kitchen photo in Austin with shaker cabinets, stainless steel appliances, white cabinets, an undermount sink, gray backsplash, stone tile backsplash, soapstone countertops and an island

 Sudbury Design Group
Photo of a mid-sized coastal full sun backyard brick and wood fence formal garden in Boston for spring.
 V Fine Homes
Mid-sized elegant formal and open concept medium tone wood floor and blue floor living room photo in Dallas with beige walls, a standard fireplace, a wood fireplace surround and no tv

21