
Search results for "Spring" in Home Design Ideas



Find the right local pro for your project

 Planning Pretty
Camille Simmons

Example of a small tuscan enclosed travertine floor family room design in Los Angeles with a tv stand and white walls
Example of a small tuscan enclosed travertine floor family room design in Los Angeles with a tv stand and white walls
 Lauren Smyth

Danish formal and enclosed light wood floor and brown floor living room photo in Boise with white walls, a standard fireplace, a concrete fireplace and no tv

 High Camp Home
Inspiration for a rustic brown tile and slate tile bathroom remodel in Sacramento with a vessel sink and beige walls



 Great Neighborhood Homes
spacecrafting
Inspiration for a timeless formal and enclosed medium tone wood floor living room remodel in Minneapolis with gray walls, a standard fireplace, a tile fireplace and a wall-mounted tv
Inspiration for a timeless formal and enclosed medium tone wood floor living room remodel in Minneapolis with gray walls, a standard fireplace, a tile fireplace and a wall-mounted tv

 AquaTerra Outdoors
Inspiration for a large transitional backyard concrete patio remodel in Dallas with a fire pit and no cover
 Altura Architects
Photography by Todd Crawford

Large farmhouse stone porch idea in Charlotte with a roof extension
Large farmhouse stone porch idea in Charlotte with a roof extension
 Oliver Design Associates

Photo of a mid-sized traditional partial sun backyard concrete paver landscaping in New York for spring.

 Kate Cleveland Architect
Tom Crane Photography
Eat-in kitchen - small farmhouse l-shaped travertine floor eat-in kitchen idea in Philadelphia with beaded inset cabinets, green cabinets, an island, an undermount sink, marble countertops, white backsplash, subway tile backsplash and stainless steel appliances
Eat-in kitchen - small farmhouse l-shaped travertine floor eat-in kitchen idea in Philadelphia with beaded inset cabinets, green cabinets, an island, an undermount sink, marble countertops, white backsplash, subway tile backsplash and stainless steel appliances



 HA Architecture
Photo by: Leonid Furmansky
Kitchen - small transitional l-shaped medium tone wood floor and orange floor kitchen idea in Austin with an undermount sink, soapstone countertops, white backsplash, subway tile backsplash, stainless steel appliances, an island, shaker cabinets and blue cabinets
Kitchen - small transitional l-shaped medium tone wood floor and orange floor kitchen idea in Austin with an undermount sink, soapstone countertops, white backsplash, subway tile backsplash, stainless steel appliances, an island, shaker cabinets and blue cabinets

 Morning Star Builders LTD
Kolanowski Studio
Example of a large tuscan master dark wood floor bedroom design in Houston with beige walls
Example of a large tuscan master dark wood floor bedroom design in Houston with beige walls

 All About Home Design
Example of a transitional master medium tone wood floor and brown floor bedroom design in Denver with gray walls

 Garden Gate Landscaping
A complete and eclectic rear garden renovation with a creative blend of formal and natural elements. Formal lawn panel and rose garden, craftsman style wood deck and trellis, homages to Goldsworthy and Stonehenge with large boulders and a large stone cairn, several water features, a Japanese Torii gate, rock walls and steps, vegetables and herbs in containers and a new parking area paved with permeable pavers that feed an underground storage area that in turns irrigates the garden. All this blends into a diverse but cohesive garden.
Designed by Charles W Bowers, Built by Garden Gate Landscaping, Inc. © Garden Gate Landscaping, Inc./Charles W. Bowers

 McKee Builders
The guest bedroom is spacious enough for two twin sized beds.
Beach style carpeted bedroom photo in Wilmington with blue walls
Beach style carpeted bedroom photo in Wilmington with blue walls

 Rick & Cindy Black Architects
Whit Preston; styling by Creative & Sons
Entryway - mid-sized 1950s entryway idea in Austin with a red front door
Entryway - mid-sized 1950s entryway idea in Austin with a red front door
 BuildSense
Mark Herboth Photography
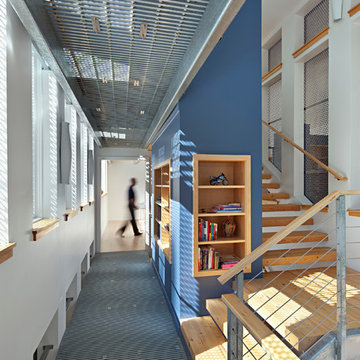
Inspiration for an industrial hallway remodel in Raleigh with blue walls
Inspiration for an industrial hallway remodel in Raleigh with blue walls
23