
Search results for "Sprinkle" in Home Design Ideas

 One Coast Design - Summerville, SC
The Versailles Mirror has a 1 ½” beveled clear glass mirror and gold beaded filet has a very ornately carved exquisite gold frame and is able to hang horizontally or vertically.
Additional Information: The process of painting on wood enables me to recreate the countenance of an ancient fresco. Using the wood’s grain as my canvas, I employ multiple hand layered painting techniques to build the background, and, once completed, I then sketch my design directly onto the surface. Then comes the painstaking application of paints to create colors and textures intrinsic to the piece.
The addition of layer upon layer of glazes and varnishes consummates the artwork’s depth and translucency, similar to that of stained glass…and a good sprinkling of Swarovski crystals allow it light up any room. In the end, I look for total unity in design, accenting each work of art with the perfect frame and accenting each piece with pure gold or silver leaf. -Michelle Woolley Sauter, One Coast Design
 Art Drenched Life

Kaleidosculpture is the idea of a kaleidoscope executed in 3 dimensions. Instead of a geometry created by mirrors in 2 dimensions, we present a geometry of replication in 3 dimensions; and just as the movement of a kaleidoscope’s mirrors create infinite variations of shape and color, Kaleidosculpture shows the infinite possibilities of rotating a variety of brightly colored shapes through space. The originality of this concept is even further emphasized by the unique juxtaposition of materials: steel and ceramics, unusual partners in art. This courtyard installation was to be viewed both from the inside of the house and from the pool and hot tub. It evoked its beach city location in the sail-like shapes of the ceramic tiles. By locating it in a corner, we were able to use the movement of the sun to create a secondary art form composed of shadow that tracked the original across the walls. At night, it was dramatically illuminated from below to throw other striking shadows. To progress from one side of the courtyard, through its center, to the other side was to begin with a sparse sprinkling of color, move into a rich and dazzling display of colors and forms, and then to arrive at a mirror image of the starting point. Photo by Michael Linsley
 Isaman design, Inc.
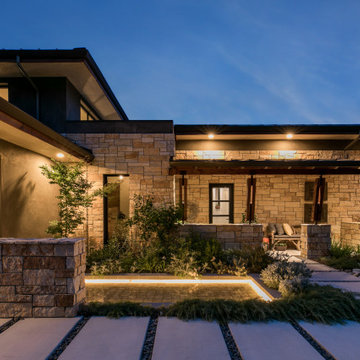
Designed for a family who is relocating back to California, this contemporary residence sits atop a severely steep site in the community of Las Ventanas. Working with the topography led to some creative design solutions, structurally and aesthetically, to accommodate all of the family’s programatic needs. The 4127 s.f. home fits into the relatively small building footprint while an infinity edge pool cantilevers 22′ above grade. With spectacular views of the Arroyo Grande foothills and farms, this main pool deck becomes a major feature of the home. All living spaces, including the great room and kitchen open up to this deck, ideal for relaxation and entertainment. Given that the owners are dog lovers, this outdoor space also serves as an area for the pets adjacent to the main living space. The design includes multiple water features sprinkled throughout the site which further facilitate the feeling of a calming hillside retreat.
The use of warm IPE hardwood siding and stone cladding blend the structure into the surrounding landscape while still offering a clean and contemporary aesthetic.
Find the right local pro for your project
 Art Drenched Life
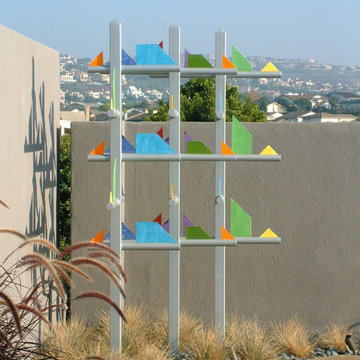
Kaleidosculpture is the idea of a kaleidoscope executed in 3 dimensions. Instead of a geometry created by mirrors in 2 dimensions, we present a geometry of replication in 3 dimensions; and just as the movement of a kaleidoscope’s mirrors create infinite variations of shape and color, Kaleidosculpture shows the infinite possibilities of rotating a variety of brightly colored shapes through space. The originality of this concept is even further emphasized by the unique juxtaposition of materials: steel and ceramics, unusual partners in art. This courtyard installation was to be viewed both from the inside of the house and from the pool and hot tub. It evoked its beach city location in the sail-like shapes of the ceramic tiles. By locating it in a corner, we were able to use the movement of the sun to create a secondary art form composed of shadow that tracked the original across the walls. At night, it was dramatically illuminated from below to throw other striking shadows. To progress from one side of the courtyard, through its center, to the other side was to begin with a sparse sprinkling of color, move into a rich and dazzling display of colors and forms, and then to arrive at a mirror image of the starting point. Photo by Michael Linsley

 Swanson Kitchens, Inc.
Dennis Mayer
Kitchen - large traditional l-shaped medium tone wood floor kitchen idea in San Francisco with an undermount sink, recessed-panel cabinets, white cabinets, quartz countertops, white backsplash, stone tile backsplash, stainless steel appliances and an island
Kitchen - large traditional l-shaped medium tone wood floor kitchen idea in San Francisco with an undermount sink, recessed-panel cabinets, white cabinets, quartz countertops, white backsplash, stone tile backsplash, stainless steel appliances and an island

 Drury Design
Though the kitchen was only 10 years old, it felt dated and lacked the style the new homeowners desired. The storage was dysfunctional, the window over the small sink did not let in enough light. The existing hood was placed too low and the double ovens where too high making it almost impossible to use the upper oven. The solution was to redesign the kitchen with maximized function and storage while using light colors, transitional details, and clean lines. The tall 57” upper cabinets add a dramatic touch and feature glass inserts to display special pieces and add a touch of ambient lighting to the kitchen. In every drawer and pullout hides accessories and specialized storage compartments to keep the new kitchen organized and efficient. The new island now seats the family of four comfortably. A mixture of brushed and polished stainless steel and nickel accents are sprinkled throughout the kitchen and compliment the custom hammered sink and metal hood each crafted by a local artisan.
 Art Drenched Life
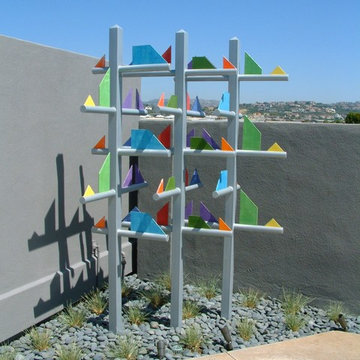
Kaleidosculpture is the idea of a kaleidoscope executed in 3 dimensions. Instead of a geometry created by mirrors in 2 dimensions, we present a geometry of replication in 3 dimensions; and just as the movement of a kaleidoscope’s mirrors create infinite variations of shape and color, Kaleidosculpture shows the infinite possibilities of rotating a variety of brightly colored shapes through space. The originality of this concept is even further emphasized by the unique juxtaposition of materials: steel and ceramics, unusual partners in art. This courtyard installation was to be viewed both from the inside of the house and from the pool and hot tub. It evoked its beach city location in the sail-like shapes of the ceramic tiles. By locating it in a corner, we were able to use the movement of the sun to create a secondary art form composed of shadow that tracked the original across the walls. At night, it was dramatically illuminated from below to throw other striking shadows. To progress from one side of the courtyard, through its center, to the other side was to begin with a sparse sprinkling of color, move into a rich and dazzling display of colors and forms, and then to arrive at a mirror image of the starting point. Photo by Michael Linsley

 Tracy Berman Interiors
This gorgeous beach condo sits on the banks of the Pacific ocean in Solana Beach, CA. The previous design was dark, heavy and out of scale for the square footage of the space. We removed an outdated bulit in, a column that was not supporting and all the detailed trim work. We replaced it with white kitchen cabinets, continuous vinyl plank flooring and clean lines throughout. The entry was created by pulling the lower portion of the bookcases out past the wall to create a foyer. The shelves are open to both sides so the immediate view of the ocean is not obstructed. New patio sliders now open in the center to continue the view. The shiplap ceiling was updated with a fresh coat of paint and smaller LED can lights. The bookcases are the inspiration color for the entire design. Sea glass green, the color of the ocean, is sprinkled throughout the home. The fireplace is now a sleek contemporary feel with a tile surround. The mantel is made from old barn wood. A very special slab of quartzite was used for the bookcase counter, dining room serving ledge and a shelf in the laundry room. The kitchen is now white and bright with glass tile that reflects the colors of the water. The hood and floating shelves have a weathered finish to reflect drift wood. The laundry room received a face lift starting with new moldings on the door, fresh paint, a rustic cabinet and a stone shelf. The guest bathroom has new white tile with a beachy mosaic design and a fresh coat of paint on the vanity. New hardware, sinks, faucets, mirrors and lights finish off the design. The master bathroom used to be open to the bedroom. We added a wall with a barn door for privacy. The shower has been opened up with a beautiful pebble tile water fall. The pebbles are repeated on the vanity with a natural edge finish. The vanity received a fresh paint job, new hardware, faucets, sinks, mirrors and lights. The guest bedroom has a custom double bunk with reading lamps for the kiddos. This space now reflects the community it is in, and we have brought the beach inside.
 Art Drenched Life
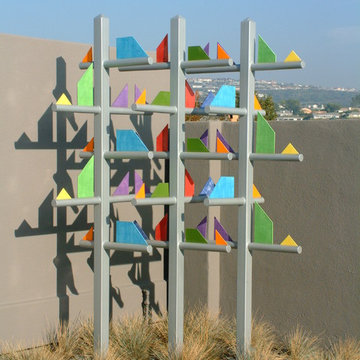
Kaleidosculpture is the idea of a kaleidoscope executed in 3 dimensions. Instead of a geometry created by mirrors in 2 dimensions, we present a geometry of replication in 3 dimensions; and just as the movement of a kaleidoscope’s mirrors create infinite variations of shape and color, Kaleidosculpture shows the infinite possibilities of rotating a variety of brightly colored shapes through space. The originality of this concept is even further emphasized by the unique juxtaposition of materials: steel and ceramics, unusual partners in art. This courtyard installation was to be viewed both from the inside of the house and from the pool and hot tub. It evoked its beach city location in the sail-like shapes of the ceramic tiles. By locating it in a corner, we were able to use the movement of the sun to create a secondary art form composed of shadow that tracked the original across the walls. At night, it was dramatically illuminated from below to throw other striking shadows. To progress from one side of the courtyard, through its center, to the other side was to begin with a sparse sprinkling of color, move into a rich and dazzling display of colors and forms, and then to arrive at a mirror image of the starting point. Photo by Michael Linsley
 One Coast Design - Summerville, SC
The Versailles Mirror has a 1 ½” beveled clear glass mirror and gold beaded filet has a very ornately carved exquisite gold frame and is able to hang horizontally or vertically.
Additional Information: The process of painting on wood enables me to recreate the countenance of an ancient fresco. Using the wood’s grain as my canvas, I employ multiple hand layered painting techniques to build the background, and, once completed, I then sketch my design directly onto the surface. Then comes the painstaking application of paints to create colors and textures intrinsic to the piece.
The addition of layer upon layer of glazes and varnishes consummates the artwork’s depth and translucency, similar to that of stained glass…and a good sprinkling of Swarovski crystals allow it light up any room. In the end, I look for total unity in design, accenting each work of art with the perfect frame and accenting each piece with pure gold or silver leaf. -Michelle Woolley Sauter, One Coast Design
 Art Drenched Life

Kaleidosculpture is the idea of a kaleidoscope executed in 3 dimensions. Instead of a geometry created by mirrors in 2 dimensions, we present a geometry of replication in 3 dimensions; and just as the movement of a kaleidoscope’s mirrors create infinite variations of shape and color, Kaleidosculpture shows the infinite possibilities of rotating a variety of brightly colored shapes through space. The originality of this concept is even further emphasized by the unique juxtaposition of materials: steel and ceramics, unusual partners in art. This courtyard installation was to be viewed both from the inside of the house and from the pool and hot tub. It evoked its beach city location in the sail-like shapes of the ceramic tiles. By locating it in a corner, we were able to use the movement of the sun to create a secondary art form composed of shadow that tracked the original across the walls. At night, it was dramatically illuminated from below to throw other striking shadows. To progress from one side of the courtyard, through its center, to the other side was to begin with a sparse sprinkling of color, move into a rich and dazzling display of colors and forms, and then to arrive at a mirror image of the starting point. Photo by Michael Linsley

 Schloegel Design Remodel
The majority of the cabinets are painted in Sherwin Williams Foggy Day. Stained cabinets surrounding the sink look like a piece of furniture. Stained open shelves make the space open and bright while bringing in additional warmth. The white subway tile backsplash on the entire kitchen perimeter wall keeps the kitchen light. The island is hard to miss as not only is it quite large but it gorgeous! The majority of the counter is Calacatta Laza by MSI while one end showcases a beautiful slab of wood.

 Michelle Greder of Greder Designs LLC
Instead of doing the usual line around the tub we decided to do something a little funkier. The random use of the mosaic between the the sand colored tiles ties together the color of the wall and creates bright pops of color throughout the tile work.

 Mint Decor Inc.
This bedroom is sprinkled with exotic flair in every piece of furniture and accessory chosen. The owners wanted an “east meets west” vibe in their master bedroom and they could not have been happier with the results! I chose a four poster bed with turned posts to give the room height and old world aesthetic as a starting point. From there, the other elements fell easily in to place. Deciding to use different sized console tables with different styles instead of traditional nightstands was important in giving the room a more modern feel. I splashed accents of spring green throughout the room to for a fresh and cozy feeling. The sitting area with the two striped chairs is so grand in height and style, while the antique console (in front of the bed) and art work provide an eclectic mix of pieces to finish out the room perfectly. What I love most about this design is that every corner of this room is interesting and beautiful on its own, but together they make for the most elegant, put together space that exudes a Zen feeling as soon as you walk in the door.

 Jocelyn H. Chilvers
Photo by Jocelyn H. Chilvers
This is an example of a traditional landscaping in Denver.
This is an example of a traditional landscaping in Denver.


 Worthington Design & Remodeling
Drop-in bathtub - mid-sized traditional master white tile and ceramic tile ceramic tile drop-in bathtub idea in Indianapolis with an undermount sink, raised-panel cabinets, black cabinets, quartz countertops, a two-piece toilet and blue walls
 Vivian Ferne
Contact us for Custom Size to Fit Your Space!

"Mimosa" is a sophisticated combination of blushes, coral, lilac, beige, white, and gold. Perfect for bedrooms, powder room wallpaper or a hallway, this print will certainly make a dramatic accent wall. Stark shapes and soft colors make our wall mural the perfect eye opening decal or traditional wallpaper for your space. Create real gold tones with the complimentary kit to transfer gold leaf onto the abstract, digital printed design. The "Mimosa" mural is an original Blueberry Glitter painting converted into a large format wall mural.
This mural comes with a gold leaf kit to add real gold leaf in areas that you really want to see shine!!
Available in Peel and Stick Decal Application and Traditional Wallpaper
Peel and Stick: The adhesive application allows for easy removal with no damage to the wall.
Pre-pasted: The pre-pasted wallpaper application is a common wall covering with glue paste on the back that activates when wet.
 Mint Decor Inc.
This bedroom is sprinkled with exotic flair in every piece of furniture and accessory chosen. The owners wanted an “east meets west” vibe in their master bedroom and they could not have been happier with the results! I chose a four poster bed with turned posts to give the room height and old world aesthetic as a starting point. From there, the other elements fell easily in to place. Deciding to use different sized console tables with different styles instead of traditional nightstands was important in giving the room a more modern feel. I splashed accents of spring green throughout the room to for a fresh and cozy feeling. The sitting area with the two striped chairs is so grand in height and style, while the antique console (in front of the bed) and art work provide an eclectic mix of pieces to finish out the room perfectly. What I love most about this design is that every corner of this room is interesting and beautiful on its own, but together they make for the most elegant, put together space that exudes a Zen feeling as soon as you walk in the door.
 Tracy Berman Interiors
This gorgeous beach condo sits on the banks of the Pacific ocean in Solana Beach, CA. The previous design was dark, heavy and out of scale for the square footage of the space. We removed an outdated bulit in, a column that was not supporting and all the detailed trim work. We replaced it with white kitchen cabinets, continuous vinyl plank flooring and clean lines throughout. The entry was created by pulling the lower portion of the bookcases out past the wall to create a foyer. The shelves are open to both sides so the immediate view of the ocean is not obstructed. New patio sliders now open in the center to continue the view. The shiplap ceiling was updated with a fresh coat of paint and smaller LED can lights. The bookcases are the inspiration color for the entire design. Sea glass green, the color of the ocean, is sprinkled throughout the home. The fireplace is now a sleek contemporary feel with a tile surround. The mantel is made from old barn wood. A very special slab of quartzite was used for the bookcase counter, dining room serving ledge and a shelf in the laundry room. The kitchen is now white and bright with glass tile that reflects the colors of the water. The hood and floating shelves have a weathered finish to reflect drift wood. The laundry room received a face lift starting with new moldings on the door, fresh paint, a rustic cabinet and a stone shelf. The guest bathroom has new white tile with a beachy mosaic design and a fresh coat of paint on the vanity. New hardware, sinks, faucets, mirrors and lights finish off the design. The master bathroom used to be open to the bedroom. We added a wall with a barn door for privacy. The shower has been opened up with a beautiful pebble tile water fall. The pebbles are repeated on the vanity with a natural edge finish. The vanity received a fresh paint job, new hardware, faucets, sinks, mirrors and lights. The guest bedroom has a custom double bunk with reading lamps for the kiddos. This space now reflects the community it is in, and we have brought the beach inside.
52