
Search results for "Sprinkle" in Home Design Ideas

 Mint Decor Inc.
This bedroom is sprinkled with exotic flair in every piece of furniture and accessory chosen. The owners wanted an “east meets west” vibe in their master bedroom and they could not have been happier with the results! I chose a four poster bed with turned posts to give the room height and old world aesthetic as a starting point. From there, the other elements fell easily in to place. Deciding to use different sized console tables with different styles instead of traditional nightstands was important in giving the room a more modern feel. I splashed accents of spring green throughout the room to for a fresh and cozy feeling. The sitting area with the two striped chairs is so grand in height and style, while the antique console (in front of the bed) and art work provide an eclectic mix of pieces to finish out the room perfectly. What I love most about this design is that every corner of this room is interesting and beautiful on its own, but together they make for the most elegant, put together space that exudes a Zen feeling as soon as you walk in the door.
 Mint Decor Inc.
This bedroom is sprinkled with exotic flair in every piece of furniture and accessory chosen. The owners wanted an “east meets west” vibe in their master bedroom and they could not have been happier with the results! I chose a four poster bed with turned posts to give the room height and old world aesthetic as a starting point. From there, the other elements fell easily in to place. Deciding to use different sized console tables with different styles instead of traditional nightstands was important in giving the room a more modern feel. I splashed accents of spring green throughout the room to for a fresh and cozy feeling. The sitting area with the two striped chairs is so grand in height and style, while the antique console (in front of the bed) and art work provide an eclectic mix of pieces to finish out the room perfectly. What I love most about this design is that every corner of this room is interesting and beautiful on its own, but together they make for the most elegant, put together space that exudes a Zen feeling as soon as you walk in the door.
 Pachamama Inspired, LLC
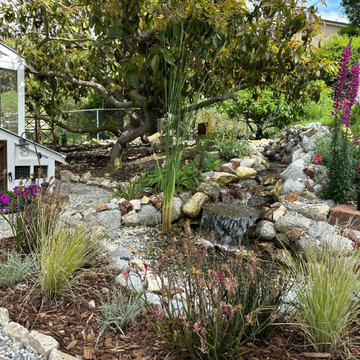
Imagine stepping into a scene from a fairy tale, where everything is harmonious, vibrant, and flourishing. True magic happens when nature and creativity collide, crafting an enchanting transformation that is more than just a garden--it is a living, breathing masterpiece. Take a moment to appreciate these transformation images; with a little coaching and support, our dear client's garden has been metamorphosed into an edible paradise and children's haven to boot. The space is not only full of pollinator plants, fruit tree guilds, sprinklings of herbs and veggies, but also includes generous gathering and play areas throughout. As if that were not enough, this incredible client designed not only designed and built the cutest duck/chicken coop, but managed to also create a functioning babbling creek and waterfall that meanders through the length of the yard- a true haven for the kiddos, ducks, and chickens to all enjoy!
Find the right local pro for your project

 Mint Decor Inc.
This bedroom is sprinkled with exotic flair in every piece of furniture and accessory chosen. The owners wanted an “east meets west” vibe in their master bedroom and they could not have been happier with the results! I chose a four poster bed with turned posts to give the room height and old world aesthetic as a starting point. From there, the other elements fell easily in to place. Deciding to use different sized console tables with different styles instead of traditional nightstands was important in giving the room a more modern feel. I splashed accents of spring green throughout the room to for a fresh and cozy feeling. The sitting area with the two striped chairs is so grand in height and style, while the antique console (in front of the bed) and art work provide an eclectic mix of pieces to finish out the room perfectly. What I love most about this design is that every corner of this room is interesting and beautiful on its own, but together they make for the most elegant, put together space that exudes a Zen feeling as soon as you walk in the door.
 Pachamama Inspired, LLC

Imagine stepping into a scene from a fairy tale, where everything is harmonious, vibrant, and flourishing. True magic happens when nature and creativity collide, crafting an enchanting transformation that is more than just a garden--it is a living, breathing masterpiece. Take a moment to appreciate these transformation images; with a little coaching and support, our dear client's garden has been metamorphosed into an edible paradise and children's haven to boot. The space is not only full of pollinator plants, fruit tree guilds, sprinklings of herbs and veggies, but also includes generous gathering and play areas throughout. As if that were not enough, this incredible client designed not only designed and built the cutest duck/chicken coop, but managed to also create a functioning babbling creek and waterfall that meanders through the length of the yard- a true haven for the kiddos, ducks, and chickens to all enjoy!
 Mint Decor Inc.
This bedroom is sprinkled with exotic flair in every piece of furniture and accessory chosen. The owners wanted an “east meets west” vibe in their master bedroom and they could not have been happier with the results! I chose a four poster bed with turned posts to give the room height and old world aesthetic as a starting point. From there, the other elements fell easily in to place. Deciding to use different sized console tables with different styles instead of traditional nightstands was important in giving the room a more modern feel. I splashed accents of spring green throughout the room to for a fresh and cozy feeling. The sitting area with the two striped chairs is so grand in height and style, while the antique console (in front of the bed) and art work provide an eclectic mix of pieces to finish out the room perfectly. What I love most about this design is that every corner of this room is interesting and beautiful on its own, but together they make for the most elegant, put together space that exudes a Zen feeling as soon as you walk in the door.

 Taylor & Taylor, Inc.
The focal point of the family room is the majestic, rock hewn, “out of Africa” fireplace.
Family room - eclectic family room idea in Miami
Family room - eclectic family room idea in Miami
 Horizon Interior Design
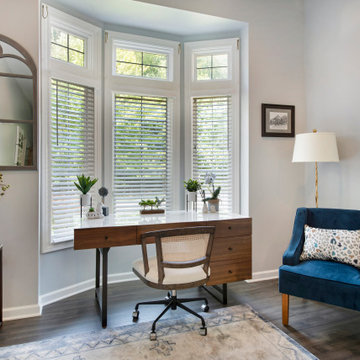
Lindsey and Patrick have young daughters and live in a beautiful colonial home. They spent most of their time in the family room and kitchen, and hardly used the formal living room or formal dining room. They wanted ideas on different uses for these rooms so that the family and their friends would want to spend time there. Also, their daughters are heavily into arts and crafts. All of their supplies were located in a hall closet, which was congested with materials and difficult to organize. They love the look of mid-century modern design and wanted to sprinkle elements of this aesthetic into the space.
The front formal living room was transformed into a dual-purpose space: office area for her and a craft area for the girls. Lindsey loves that she can now sit at a desk with a view of the front yard to be on her computer, while her girls create artwork just a few feet away. An art cabinet was placed in the room which has two large doors that swing out and contains a flip-down desk, with multiple bins to store and organize all the art supplies. A modern etagere divides this space from the Lounge area, carefully decorated with contemporary and modern decor. The lounge area was created as an inviting space for the adults to relax in and share drinks with their friends. They say they now use these rooms every day, and hang out there more often than in the family room!


 Tracy Berman Interiors
This gorgeous beach condo sits on the banks of the Pacific ocean in Solana Beach, CA. The previous design was dark, heavy and out of scale for the square footage of the space. We removed an outdated bulit in, a column that was not supporting and all the detailed trim work. We replaced it with white kitchen cabinets, continuous vinyl plank flooring and clean lines throughout. The entry was created by pulling the lower portion of the bookcases out past the wall to create a foyer. The shelves are open to both sides so the immediate view of the ocean is not obstructed. New patio sliders now open in the center to continue the view. The shiplap ceiling was updated with a fresh coat of paint and smaller LED can lights. The bookcases are the inspiration color for the entire design. Sea glass green, the color of the ocean, is sprinkled throughout the home. The fireplace is now a sleek contemporary feel with a tile surround. The mantel is made from old barn wood. A very special slab of quartzite was used for the bookcase counter, dining room serving ledge and a shelf in the laundry room. The kitchen is now white and bright with glass tile that reflects the colors of the water. The hood and floating shelves have a weathered finish to reflect drift wood. The laundry room received a face lift starting with new moldings on the door, fresh paint, a rustic cabinet and a stone shelf. The guest bathroom has new white tile with a beachy mosaic design and a fresh coat of paint on the vanity. New hardware, sinks, faucets, mirrors and lights finish off the design. The master bathroom used to be open to the bedroom. We added a wall with a barn door for privacy. The shower has been opened up with a beautiful pebble tile water fall. The pebbles are repeated on the vanity with a natural edge finish. The vanity received a fresh paint job, new hardware, faucets, sinks, mirrors and lights. The guest bedroom has a custom double bunk with reading lamps for the kiddos. This space now reflects the community it is in, and we have brought the beach inside.
 Mint Decor Inc.
This bedroom is sprinkled with exotic flair in every piece of furniture and accessory chosen. The owners wanted an “east meets west” vibe in their master bedroom and they could not have been happier with the results! I chose a four poster bed with turned posts to give the room height and old world aesthetic as a starting point. From there, the other elements fell easily in to place. Deciding to use different sized console tables with different styles instead of traditional nightstands was important in giving the room a more modern feel. I splashed accents of spring green throughout the room to for a fresh and cozy feeling. The sitting area with the two striped chairs is so grand in height and style, while the antique console (in front of the bed) and art work provide an eclectic mix of pieces to finish out the room perfectly. What I love most about this design is that every corner of this room is interesting and beautiful on its own, but together they make for the most elegant, put together space that exudes a Zen feeling as soon as you walk in the door.
 Tracy Berman Interiors
This gorgeous beach condo sits on the banks of the Pacific ocean in Solana Beach, CA. The previous design was dark, heavy and out of scale for the square footage of the space. We removed an outdated bulit in, a column that was not supporting and all the detailed trim work. We replaced it with white kitchen cabinets, continuous vinyl plank flooring and clean lines throughout. The entry was created by pulling the lower portion of the bookcases out past the wall to create a foyer. The shelves are open to both sides so the immediate view of the ocean is not obstructed. New patio sliders now open in the center to continue the view. The shiplap ceiling was updated with a fresh coat of paint and smaller LED can lights. The bookcases are the inspiration color for the entire design. Sea glass green, the color of the ocean, is sprinkled throughout the home. The fireplace is now a sleek contemporary feel with a tile surround. The mantel is made from old barn wood. A very special slab of quartzite was used for the bookcase counter, dining room serving ledge and a shelf in the laundry room. The kitchen is now white and bright with glass tile that reflects the colors of the water. The hood and floating shelves have a weathered finish to reflect drift wood. The laundry room received a face lift starting with new moldings on the door, fresh paint, a rustic cabinet and a stone shelf. The guest bathroom has new white tile with a beachy mosaic design and a fresh coat of paint on the vanity. New hardware, sinks, faucets, mirrors and lights finish off the design. The master bathroom used to be open to the bedroom. We added a wall with a barn door for privacy. The shower has been opened up with a beautiful pebble tile water fall. The pebbles are repeated on the vanity with a natural edge finish. The vanity received a fresh paint job, new hardware, faucets, sinks, mirrors and lights. The guest bedroom has a custom double bunk with reading lamps for the kiddos. This space now reflects the community it is in, and we have brought the beach inside.

 David K Warfel at LightCanHelpYou.com
Ah...relaxing. Add a few lamps and this becomes a retreat. And the ceiling fan light is still there when you need to pack.
Example of a classic bedroom design in Chicago
Example of a classic bedroom design in Chicago
 Tracy Berman Interiors
This gorgeous beach condo sits on the banks of the Pacific ocean in Solana Beach, CA. The previous design was dark, heavy and out of scale for the square footage of the space. We removed an outdated bulit in, a column that was not supporting and all the detailed trim work. We replaced it with white kitchen cabinets, continuous vinyl plank flooring and clean lines throughout. The entry was created by pulling the lower portion of the bookcases out past the wall to create a foyer. The shelves are open to both sides so the immediate view of the ocean is not obstructed. New patio sliders now open in the center to continue the view. The shiplap ceiling was updated with a fresh coat of paint and smaller LED can lights. The bookcases are the inspiration color for the entire design. Sea glass green, the color of the ocean, is sprinkled throughout the home. The fireplace is now a sleek contemporary feel with a tile surround. The mantel is made from old barn wood. A very special slab of quartzite was used for the bookcase counter, dining room serving ledge and a shelf in the laundry room. The kitchen is now white and bright with glass tile that reflects the colors of the water. The hood and floating shelves have a weathered finish to reflect drift wood. The laundry room received a face lift starting with new moldings on the door, fresh paint, a rustic cabinet and a stone shelf. The guest bathroom has new white tile with a beachy mosaic design and a fresh coat of paint on the vanity. New hardware, sinks, faucets, mirrors and lights finish off the design. The master bathroom used to be open to the bedroom. We added a wall with a barn door for privacy. The shower has been opened up with a beautiful pebble tile water fall. The pebbles are repeated on the vanity with a natural edge finish. The vanity received a fresh paint job, new hardware, faucets, sinks, mirrors and lights. The guest bedroom has a custom double bunk with reading lamps for the kiddos. This space now reflects the community it is in, and we have brought the beach inside.

 Advance Design Studio, Ltd.
When this suburban family decided to renovate their kitchen, they knew that they wanted a little more space. Advance Design worked together with the homeowner to design a kitchen that would work for a large family who loved to gather regularly and always ended up in the kitchen! So the project began with extending out an exterior wall to accommodate a larger island and more moving-around space between the island and the perimeter cabinetry.
Style was important to the cook, who began collecting accessories and photos of the look she loved for months prior to the project design. She was drawn to the brightness of whites and grays, and the design accentuated this color palette brilliantly with the incorporation of a warm shade of brown woods that originated from a dining room table that was a family favorite. Classic gray and white cabinetry from Dura Supreme hits the mark creating a perfect balance between bright and subdued. Hints of gray appear in the bead board detail peeking just behind glass doors, and in the application of the handsome floating wood shelves between cabinets. White subway tile is made extra interesting with the application of dark gray grout lines causing it to be a subtle but noticeable detail worthy of attention.
Suede quartz Silestone graces the countertops with a soft matte hint of color that contrasts nicely with the presence of white painted cabinetry finished smartly with the brightness of a milky white farm sink. Old melds nicely with new, as antique bronze accents are sprinkled throughout hardware and fixtures, and work together unassumingly with the sleekness of stainless steel appliances.
The grace and timelessness of this sparkling new kitchen maintains the charm and character of a space that has seen generations past. And now this family will enjoy this new space for many more generations to come in the future with the help of the team at Advance Design Studio.
Dura Supreme Cabinetry
Photographer: Joe Nowak
 Horizon Interior Design
The wall separating the kitchen from the living room was removed, creating this beautiful open concept living area. The carpeting was replaced with hardwood in a dark stain, and the blue, grey and white rug create a welcoming area to lounge on the new sectional.
A couple living in Washington Township wanted to completely open up their kitchen, dining, and living room space, replace dated materials and finishes and add brand-new furnishings, lighting, and décor to reimagine their space.
They were dreaming of a complete kitchen remodel with a new footprint to make it more functional, as their old floor plan wasn't working for them anymore, and a modern fireplace remodel to breathe new life into their living room area.
Our first step was to create a great room space for this couple by removing a wall to open up the space and redesigning the kitchen so that the refrigerator, cooktop, and new island were placed in the right way to increase functionality and prep surface area. Rain glass tile backsplash made for a stunning wow factor in the kitchen, as did the pendant lighting added above the island and new fixtures in the dining area and foyer.
Since the client's favorite color was blue, we sprinkled it throughout the space with a calming gray and white palette to ground the colorful pops. Wood flooring added warmth and uniformity, while new dining and living room furnishings, rugs, and décor created warm, welcoming, and comfortable gathering areas with enough seating to entertain guests. Finally, we replaced the fireplace tile and mantel with modern white stacked stone for a contemporary update.
Gugel Photography

 Acorn Deck House Company
Modern-day take on the classic, midcentury modern Deck House style.
Inspiration for a mid-sized rustic single-wall light wood floor and brown floor open concept kitchen remodel in Boston with a drop-in sink, flat-panel cabinets, light wood cabinets, quartzite countertops, metallic backsplash, stainless steel appliances and an island
Inspiration for a mid-sized rustic single-wall light wood floor and brown floor open concept kitchen remodel in Boston with a drop-in sink, flat-panel cabinets, light wood cabinets, quartzite countertops, metallic backsplash, stainless steel appliances and an island

 Ann Lowengart Interiors
Imagined for two sisters, this vibrant bedroom boasts anything a teenage girl could dream of. A playful pink and orange palette sets the stage for a hip, bohemian room complete with bespoke details. Notable pieces include fabrics from Robert Allen Design, vintage pieces sourced from Chairish and reimagined with Revitaliste, and original artwork from Simon Breitbard Fine Arts. Statement wallpaper from Nobilis and Flavor Paper (used on the ceiling) creates an environment that is at once impactful and girly without feeling overwhelming.
Photo credit: David Duncan Livingston
 Horizon Interior Design
Lindsey and Patrick have young daughters and live in a beautiful colonial home. They spent most of their time in the family room and kitchen, and hardly used the formal living room or formal dining room. They wanted ideas on different uses for these rooms so that the family and their friends would want to spend time there. Also, their daughters are heavily into arts and crafts. All of their supplies were located in a hall closet, which was congested with materials and difficult to organize. They love the look of mid-century modern design and wanted to sprinkle elements of this aesthetic into the space.
The front formal living room was transformed into a dual-purpose space: office area for her and a craft area for the girls. Lindsey loves that she can now sit at a desk with a view of the front yard to be on her computer, while her girls create artwork just a few feet away. An art cabinet was placed in the room which has two large doors that swing out and contains a flip-down desk, with multiple bins to store and organize all the art supplies. A modern etagere divides this space from the Lounge area, carefully decorated with contemporary and modern decor. The lounge area was created as an inviting space for the adults to relax in and share drinks with their friends. They say they now use these rooms every day, and hang out there more often than in the family room!
56