
Search results for "Square block" in Home Design Ideas
 Alair Homes Charlotte
Jim Scmid

Example of a transitional dark wood floor kitchen/dining room combo design in Charlotte with white walls
Example of a transitional dark wood floor kitchen/dining room combo design in Charlotte with white walls
 Structure Home
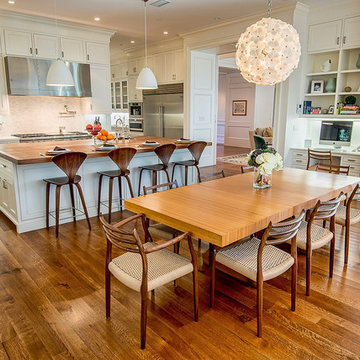
The featured Westwood home is a Classic Traditional style custom home. The home, architecturally designed by Karen Putman of p2 Design, consists of 6,158 square feet of livable area plus an outdoor covered living room and a two-car garage. The floor plan includes formal and informal living areas as well as 6 bedrooms, 5.5 baths plus a teen room lofted above the second floor. Photos By: Latham Architectural
 Scott Pfeiffer & Co.
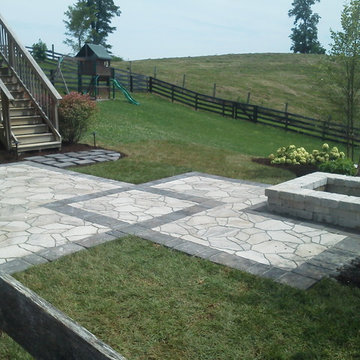
Example of a large trendy backyard concrete paver patio design in Other with a fire pit
Find the right local pro for your project
 Morgante Wilson Architects
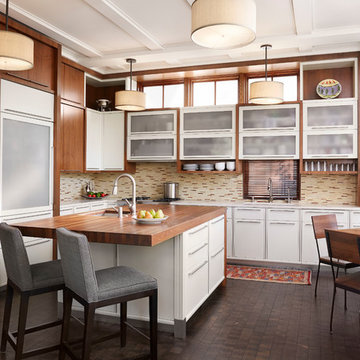
Trendy l-shaped dark wood floor eat-in kitchen photo in Chicago with an undermount sink, flat-panel cabinets, medium tone wood cabinets, wood countertops and beige backsplash
 Tirzah Fjellman
Steven Kennedy
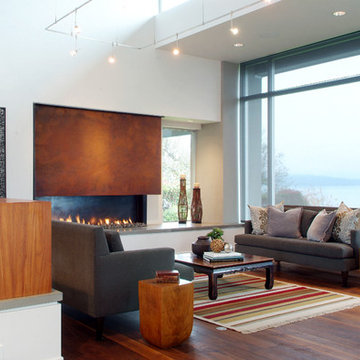
Inspiration for a contemporary open concept medium tone wood floor and brown floor living room remodel in Seattle with white walls
Inspiration for a contemporary open concept medium tone wood floor and brown floor living room remodel in Seattle with white walls
 Jennifer Gilmer Kitchen & Bath
Washington DC Traditional Kitchen Design by #JenniferGilmer
See more designs on www.gilmerkitchens.com

Inspiration for a mid-sized timeless l-shaped medium tone wood floor open concept kitchen remodel in DC Metro with an undermount sink, white cabinets, white backsplash, stainless steel appliances, an island, wood countertops, stone tile backsplash and recessed-panel cabinets
Inspiration for a mid-sized timeless l-shaped medium tone wood floor open concept kitchen remodel in DC Metro with an undermount sink, white cabinets, white backsplash, stainless steel appliances, an island, wood countertops, stone tile backsplash and recessed-panel cabinets
 James Rixner, Inc.

Living room - huge traditional formal and open concept medium tone wood floor living room idea in New York with gray walls and a standard fireplace

Sponsored
Columbus, OH

Hope Restoration & General Contracting
Columbus Design-Build, Kitchen & Bath Remodeling, Historic Renovations
 Michael Morris - Residential Project Advisory
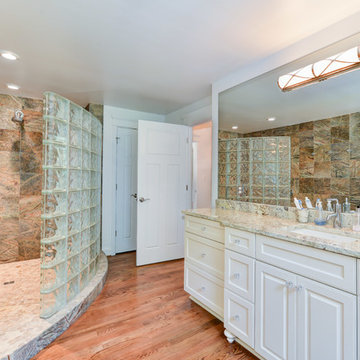
Example of a large country master medium tone wood floor doorless shower design in Los Angeles with shaker cabinets, white cabinets, white walls, an undermount sink and granite countertops
 Buckminster Green LLC
Courtney Apple - photo
J Thom - design

Inspiration for a timeless dark wood floor and brown floor eat-in kitchen remodel in Philadelphia with quartzite countertops, white backsplash, ceramic backsplash, paneled appliances, two islands, an undermount sink and raised-panel cabinets
Inspiration for a timeless dark wood floor and brown floor eat-in kitchen remodel in Philadelphia with quartzite countertops, white backsplash, ceramic backsplash, paneled appliances, two islands, an undermount sink and raised-panel cabinets
 KLYNS STUDIO LLC
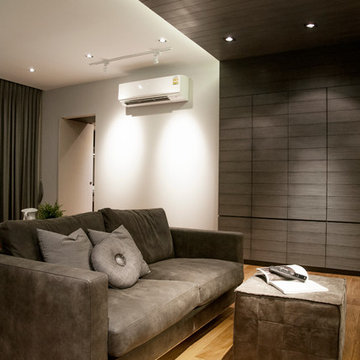
Family room - mid-sized contemporary open concept medium tone wood floor family room idea in New York with a wall-mounted tv, gray walls and no fireplace
 Abbey Flooring & Design

Inspiration for a mid-sized timeless open concept limestone floor and beige floor living room remodel in Detroit with white walls, a standard fireplace and a metal fireplace



Sponsored
Columbus, OH
Hope Restoration & General Contracting
Columbus Design-Build, Kitchen & Bath Remodeling, Historic Renovations

 Designed Design Associates (DDA)
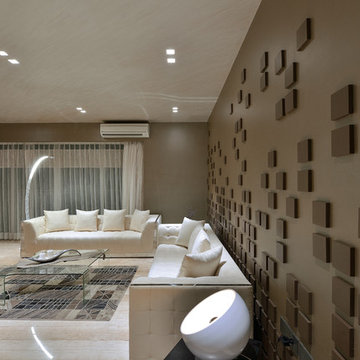
Trendy gender-neutral dressing room photo in Singapore with glass-front cabinets
 Alpine Construction and Design Ltd.
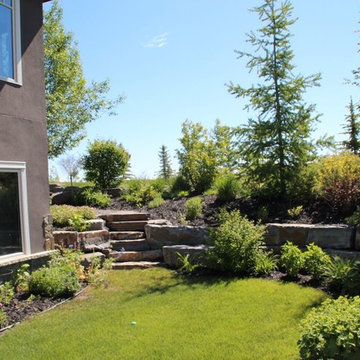
This is an example of a mid-sized transitional full sun backyard concrete paver retaining wall landscape in Calgary.
 Square Footage Inc.

Inspiration for a transitional l-shaped medium tone wood floor kitchen remodel in Toronto with a farmhouse sink, flat-panel cabinets, black backsplash, mosaic tile backsplash, stainless steel appliances, an island and white countertops
 Francois Berube Interiors
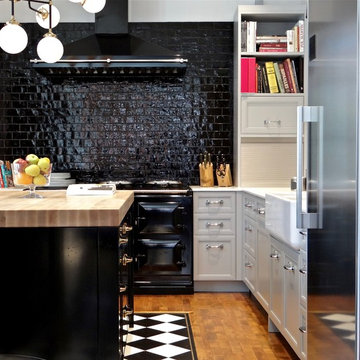
Example of a small transitional l-shaped medium tone wood floor kitchen design in Calgary with a farmhouse sink, marble countertops, black backsplash, ceramic backsplash, stainless steel appliances, an island, recessed-panel cabinets and white cabinets


 User
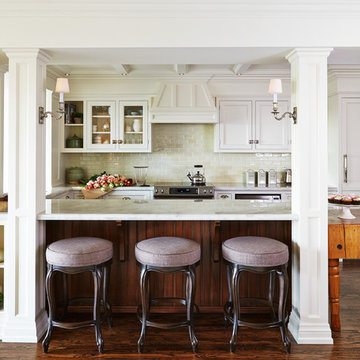
UserKitchen - traditional l-shaped dark wood floor kitchen idea in Toronto with recessed-panel cabinets, marble countertops, beige backsplash, subway tile backsplash and a peninsula
 User
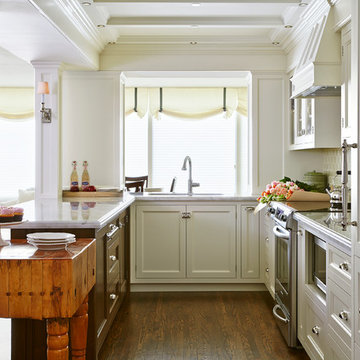
UserElegant l-shaped dark wood floor kitchen photo in Toronto with an undermount sink, recessed-panel cabinets, white cabinets, marble countertops, stainless steel appliances and a peninsula
 Golden Lotus Antiques
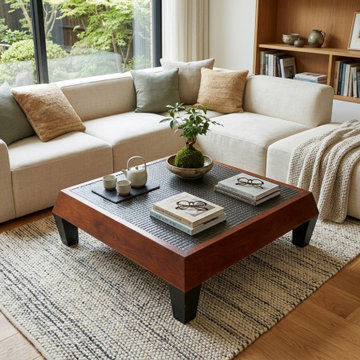
 https://www.goldenlotusantique.com/products/brown-black-geometric-pattern-square-block-legs-coffee-table-gb722s
Brown Black Geometric Pattern Square Block Legs Coffee Table GB722
9