
Search results for "Square block" in Home Design Ideas


 Chen + Suchart Studio
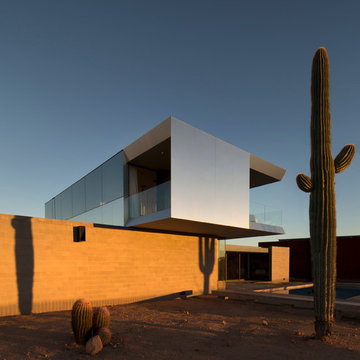
The master bedroom volume floats about the masonry walls. The cladding and glazing absorb and merge with the colors of the environment. A balcony allows the view to the north and the the south simultaneously while protecting the master bedroom from the western sun exposure. The band of glazing across the north elevation capture the McDowell Mountains range.
Winquist Photography, Matt Winquist
 Guggenheim Architecture + Design Studio

A mid-century modern kitchen evokes casual elegance with warm wood hues and a stunning aesthetic. Custom work is seen throughout the room, with cabinetry, a woodblock island and a cozy banquette to complete the look. Finishes include lighting and shelving from Rejuvination Hardware and tile from Ann Sacks.
Josh Partee Photography
Find the right local pro for your project
 Square Footage Inc.
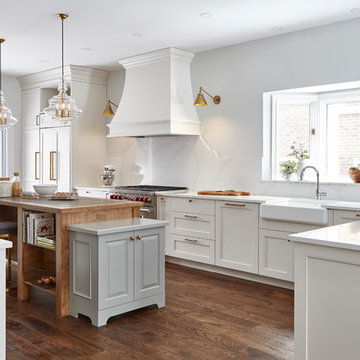
What do you get when Vintage doors and a Gold Glass Backsplash meet soft grey kitchen cabinets with touches of warm wood? A dreamy bespoke kitchen particular to a client's eclectic taste.
Adding a bakers island, to die for drink station, with a sculptured backsplash, made it special. The new custom range hood, peninsula with seating for four, which opens up to a dining room, brings it to the next level, an entertainers dream space.

 Rosewood Custom Builders
Jenn Baker
Inspiration for a large industrial galley concrete floor and gray floor open concept kitchen remodel in Dallas with flat-panel cabinets, light wood cabinets, marble countertops, white backsplash, wood backsplash, an island and black appliances
Inspiration for a large industrial galley concrete floor and gray floor open concept kitchen remodel in Dallas with flat-panel cabinets, light wood cabinets, marble countertops, white backsplash, wood backsplash, an island and black appliances

 STEFANI STEIN
Open concept kitchen - mid-sized scandinavian porcelain tile open concept kitchen idea in Los Angeles with a farmhouse sink, recessed-panel cabinets, white cabinets, white backsplash, subway tile backsplash, stainless steel appliances, a peninsula and wood countertops




 Wendy Glaister Interiors
The kitchen boasts expansive views of the garden beyond. The windows are operational for light spring breezes and for ventilation. Between the stud storage is shown on the right for client mementos.
 Mindful Designs, Inc.
Gibeon Photography

Inspiration for a large scandinavian concrete floor and gray floor kitchen remodel in Other with flat-panel cabinets, light wood cabinets, quartz countertops, black backsplash, stainless steel appliances, no island, black countertops and a double-bowl sink
Inspiration for a large scandinavian concrete floor and gray floor kitchen remodel in Other with flat-panel cabinets, light wood cabinets, quartz countertops, black backsplash, stainless steel appliances, no island, black countertops and a double-bowl sink

 John Mast Construction, Inc.
Designed and Constructed by John Mast Construction, Photo by Caleb Mast

Bathroom - mid-sized modern master brown tile and ceramic tile ceramic tile and beige floor bathroom idea in Other with flat-panel cabinets, medium tone wood cabinets, a two-piece toilet, white walls, a vessel sink and wood countertops
Bathroom - mid-sized modern master brown tile and ceramic tile ceramic tile and beige floor bathroom idea in Other with flat-panel cabinets, medium tone wood cabinets, a two-piece toilet, white walls, a vessel sink and wood countertops

 Nathan Taylor for Obelisk Home
Designed by Nathan Taylor of Obelisk Home -
Photos by Jeremy Mason McGraw
Eat-in kitchen - mid-sized cottage u-shaped light wood floor eat-in kitchen idea in Other with a farmhouse sink, shaker cabinets, black cabinets, white backsplash, subway tile backsplash, stainless steel appliances, a peninsula, quartz countertops and white countertops
Eat-in kitchen - mid-sized cottage u-shaped light wood floor eat-in kitchen idea in Other with a farmhouse sink, shaker cabinets, black cabinets, white backsplash, subway tile backsplash, stainless steel appliances, a peninsula, quartz countertops and white countertops


Sponsored
Columbus, OH

Wannemacher Interiors
Customized Award-Winning Interior Design Solutions in Franklin Cnty OH

 Treasure in the Detail
Sage Laundry Room with Butcher Block Countertops
Example of a transitional laundry room design in Phoenix
Example of a transitional laundry room design in Phoenix

 Amy Storm & Company
Eat-in kitchen - mid-sized transitional u-shaped dark wood floor and brown floor eat-in kitchen idea in Chicago with a farmhouse sink, shaker cabinets, white cabinets, quartz countertops, white backsplash, ceramic backsplash, stainless steel appliances and an island

 Vladimir Radutny Architects
Mike Schwartz
Example of a trendy backyard deck design in Chicago with no cover
Example of a trendy backyard deck design in Chicago with no cover

 Meadowlark Design+Build
This "perfect-sized" laundry room is just off the mudroom and can be closed off from the rest of the house. The large window makes the space feel large and open. A custom designed wall of shelving and specialty cabinets accommodates everything necessary for day-to-day laundry needs. This custom home was designed and built by Meadowlark Design+Build in Ann Arbor, Michigan. Photography by Joshua Caldwell.

Sponsored
Sunbury, OH

J.Holderby - Renovations
Franklin County's Leading General Contractors - 2X Best of Houzz!

 DeLeers Construction, Inc.
This 3200 square foot home features a maintenance free exterior of LP Smartside, corrugated aluminum roofing, and native prairie landscaping. The design of the structure is intended to mimic the architectural lines of classic farm buildings. The outdoor living areas are as important to this home as the interior spaces; covered and exposed porches, field stone patios and an enclosed screen porch all offer expansive views of the surrounding meadow and tree line.
The home’s interior combines rustic timbers and soaring spaces which would have traditionally been reserved for the barn and outbuildings, with classic finishes customarily found in the family homestead. Walls of windows and cathedral ceilings invite the outdoors in. Locally sourced reclaimed posts and beams, wide plank white oak flooring and a Door County fieldstone fireplace juxtapose with classic white cabinetry and millwork, tongue and groove wainscoting and a color palate of softened paint hues, tiles and fabrics to create a completely unique Door County homestead.
Mitch Wise Design, Inc.
Richard Steinberger Photography
 Lange Custom Builders, Inc.
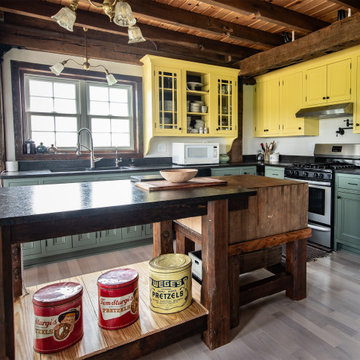
Mountain style l-shaped light wood floor and exposed beam kitchen photo in Other with an undermount sink, recessed-panel cabinets, yellow cabinets, granite countertops, granite backsplash and an island


10