
Search results for "Square feet" in Home Design Ideas

 Builders & Remodelers Assoc. of Gr. Boston (BRAGB)
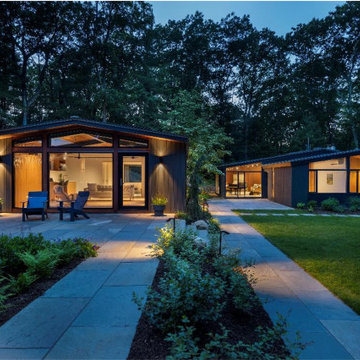
Silver Winner - Polhemus Savery DaSilva Architects Builders
Harbor View Guest House
Builder: Polhemus Savery DaSilva Architects Builders (PSD)
Architect: Polhemus Savery DaSilva Architects Builders (PSD)
Interior Designer: Patricia Hessel Interiors
Landscape Architect or Designer: Polhemus Savery DaSilva Architects Builders (PSD)
Photographer: Brian Vanden Brink and Dan Cutrona
 Builders & Remodelers Assoc. of Gr. Boston (BRAGB)
Gold Winner - Flavin Architects
Wales House + Outbuildings
Builder: The Ralph S. Osmond Co; Perkins Custom Contracting
Architect: Flavin Architects
Landscape Architect or Designer: Lynch Landscape & Tree Service
Photographer: Nat Rea Photography
Webb Structural Services
Sullivan, Connor & Associates

Find the right local pro for your project

 Alexandra Crafton
Photo: Alexandra Crafton © 2017 Houzz
Example of an eclectic living room design in Boston
Example of an eclectic living room design in Boston

 Ricci Construction Group, Inc.
Olsen Photographic
Mid-sized classic stone back porch idea in Bridgeport with a roof extension
Mid-sized classic stone back porch idea in Bridgeport with a roof extension

 Marina Rubina, Architect
photo by Todd Mason, Halkin Photography
Mid-sized trendy light wood floor eat-in kitchen photo in Philadelphia with an undermount sink, open cabinets, medium tone wood cabinets, wood countertops, gray backsplash, stone tile backsplash, stainless steel appliances and an island
Mid-sized trendy light wood floor eat-in kitchen photo in Philadelphia with an undermount sink, open cabinets, medium tone wood cabinets, wood countertops, gray backsplash, stone tile backsplash, stainless steel appliances and an island


Sponsored
Sunbury, OH

J.Holderby - Renovations
Franklin County's Leading General Contractors - 2X Best of Houzz!
 Builders & Remodelers Assoc. of Gr. Boston (BRAGB)
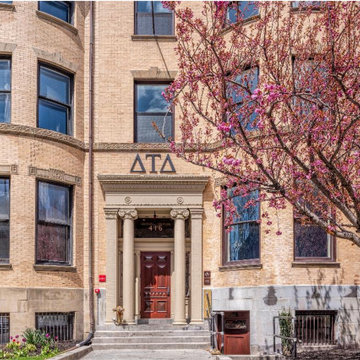
Gold Winner - Sea-Dar Construction
Delta Tau Delta Fraternity
Builder: Sea-Dar Construction
Developer: Beta Nu House Corp
Architect: EvB Design
Interior Designer: Elizabeth Randall Interior Design
Photographer: Richard Gayle Photography
Owner's Representative: Faithful+Gould

 Alexandra Crafton
Photo: Alexandra Crafton © 2017 Houzz
Inspiration for an eclectic living room remodel in Boston
Inspiration for an eclectic living room remodel in Boston

 Unique Home Solutions Inc.
This has been the smallest unit I have ever staged. It was challenging to come up with ways to create more space. The Ikea Besta system added more storage and became the focal point of the room.
If you are looking to stage your property or would like to have a consultation and tips you can use to redesign your present home, give us a call at 514-222-5553.


 Triangle Residential Designs
Steam Room with seating area. Half bath with adjacent full steam room; subway tile throughout with industrial light fixtures, table top sink and black and white tile theme.

Sponsored
Columbus, OH

Wannemacher Interiors
Customized Award-Winning Interior Design Solutions in Franklin Cnty OH
 Ricci Construction Group, Inc.
Olsen Photographic
Front door - mid-sized traditional slate floor front door idea in Bridgeport with a dark wood front door
Front door - mid-sized traditional slate floor front door idea in Bridgeport with a dark wood front door

 Alexandra Crafton
Photo: Alexandra Crafton © 2017 Houzz
Inspiration for an eclectic kitchen remodel in Boston
Inspiration for an eclectic kitchen remodel in Boston

 Canadian Home Builders' Association
Mike Lobe Contracting described this custom build as “East Coast” meets “Contemporary Country” residence, centring on breathtaking views. They added that the space was designed for family interaction and easy access, noting that the spaces flows between living, eating, and kitchen areas smoothly.

Sponsored
Columbus, OH

Snider & Metcalf Interior Design, LTD
Leading Interior Designers in Columbus, Ohio & Ponte Vedra, Florida
 Alexandra Crafton
Photo: Alexandra Crafton © 2017 Houzz
Example of an eclectic living room design in Boston
Example of an eclectic living room design in Boston

 Canadian Home Builders' Association
Part of a small enclave of new homes in a well-treed, mature neighbourhood, this home offers homeowners the unique opportunity to unite the visually appealing with energy efficient construction and design, embodying both sustainability and style. The design elements are broadly appealing, intended to entice a range of families.
47