
Search results for "Square feet" in Home Design Ideas




Find the right local pro for your project


 William Quarles Photography
Photography by William Quarles
Beach style deck photo in Charleston with decking and a fireplace
Beach style deck photo in Charleston with decking and a fireplace


Sponsored
Columbus, OH

Wannemacher Interiors
Customized Award-Winning Interior Design Solutions in Franklin Cnty OH


 Triangle Residential Designs
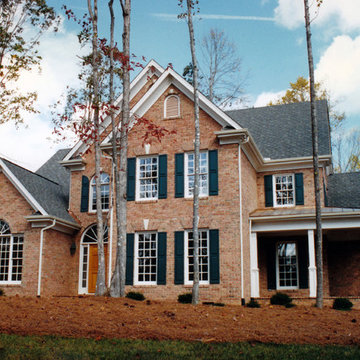
This project was a Silver Award winner in the Parade of Homes, sponsored by Wake County Home Builders Association. Award-winning design, exceptional building quality, and every detail met to the highest degree, are just a few phrases used to describe this gorgeous home. Brick, copper, and wood create a regal and stately view from the front.
 Triangle Residential Designs
This project was a Silver Award winner in the Parade of Homes, sponsored by Wake County Home Builders Association. Award-winning design, exceptional building quality, and every detail met to the highest degree, are just a few phrases used to describe this gorgeous home.
 Triangle Residential Designs
The formal Dining Room features wainscoting and a beautiful coffered ceiling. The Dining Room can accommodate large parties or intimate gatherings. It is warmed by the rich wood floors and room accents. The crystal chandelier hangs above the center of the large antique dining room table.

 Susan Berry Design, Inc.
Luxury 2 story great room. 35' ceiling. Custom designed wood trussed beam ceiling that reflects the wood and inlaid floor pattern. Custom designed wooden cabinetry and stone stove hood. Cast stone panel walls at breakfast room. Fine Art iron crystal chandeliers. Brazilian fire green granite on the 2 islands. Contrasting wood finishes. Antique chopping block built into the island. Copper sinks. Oil rubbed bronze faucets. Paneled sub zero to left. The hidden pantry is in the cabinet by the desk. The areas above the stone hood and the ovens were originally open French door balconies to the rooms above on the second floor. The idea was for those two rooms to have views through the kitchen and great room to the water view beyond. Light and airy Florida living. All interior architectural details by Susan Berry, Designer. All ceilings, beam details, flooring, lighting, materials and finish details by Susan Berry, Interior Designer. Furniture by a staging company. Gary Winter, architect. Photos provided by the homeowner. Central Florida Estate home.

 Unique Home Solutions Inc.
This has been the smallest unit I have ever staged. It was challenging to come up with ways to create more space. The Ikea Besta system added more storage and became the focal point of the room.
If you are looking to stage your property or would like to have a consultation and tips you can use to redesign your present home, give us a call at 514-222-5553.

Sponsored
Sunbury, OH

J.Holderby - Renovations
Franklin County's Leading General Contractors - 2X Best of Houzz!

 Alexandra Crafton
Photo: Alexandra Crafton © 2017 Houzz
Inspiration for an eclectic living room remodel in Boston
Inspiration for an eclectic living room remodel in Boston
 Triangle Residential Designs
Area features gorgeous wrought iron work along staircase with wainscoting, shaped coffered ceiling with tray and chandelier.
Wooden staircase photo in Raleigh with wooden risers
Wooden staircase photo in Raleigh with wooden risers
 Triangle Residential Designs
This project was a Silver Award winner in the Parade of Homes, sponsored by Wake County Home Builders Association. Award-winning design, exceptional building quality, and every detail met to the highest degree, are just a few phrases used to describe this gorgeous home.

 Ricci Construction Group, Inc.
Olsen Photographic
Mid-sized elegant master multicolored tile and porcelain tile porcelain tile drop-in bathtub photo in Bridgeport with an undermount sink, furniture-like cabinets, white cabinets, marble countertops, a one-piece toilet and green walls
Mid-sized elegant master multicolored tile and porcelain tile porcelain tile drop-in bathtub photo in Bridgeport with an undermount sink, furniture-like cabinets, white cabinets, marble countertops, a one-piece toilet and green walls

Sponsored
Plain City, OH

The Creative Kitchen Company
Columbus Area Kitchen Remodeling and Refacing Professional

 Isla Homes
I built this on my property for my aging father who has some health issues. Handicap accessibility was a factor in design. His dream has always been to try retire to a cabin in the woods. This is what he got.
It is a 1 bedroom, 1 bath with a great room. It is 600 sqft of AC space. The footprint is 40' x 26' overall.
The site was the former home of our pig pen. I only had to take 1 tree to make this work and I planted 3 in its place. The axis is set from root ball to root ball. The rear center is aligned with mean sunset and is visible across a wetland.
The goal was to make the home feel like it was floating in the palms. The geometry had to simple and I didn't want it feeling heavy on the land so I cantilevered the structure beyond exposed foundation walls. My barn is nearby and it features old 1950's "S" corrugated metal panel walls. I used the same panel profile for my siding. I ran it vertical to math the barn, but also to balance the length of the structure and stretch the high point into the canopy, visually. The wood is all Southern Yellow Pine. This material came from clearing at the Babcock Ranch Development site. I ran it through the structure, end to end and horizontally, to create a seamless feel and to stretch the space. It worked. It feels MUCH bigger than it is.
I milled the material to specific sizes in specific areas to create precise alignments. Floor starters align with base. Wall tops adjoin ceiling starters to create the illusion of a seamless board. All light fixtures, HVAC supports, cabinets, switches, outlets, are set specifically to wood joints. The front and rear porch wood has three different milling profiles so the hypotenuse on the ceilings, align with the walls, and yield an aligned deck board below. Yes, I over did it. It is spectacular in its detailing. That's the benefit of small spaces.
Concrete counters and IKEA cabinets round out the conversation.
For those who could not live in a tiny house, I offer the Tiny-ish House.
Photos by Ryan Gamma
Staging by iStage Homes
Design assistance by Jimmy Thornton
 Triangle Residential Designs
Wine Cellar
Example of a travertine floor wine cellar design in Raleigh with storage racks
Example of a travertine floor wine cellar design in Raleigh with storage racks

43