
Search results for "Square feet" in Home Design Ideas

 Alexandra Crafton
Photo: Alexandra Crafton © 2017 Houzz
Example of an eclectic living room design in Boston
Example of an eclectic living room design in Boston
 Alexandra Crafton
Photo: Alexandra Crafton © 2017 Houzz
Inspiration for an eclectic living room remodel in Boston
Inspiration for an eclectic living room remodel in Boston

 Triangle Residential Designs
Guest bedroom
Bedroom - carpeted bedroom idea in Raleigh with yellow walls
Bedroom - carpeted bedroom idea in Raleigh with yellow walls
Find the right local pro for your project

 Fetherolf Development
Huge elegant white two-story concrete fiberboard exterior home photo in Los Angeles

 Alexandra Crafton
Photo: Alexandra Crafton © 2017 Houzz
Inspiration for an eclectic living room remodel in Boston
Inspiration for an eclectic living room remodel in Boston
 Alexandra Crafton
The Wyoming cowboy that hangs in the living room belonged to Eric’s grandfather who recently passed away. Eric really admired his grandfather and his ‘forever west’ spirit.
Photo: Alexandra Crafton © 2017 Houzz
Displayed on the TV stand is a framed icon Eric bought for Ariana in Romania when they were dating. It is displayed here with nesting dolls he got while visiting Moldova during a two-year ecclesiastical service trip abroad.
TV stand: Wayfair

Sponsored
Sunbury, OH

J.Holderby - Renovations
Franklin County's Leading General Contractors - 2X Best of Houzz!
 Alexandra Crafton
Photo: Alexandra Crafton © 2017 Houzz
Inspiration for an eclectic living room remodel in Boston
Inspiration for an eclectic living room remodel in Boston
 Triangle Residential Designs
This project was a Silver Award winner in the Parade of Homes, sponsored by Wake County Home Builders Association. Award-winning design, exceptional building quality, and every detail met to the highest degree, are just a few phrases used to describe this gorgeous home.
 Triangle Residential Designs
This project was a Silver Award winner in the Parade of Homes, sponsored by Wake County Home Builders Association. Award-winning design, exceptional building quality, and every detail met to the highest degree, are just a few phrases used to describe this gorgeous home.
 Builders & Remodelers Assoc. of Gr. Boston (BRAGB)
Silver Winner - Howell Custom Building Group
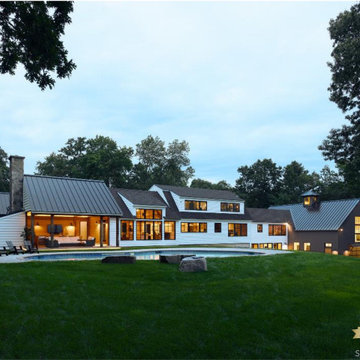
Modern Farmhouse Whole Whole Remodel
Builder: Howell Custom Building Group
Architect: Benjamin Nutter
Photographer: Jared Kuzia
Summerbeam Woodworking: Family Room and Outdoor Room Timberframe
NorAmerica: Fieldhouse Barn Timberframe


 Susan Berry Design, Inc.
Luxurious bedroom with imported antique French limestone fireplace. Peach onyx inset. Reclaimed wood flooring with border and inlaid pattern. Painted wood windows. Stained wood plank ceiling with wooden beams. Non-structural applied wood and beams. This room was originally designed as the wife's home office. Furniture by Staging co. All interior architecture, material designs, lighting, finish selections and material selections by Susan Berry, designer. Photo provided by Client.
Sponsored
Sunbury, OH
J.Holderby - Renovations
Franklin County's Leading General Contractors - 2X Best of Houzz!
 Alexandra Crafton
Photo: Alexandra Crafton © 2017 Houzz
Example of an eclectic dining room design in Boston
Example of an eclectic dining room design in Boston
 Alexandra Crafton
Photo: Alexandra Crafton © 2017 Houzz
Inspiration for an eclectic bedroom remodel in Boston
Inspiration for an eclectic bedroom remodel in Boston
 Alexandra Crafton
Photo: Alexandra Crafton © 2017 Houzz
Living room - eclectic living room idea in Boston
Living room - eclectic living room idea in Boston
 Alexandra Crafton
Photo: Alexandra Crafton © 2017 Houzz
Inspiration for an eclectic living room remodel in Boston
Inspiration for an eclectic living room remodel in Boston

Sponsored
Sunbury, OH
J.Holderby - Renovations
Franklin County's Leading General Contractors - 2X Best of Houzz!
 Alexandra Crafton
Photo: Alexandra Crafton © 2017 Houzz
Inspiration for an eclectic living room remodel in Boston
Inspiration for an eclectic living room remodel in Boston
 Alexandra Crafton
Photo: Alexandra Crafton © 2017 Houzz
Inspiration for an eclectic living room remodel in Boston
Inspiration for an eclectic living room remodel in Boston
 Alexandra Crafton
Photo: Alexandra Crafton © 2017 Houzz
Example of an eclectic laundry room design in Boston
Example of an eclectic laundry room design in Boston
45