
Search results for "Square feet" in Home Design Ideas

 Hayley Bridges Design
Eat-in kitchen - mid-sized coastal u-shaped medium tone wood floor and brown floor eat-in kitchen idea in Santa Barbara with a farmhouse sink, shaker cabinets, white cabinets, wood countertops, gray backsplash, subway tile backsplash, stainless steel appliances and an island

 Ricci Construction Group, Inc.
Olsen Photographic
Inspiration for a large timeless formal and open concept medium tone wood floor living room remodel in Bridgeport with beige walls, a standard fireplace, a stone fireplace and a media wall
Inspiration for a large timeless formal and open concept medium tone wood floor living room remodel in Bridgeport with beige walls, a standard fireplace, a stone fireplace and a media wall

 Susan Berry Design, Inc.
Luxurious bedroom with custom designed stone fireplace with flame onyx inset. Reclaimed wood flooring, Stained wood windows, Cast stone wall panels. Custom paneled wall conceals office storage. This room was originally designed as the husbands home office. Furniture by Staging co. All interior architecture, material designs, lighting, finish selections and material selections by Susan Berry, designer. Photo provided by Client.
Find the right local pro for your project
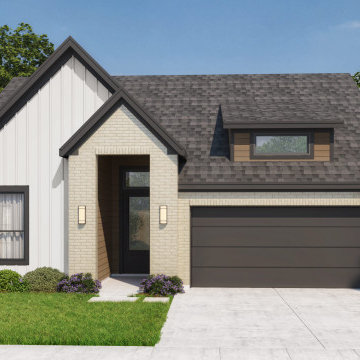
 Graham Hart - Talon Hills
Hudson blends comfort and character with a spacious layout designed to adapt to any lifestyle. The open-concept living and dining areas are perfect for gatherings big or small, while the primary suite provides a peaceful retreat. Generous bedrooms and thoughtful storage keep life organized and flowing. This home delivers both charm and practicality.

 Dvira Interiors
Inspiration for a transitional white tile and mosaic tile mosaic tile floor and white floor alcove bathtub remodel in Toronto with dark wood cabinets, an undermount sink, white countertops and flat-panel cabinets

 JWS Interiors
White 3rd floor loft renovation and design in Soho. Design by JWS Interiors
Living room - contemporary open concept painted wood floor living room idea in New York with white walls and a standard fireplace
Living room - contemporary open concept painted wood floor living room idea in New York with white walls and a standard fireplace

 Interiors by Odette Design Group
Example of a transitional l-shaped dark wood floor and brown floor eat-in kitchen design in Toronto with an undermount sink, white backsplash and stainless steel appliances



 Cascade West Development
Inspired by the majesty of the Northern Lights and this family's everlasting love for Disney, this home plays host to enlighteningly open vistas and playful activity. Like its namesake, the beloved Sleeping Beauty, this home embodies family, fantasy and adventure in their truest form. Visions are seldom what they seem, but this home did begin 'Once Upon a Dream'. Welcome, to The Aurora.

 Vision Scapes & Associates
Patio - mid-sized modern backyard concrete paver patio idea in San Francisco with a fire pit and no cover

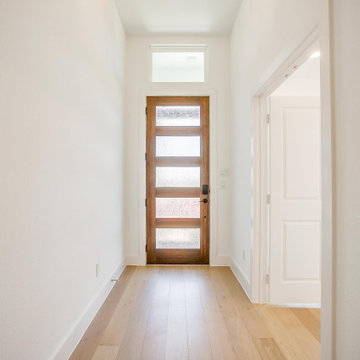 Graham Hart - Talon Hills
Mayfield makes a lasting impression with its open-concept living and polished details throughout. The large kitchen and family room create a warm, connected hub, while each bedroom offers peace and privacy. With multiple bathrooms, a study, and ample storage, it’s built for modern life. Every square foot is distinctly crafted to welcome you home.

 Ryan Burress - Landscape Design & Build
Patio - large modern backyard concrete patio idea in Orange County with a fire pit and no cover

Sponsored
Sunbury, OH

J.Holderby - Renovations
Franklin County's Leading General Contractors - 2X Best of Houzz!

 Triangle Residential Designs
The Master bathroom has two large closets, two oversized vanities with marble countertops, and a freestanding whirlpool tub with marble enclosure backed by a gorgeous tile centerpiece. The double spa shower has two open entrances, tile floor that matches the centerpiece, spacious unique windows and a large seating area to relax in safety and comfort. On the left side of the shower you can enter the separate sauna room, and on the right – the toilet room. The room has natural lighting from the large windows, sun lamps, recessed lighting throughout, a dropped tray ceiling, crystal chandelier and Travertine floors
 Susan Berry Design, Inc.
Luxury Great Room. #6 feet high with custom designed wood trussed beam ceiling that reflects the wood and inlaid floor pattern. Custom designed wooden fireplace with stone inlay. Cast stone panel walls. Custom iron railings to billiards balcony above. Light and airy Florida living. All interior architectural details by Susan Berry, Designer. All ceilings, beam details, flooring, lighting, materials and finish details by Susan Berry, Interior Designer. Furniture by a staging company. Gary Winter, architect. Photos provided by the homeowner. Central Florida Estate home.


 Andrew Flesher Interiors
Photography by Susan Gillmore
Inspiration for a large transitional master marble floor freestanding bathtub remodel in Minneapolis with gray cabinets, recessed-panel cabinets, white walls, an undermount sink and marble countertops
Inspiration for a large transitional master marble floor freestanding bathtub remodel in Minneapolis with gray cabinets, recessed-panel cabinets, white walls, an undermount sink and marble countertops

Sponsored
Columbus, OH

Snider & Metcalf Interior Design, LTD
Leading Interior Designers in Columbus, Ohio & Ponte Vedra, Florida
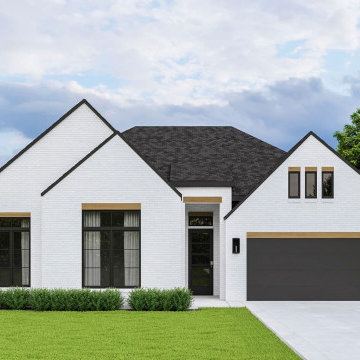 Graham Hart - Talon Hills
Arriving home should bring you a sense of calmness, serenity, and comfort. Available in a modern farmhouse, or transitional style, its curb appeal is just the beginning of this house’s ability to turn into a lasting home full of laughter and memories. The Raegan floor plan welcomes you inside through an extended entry way and has all bedrooms situated on one side of the home—so communal spaces are unified and seamless for everything from entertaining guests to nights on the couch.

 Rafterhouse
Country l-shaped and 16 x 16 light wood floor open concept kitchen photo in Phoenix with a farmhouse sink, shaker cabinets, white cabinets, quartz countertops, white backsplash, brick backsplash, stainless steel appliances and an island
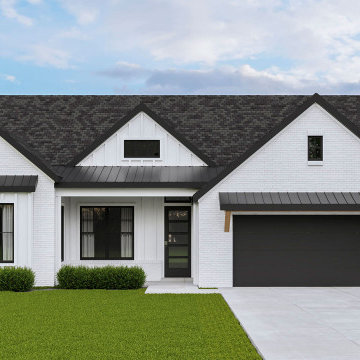 Graham Hart - Talon Hills
Mayfield makes a lasting impression with its open-concept living and polished details throughout. The large kitchen and family room create a warm, connected hub, while each bedroom offers peace and privacy. With multiple bathrooms, a study, and ample storage, it’s built for modern life. Every square foot is distinctly crafted to welcome you home.
59