
Search results for "Square feet" in Home Design Ideas
 Graham Hart - Talon Hills
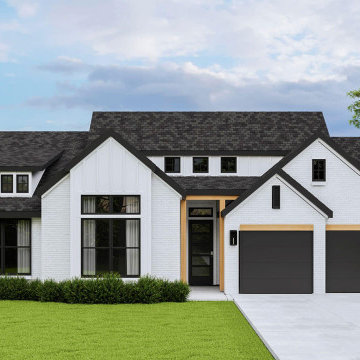
Arriving home should bring you a sense of calmness, serenity, and comfort. Available in a modern farmhouse, or transitional style, its curb appeal is just the beginning of this house’s ability to turn into a lasting home full of laughter and memories. The Raegan floor plan welcomes you inside through an extended entry way and has all bedrooms situated on one side of the home—so communal spaces are unified and seamless for everything from entertaining guests to nights on the couch.

 mercer INTERIOR
Example of a mid-sized transitional enclosed and formal medium tone wood floor and brown floor living room design in New York with a standard fireplace, a stone fireplace, no tv and beige walls

 Melissa Mathe Interior Design, LLC
Can't you just imagine having your morning coffee and scone here while catching up on current events?
.
.
.
.
The natural light shining through these windows create a sense of place.

Eat-in kitchen - large coastal l-shaped dark wood floor eat-in kitchen idea in Los Angeles with a farmhouse sink, glass-front cabinets, white cabinets, gray backsplash, custom tile backsplash, paneled appliances, blue walls and an island

 Triangle Residential Designs
Half bath with adjacent full steam room; subway tile throughout with industrial light fixtures, table top sink and black and white tile theme.
Bathroom - master white tile and subway tile bathroom idea in Raleigh with a vessel sink, furniture-like cabinets, dark wood cabinets and wood countertops
Bathroom - master white tile and subway tile bathroom idea in Raleigh with a vessel sink, furniture-like cabinets, dark wood cabinets and wood countertops

 Karr Bick Kitchen and Bath
Jeff Borts
Bathroom - traditional bathroom idea in St Louis with an undermount sink, gray cabinets, white walls and raised-panel cabinets
Bathroom - traditional bathroom idea in St Louis with an undermount sink, gray cabinets, white walls and raised-panel cabinets


 Graham Hart - Talon Hills
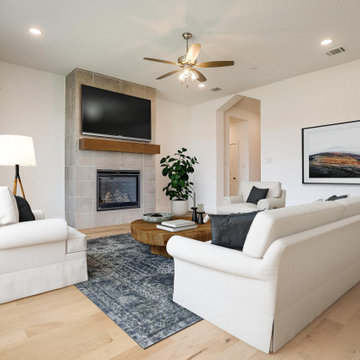
Mayfield makes a lasting impression with its open-concept living and polished details throughout. The large kitchen and family room create a warm, connected hub, while each bedroom offers peace and privacy. With multiple bathrooms, a study, and ample storage, it’s built for modern life. Every square foot is distinctly crafted to welcome you home.

 California Landscape Construction
We created a custom paver design and included a gas fire pit.
Patio - mid-sized modern backyard concrete paver patio idea in Orange County with a fire pit and no cover
Patio - mid-sized modern backyard concrete paver patio idea in Orange County with a fire pit and no cover

 Ricci Construction Group, Inc.
Olsen Photographic
Example of a mid-sized classic porcelain tile and white tile powder room design in Bridgeport with a vessel sink, furniture-like cabinets, distressed cabinets, wood countertops, a two-piece toilet and brown walls
Example of a mid-sized classic porcelain tile and white tile powder room design in Bridgeport with a vessel sink, furniture-like cabinets, distressed cabinets, wood countertops, a two-piece toilet and brown walls

 Smith Brothers
White kitchen with stainless steel appliances and handcrafted kitchen island in the middle. The dark wood floors are a wonderful contrast to the white cabinets. This home is located in Del Mar, California and was built in 2008 by Smith Brothers. Additional Credits: Architect: Richard Bokal Interior Designer: Doug Dolezal
Additional Credits:
Architect: Richard Bokal
Interior Designer Doug Dolezal


 MAC Custom Homes
A classic fireplace by MAC Custom Homes for this family cottage home.
photo by: Jason Hulet
Living room - coastal living room idea
Living room - coastal living room idea

 Masterwork Builders
Mid-sized trendy green tile and mosaic tile ceramic tile alcove bathtub photo with flat-panel cabinets, dark wood cabinets, an undermount sink, beige walls and quartz countertops

 O’Hara Interiors
Martha O'Hara Interiors, Interior Design & Photo Styling | John Kraemer & Sons, Remodel | Troy Thies, Photography
Please Note: All “related,” “similar,” and “sponsored” products tagged or listed by Houzz are not actual products pictured. They have not been approved by Martha O’Hara Interiors nor any of the professionals credited. For information about our work, please contact design@oharainteriors.com.
 Graham Hart - Talon Hills
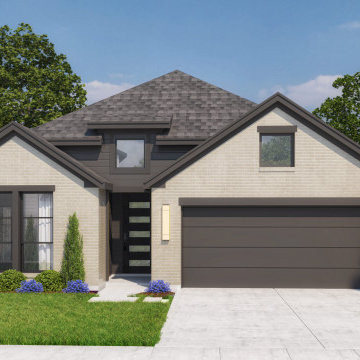
Hudson blends comfort and character with a spacious layout designed to adapt to any lifestyle. The open-concept living and dining areas are perfect for gatherings big or small, while the primary suite provides a peaceful retreat. Generous bedrooms and thoughtful storage keep life organized and flowing. This home delivers both charm and practicality.


 User
ASID Design Excellence First Place Residential – Kitchen and Bathroom: Michael Merrill Design Studio was approached three years ago by the homeowner to redesign her kitchen. Although she was dissatisfied with some aspects of her home, she still loved it dearly. As we discovered her passion for design, we began to rework her entire home--room by room, top to bottom.

 ASID San Diego Chapter
1st Place
Residential Space Over 3,500 square feet
Kellie McCormick, ASID
McCormick and Wright
Example of a transitional built-in desk light wood floor home office design in San Diego
Example of a transitional built-in desk light wood floor home office design in San Diego
60