
Search results for "Square foot" in Home Design Ideas

 Homegrown Decor, LLC
Homegrown Decor, Interior Design; Angie Seckinger, Photography
Home bar - traditional home bar idea in DC Metro
Home bar - traditional home bar idea in DC Metro

 Eleven C Corporation
Home design - transitional l-shaped porcelain tile home design idea in Miami with a farmhouse sink, louvered cabinets, beige cabinets, granite countertops, multicolored backsplash, mosaic tile backsplash, stainless steel appliances and an island


Find the right local pro for your project

 Bontina
Here is a great way to store your step stool in the toe kick of the cabinets
Example of a transitional cork floor eat-in kitchen design in Albuquerque with flat-panel cabinets and light wood cabinets
Example of a transitional cork floor eat-in kitchen design in Albuquerque with flat-panel cabinets and light wood cabinets


 Georgina Rice & Co.
David Duncan Livingston Photographer
Inspiration for a timeless kitchen remodel in San Francisco
Inspiration for a timeless kitchen remodel in San Francisco

 Mezger Homes
Example of a large trendy backyard concrete paver and rectangular lap pool design in Austin

Sponsored
Fredericksburg, OH

High Point Cabinets
Columbus' Experienced Custom Cabinet Builder | 4x Best of Houzz Winner

 Bradshaw Construction
This 6,500-square-foot one-story vacation home overlooks a golf course with the San Jacinto mountain range beyond. The house has a light-colored material palette—limestone floors, bleached teak ceilings—and ample access to outdoor living areas.
Builder: Bradshaw Construction
Architect: Marmol Radziner
Interior Design: Sophie Harvey
Landscape: Madderlake Designs
Photography: Roger Davies

 Wendy Williamson Design
Example of a transitional formal and open concept living room design in Austin with beige walls and a stone fireplace

 KD Landscape
Back in the distance you can see a bluestone bench nestled in among the hemlock.
Inspiration for a timeless backyard stone shade patio remodel for summer in Chicago
Inspiration for a timeless backyard stone shade patio remodel for summer in Chicago
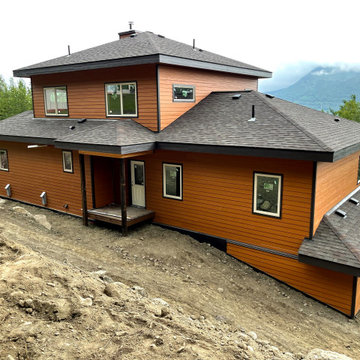
 Homan Inc.
Custom home with approximately 2,720 square feet living area, 1,200 square foot garage and 700 square foot basement. Large wrap around deck with cable railing. Horizontal lap siding.


Sponsored
Columbus, OH

Hope Restoration & General Contracting
Columbus Design-Build, Kitchen & Bath Remodeling, Historic Renovations

 The Nelson Brothers | Willis Allen Real Estate
Square Foot Studios
Inspiration for a mid-sized coastal master gray tile and ceramic tile travertine floor alcove bathtub remodel in San Diego with an undermount sink, flat-panel cabinets, light wood cabinets, granite countertops, a one-piece toilet and blue walls
Inspiration for a mid-sized coastal master gray tile and ceramic tile travertine floor alcove bathtub remodel in San Diego with an undermount sink, flat-panel cabinets, light wood cabinets, granite countertops, a one-piece toilet and blue walls

 Arch Studio, Inc.
2019 -- Complete re-design and re-build of this 1,600 square foot home including a brand new 600 square foot Guest House located in the Willow Glen neighborhood of San Jose, CA.

 Middlefork Luxury Home Builders
This brick and limestone, 6,000-square-foot residence exemplifies understated elegance. Located in the award-wining Blaine School District and within close proximity to the Southport Corridor, this is city living at its finest!
The foyer, with herringbone wood floors, leads to a dramatic, hand-milled oval staircase; an architectural element that allows sunlight to cascade down from skylights and to filter throughout the house. The floor plan has stately-proportioned rooms and includes formal Living and Dining Rooms; an expansive, eat-in, gourmet Kitchen/Great Room; four bedrooms on the second level with three additional bedrooms and a Family Room on the lower level; a Penthouse Playroom leading to a roof-top deck and green roof; and an attached, heated 3-car garage. Additional features include hardwood flooring throughout the main level and upper two floors; sophisticated architectural detailing throughout the house including coffered ceiling details, barrel and groin vaulted ceilings; painted, glazed and wood paneling; laundry rooms on the bedroom level and on the lower level; five fireplaces, including one outdoors; and HD Video, Audio and Surround Sound pre-wire distribution through the house and grounds. The home also features extensively landscaped exterior spaces, designed by Prassas Landscape Studio.
This home went under contract within 90 days during the Great Recession.
Featured in Chicago Magazine: http://goo.gl/Gl8lRm
Jim Yochum

Sponsored
Columbus, OH
Hope Restoration & General Contracting
Columbus Design-Build, Kitchen & Bath Remodeling, Historic Renovations

 Don Foote Contracting
Bedroom fireplace with marble mosaic surround and hearth.
design: Marta Kruszelnicka
photo: Todd Gieg
Example of a trendy master bedroom design in Boston with beige walls, a standard fireplace and a stone fireplace
Example of a trendy master bedroom design in Boston with beige walls, a standard fireplace and a stone fireplace

 Blackstone Construction and Design
Beautiful 225 square foot sunroom addition overlooking mature rear yard garden.
Sunroom - mid-sized contemporary medium tone wood floor and brown floor sunroom idea with no fireplace and a standard ceiling
Sunroom - mid-sized contemporary medium tone wood floor and brown floor sunroom idea with no fireplace and a standard ceiling

 Forward Design Build Remodel
A modest 1,350-square-foot mid-century ranch became a 2,800-square-foot home for a family of five. The addition wraps the original house, and the old oak flooring now frames the TV wall.
141