
Search results for "Square foot" in Home Design Ideas

 Vicky's Homes
Amazing greatroom with large 2ft x 3 ft heated porcelain tiles. 19 foot great room, glass railings, square LED potlights, wall plugs are recessed into the baseboards,

 Visbeen Architects
Dating to the early 20th century, Craftsmen houses originated in southern California and quickly spread throughout the country, eventually becoming one of the early 20th century’s most beloved architectural styles. Holbrooke features Craftsman quality and Shingle style details and suits today’s homeowners who have vintage sensibilities as well as modern needs. Outside, wood shingles, dovecote, cupola, large windows and stone accents complement the front porch, which welcomes with attractive trim and columns.
Step inside, the 1,900-square-foot main level leading from the foyer into a spacious 17-foot living room with a distinctive raised ceiling leads into a spacious sun room perfect for relaxing at the end of the day when work is done.
An open kitchen and dining area provide a stylish and functional workspace for entertaining large groups. Nearby, the 900-square-foot three-car garage has plenty of storage for lawn equipment and outdoor toys. The upstairs has an additional 1,500 square feet, with a 17 by 17-foot private master suite with a large master bath and two additional family bedrooms with bath. Recreation rules in the 1,200-square-foot lower level, with a family room, 500-square-foot home theater, exercise/play room and an 11-by-14 guest bedroom for family and friends.
 Visbeen Architects
Dating to the early 20th century, Craftsmen houses originated in southern California and quickly spread throughout the country, eventually becoming one of the early 20th century’s most beloved architectural styles. Holbrooke features Craftsman quality and Shingle style details and suits today’s homeowners who have vintage sensibilities as well as modern needs. Outside, wood shingles, dovecote, cupola, large windows and stone accents complement the front porch, which welcomes with attractive trim and columns.
Step inside, the 1,900-square-foot main level leading from the foyer into a spacious 17-foot living room with a distinctive raised ceiling leads into a spacious sun room perfect for relaxing at the end of the day when work is done.
An open kitchen and dining area provide a stylish and functional workspace for entertaining large groups. Nearby, the 900-square-foot three-car garage has plenty of storage for lawn equipment and outdoor toys. The upstairs has an additional 1,500 square feet, with a 17 by 17-foot private master suite with a large master bath and two additional family bedrooms with bath. Recreation rules in the 1,200-square-foot lower level, with a family room, 500-square-foot home theater, exercise/play room and an 11-by-14 guest bedroom for family and friends.
Find the right local pro for your project

 Habitat Home Design
This 1,500-square-foot townhome is located in Coronado, California.
Photography: Stacy Fisher
Example of a beach style bathroom design in San Diego
Example of a beach style bathroom design in San Diego
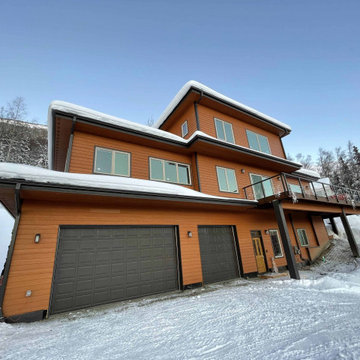
 Homan Inc.
Custom home with approximately 2,720 square feet living area, 1,200 square foot garage and 700 square foot basement. Large wrap around deck with cable railing. Horizontal lap siding.
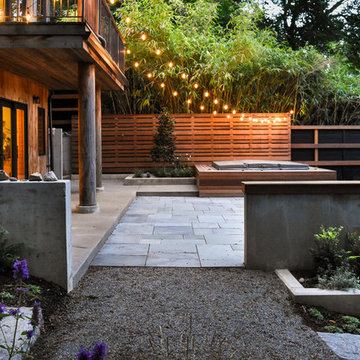

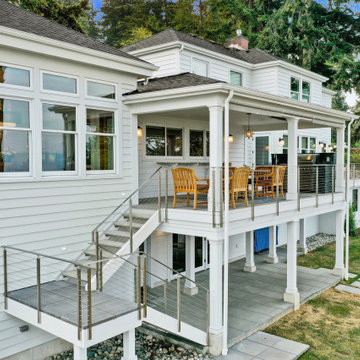
 Greg Robinson Architect
1600 square foot addition and complete remodel to existing historic home
Outdoor kitchen deck - mid-sized traditional rooftop second story cable railing outdoor kitchen deck idea in Seattle with a roof extension
Outdoor kitchen deck - mid-sized traditional rooftop second story cable railing outdoor kitchen deck idea in Seattle with a roof extension



 Blackstone Construction and Design
Beautiful 225 square foot sunroom addition overlooking mature rear yard garden.
Inspiration for a mid-sized contemporary medium tone wood floor and brown floor sunroom remodel with no fireplace and a standard ceiling
Inspiration for a mid-sized contemporary medium tone wood floor and brown floor sunroom remodel with no fireplace and a standard ceiling


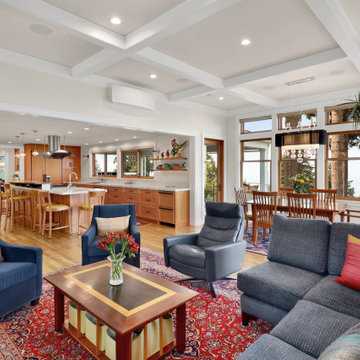 Greg Robinson Architect
1600 square foot addition and complete remodel to existing historic home
Inspiration for a mid-sized timeless open concept light wood floor, yellow floor and coffered ceiling living room remodel in Seattle with gray walls, a standard fireplace, a stone fireplace and a wall-mounted tv
Inspiration for a mid-sized timeless open concept light wood floor, yellow floor and coffered ceiling living room remodel in Seattle with gray walls, a standard fireplace, a stone fireplace and a wall-mounted tv
 Habitat Home Design
This 1,500-square-foot townhome is located in Coronado, California.
Photography: Stacy Fisher
Inspiration for a coastal bathroom remodel in San Diego
Inspiration for a coastal bathroom remodel in San Diego
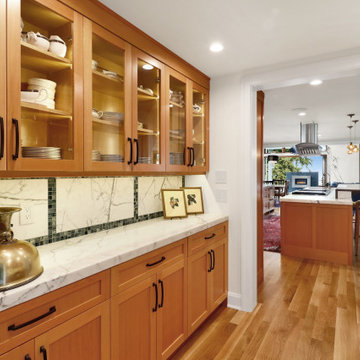 Greg Robinson Architect
1600 square foot addition and complete remodel to existing historic home
Kitchen pantry - large traditional galley medium tone wood floor and yellow floor kitchen pantry idea in Seattle with recessed-panel cabinets, medium tone wood cabinets, marble countertops, multicolored backsplash, marble backsplash, stainless steel appliances, an island and multicolored countertops
Kitchen pantry - large traditional galley medium tone wood floor and yellow floor kitchen pantry idea in Seattle with recessed-panel cabinets, medium tone wood cabinets, marble countertops, multicolored backsplash, marble backsplash, stainless steel appliances, an island and multicolored countertops
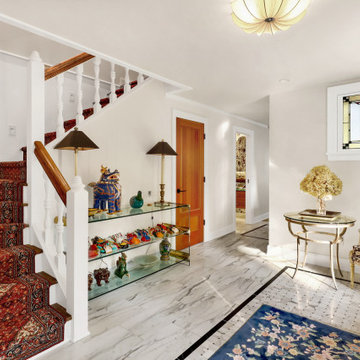 Greg Robinson Architect
1600 square foot addition and complete remodel to existing historic home
Foyer - large traditional marble floor and multicolored floor foyer idea in Seattle with gray walls and a yellow front door
Foyer - large traditional marble floor and multicolored floor foyer idea in Seattle with gray walls and a yellow front door

Sponsored
Fredericksburg, OH

High Point Cabinets
Columbus' Experienced Custom Cabinet Builder | 4x Best of Houzz Winner

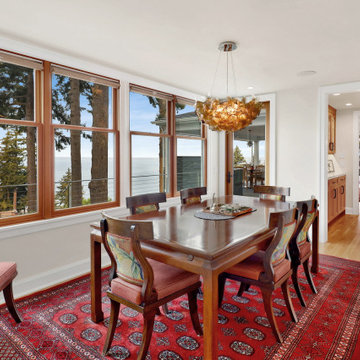 Greg Robinson Architect
1600 square foot addition and complete remodel to existing historic home
Mid-sized elegant light wood floor and yellow floor enclosed dining room photo in Seattle with gray walls
Mid-sized elegant light wood floor and yellow floor enclosed dining room photo in Seattle with gray walls
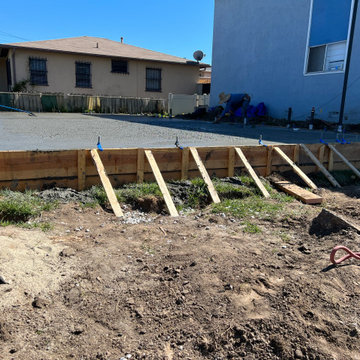
 California Building Innovations
New Foundation for 1000 SQUARE FOOT ADU New Construction
Large transitional blue one-story stucco house exterior photo in Los Angeles with a hip roof, a shingle roof and a black roof
Large transitional blue one-story stucco house exterior photo in Los Angeles with a hip roof, a shingle roof and a black roof
 Blackstone Construction and Design
Beautiful 225 square foot sunroom addition overlooking mature rear yard garden.
Example of a mid-sized trendy medium tone wood floor and brown floor sunroom design with no fireplace and a standard ceiling
Example of a mid-sized trendy medium tone wood floor and brown floor sunroom design with no fireplace and a standard ceiling

Sponsored
Sunbury, OH

J.Holderby - Renovations
Franklin County's Leading General Contractors - 2X Best of Houzz!

 Arch Studio, Inc.
2019 -- Complete re-design and re-build of this 1,600 square foot home including a brand new 600 square foot Guest House located in the Willow Glen neighborhood of San Jose, CA.

 Robert Thomas Homes
This home is built by Robert Thomas Homes located in Minnesota. Our showcase models are professionally staged. FOR STAGING PRODUCT QUESTIONS please contact Ambiance at Home for information on furniture - 952.440.6757. Photography by Steve Silverman
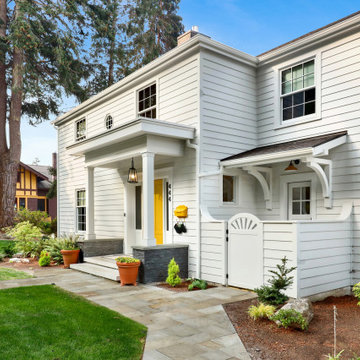 Greg Robinson Architect
1600 square foot addition and complete remodel to existing historic home
Inspiration for a large timeless white three-story wood and clapboard house exterior remodel in Seattle with a hip roof, a shingle roof and a gray roof
Inspiration for a large timeless white three-story wood and clapboard house exterior remodel in Seattle with a hip roof, a shingle roof and a gray roof
160