
Search results for "Square foot" in Home Design Ideas
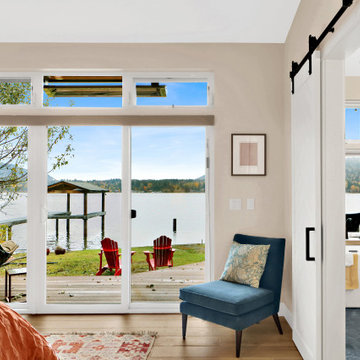
 Greg Robinson Architect
Complete Replacement of 2500 square foot Lakeside home and garage on existing foundation
Bedroom - mid-sized coastal master light wood floor and yellow floor bedroom idea in Seattle with gray walls
Bedroom - mid-sized coastal master light wood floor and yellow floor bedroom idea in Seattle with gray walls
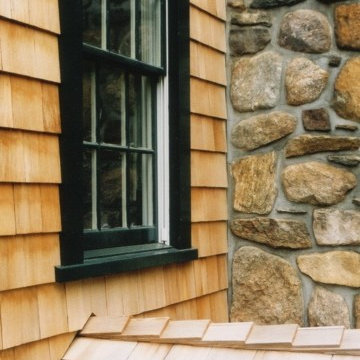

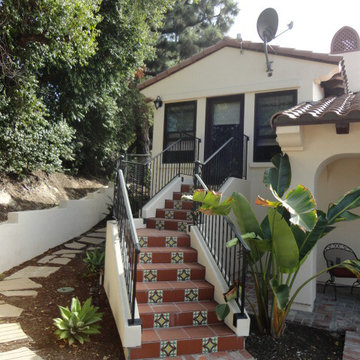
 Richard A. Weie A.I.A., NCARB
New landscape design by Michael Knight
Inspiration for a rustic home design remodel in Orange County
Inspiration for a rustic home design remodel in Orange County
Find the right local pro for your project
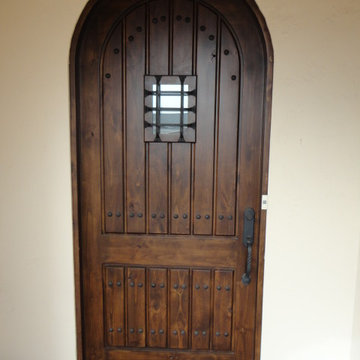 Richard A. Weie A.I.A., NCARB
New landscape design by Michael Knight
Home design - rustic home design idea in Orange County
Home design - rustic home design idea in Orange County
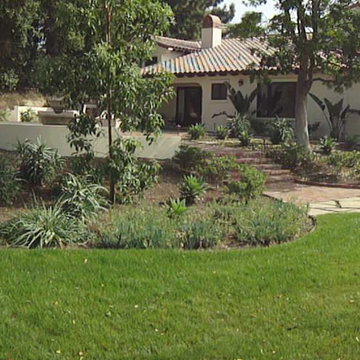 Richard A. Weie A.I.A., NCARB
New landscape design by Michael Knight
Example of a mountain style home design design in Orange County
Example of a mountain style home design design in Orange County
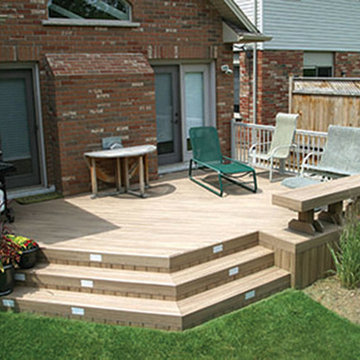
 Hickory Dickory Decks
This 320 square foot low maintenance deck has aluminum rail. The decking used is Clubhouse.
Mid-sized minimalist backyard home design photo in Toronto
Mid-sized minimalist backyard home design photo in Toronto

Sponsored
Sunbury, OH

J.Holderby - Renovations
Franklin County's Leading General Contractors - 2X Best of Houzz!

 The Nelson Brothers | Willis Allen Real Estate
Square Foot Studios
Example of a huge 1950s master carpeted bedroom design in San Diego with white walls, a standard fireplace and a tile fireplace
Example of a huge 1950s master carpeted bedroom design in San Diego with white walls, a standard fireplace and a tile fireplace

 Middlefork Luxury Home Builders
This brick and limestone, 6,000-square-foot residence exemplifies understated elegance. Located in the award-wining Blaine School District and within close proximity to the Southport Corridor, this is city living at its finest!
The foyer, with herringbone wood floors, leads to a dramatic, hand-milled oval staircase; an architectural element that allows sunlight to cascade down from skylights and to filter throughout the house. The floor plan has stately-proportioned rooms and includes formal Living and Dining Rooms; an expansive, eat-in, gourmet Kitchen/Great Room; four bedrooms on the second level with three additional bedrooms and a Family Room on the lower level; a Penthouse Playroom leading to a roof-top deck and green roof; and an attached, heated 3-car garage. Additional features include hardwood flooring throughout the main level and upper two floors; sophisticated architectural detailing throughout the house including coffered ceiling details, barrel and groin vaulted ceilings; painted, glazed and wood paneling; laundry rooms on the bedroom level and on the lower level; five fireplaces, including one outdoors; and HD Video, Audio and Surround Sound pre-wire distribution through the house and grounds. The home also features extensively landscaped exterior spaces, designed by Prassas Landscape Studio.
This home went under contract within 90 days during the Great Recession.
Featured in Chicago Magazine: http://goo.gl/Gl8lRm
Jim Yochum
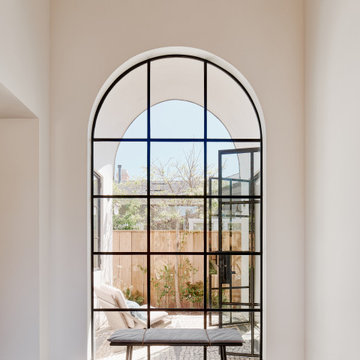
 Laney LA, Inc.
Rather than starting with an outcome in mind, this 1,400 square foot residence began from a polemic place - exploring shared conviction regarding the concentrated power of living with a smaller footprint. From the gabled silhouette to passive ventilation, the home captures the nostalgia for the past with the sustainable practices of the future.
While the exterior materials contrast a calm, minimal palette with the sleek lines of the gabled silhouette, the interior spaces embody a playful, artistic spirit. From the hand painted De Gournay wallpaper in the master bath to the rugged texture of the over-grouted limestone and Portuguese cobblestones, the home is an experience that encapsulates the unexpected and the timeless.

 Envision Builders Group
Inspiration for a mid-sized coastal white two-story stucco gable roof remodel in Miami
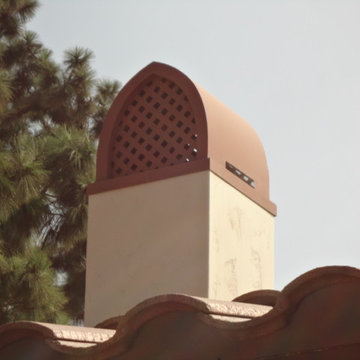 Richard A. Weie A.I.A., NCARB
New landscape design by Michael Knight
Inspiration for a rustic home design remodel in Orange County
Inspiration for a rustic home design remodel in Orange County
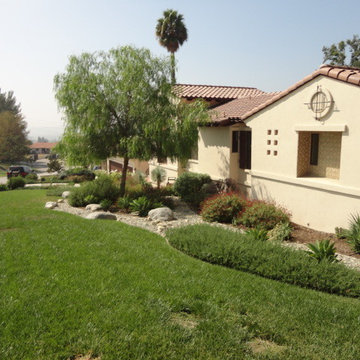 Richard A. Weie A.I.A., NCARB
New landscape design by Michael Knight
Inspiration for a rustic home design remodel in Orange County
Inspiration for a rustic home design remodel in Orange County

Sponsored
Fredericksburg, OH

High Point Cabinets
Columbus' Experienced Custom Cabinet Builder | 4x Best of Houzz Winner
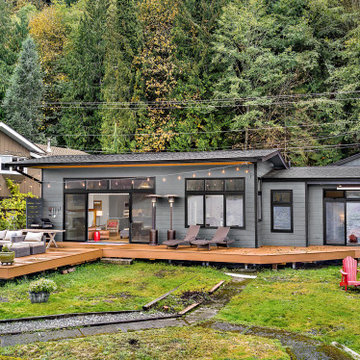 Greg Robinson Architect
Complete Replacement of 2500 square foot Lakeside home and garage on existing foundation
Example of a mid-sized beach style gray one-story concrete fiberboard and clapboard house exterior design in Seattle with a shingle roof and a black roof
Example of a mid-sized beach style gray one-story concrete fiberboard and clapboard house exterior design in Seattle with a shingle roof and a black roof


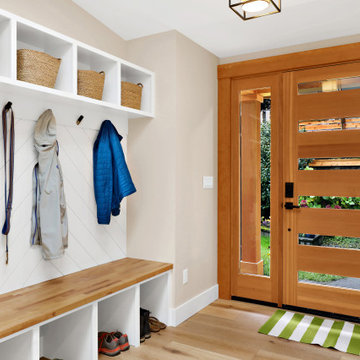 Greg Robinson Architect
Complete Replacement of 2500 square foot Lakeside home and garage on existing foundation
Mid-sized beach style light wood floor and yellow floor foyer photo in Seattle with gray walls and a medium wood front door
Mid-sized beach style light wood floor and yellow floor foyer photo in Seattle with gray walls and a medium wood front door


 Richard A. Weie A.I.A., NCARB
New landscape design by Michael Knight
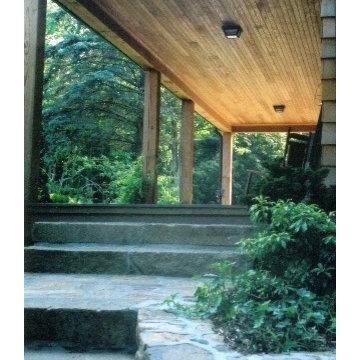
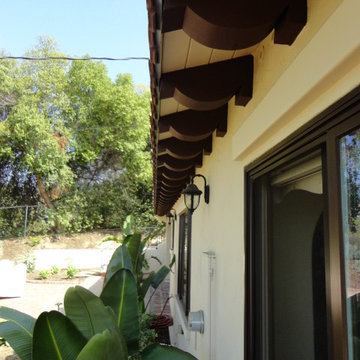
Mountain style home design photo in Orange County
Mountain style home design photo in Orange County

 Visbeen Architects
Who says you can’t have it all? This transitional design, which combines the charm of a peaked roof and shingled farmhouse style on the exterior with a contemporary open-style interior, proves otherwise. A floating, freestanding fireplace visible throughout the 2,344-square-foot first level is just one of the many special features of this cozy Craftsman-inspired design. This great getaway is all about the view, and many of the first floor rooms, from the living room to the master bath, were designed to make the most of lots lucky enough to have stunning vistas. Another interior highlight is the centrally located living/great room with fireplace, which looks out over a large patio. The 19 by 17-foot master bedroom is located to the right side of the floor plan, which also includes a roomy 130-square-foot screen porch off the spacious kitchen. The 900-square-foot upper level includes two comfortable bedrooms and baths as well as abundant storage and 440 square feet space for a future family apartment. Head downstairs, and an additional 700 square feet offers a study and bath and convenient wine cellar.
 Greg Robinson Architect
Complete Replacement of 2500 square foot Lakeside home and garage on existing foundation
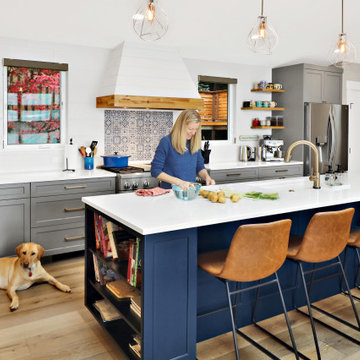
Example of a large beach style galley light wood floor, yellow floor and vaulted ceiling open concept kitchen design in Seattle with a drop-in sink, raised-panel cabinets, gray cabinets, quartzite countertops, white backsplash, ceramic backsplash, stainless steel appliances, an island and white countertops
Example of a large beach style galley light wood floor, yellow floor and vaulted ceiling open concept kitchen design in Seattle with a drop-in sink, raised-panel cabinets, gray cabinets, quartzite countertops, white backsplash, ceramic backsplash, stainless steel appliances, an island and white countertops
182