
Search results for "Square foot" in Home Design Ideas

 Eleven C Corporation
Eat-in kitchen - mid-sized transitional l-shaped porcelain tile eat-in kitchen idea in Miami with a farmhouse sink, beige cabinets, granite countertops, multicolored backsplash, mosaic tile backsplash, stainless steel appliances, an island and recessed-panel cabinets

 User
Located in the stunning Intracoastal Waterway of Fort Lauderdale, this spacious 5,874 square foot residence boasts six bedrooms and seven bathrooms. BRITTO CHARETTE capitalized on the home’s 24-foot ceilings in the common areas and the views from the wraparound balconies to create a feeling of openness and tranquilityPhotographer: Alexia Fodere
Modern interior decorators, Modern interior decorator, Contemporary Interior Designers, Contemporary Interior Designer, Interior design decorators, Interior design decorator, Interior Decoration and Design, Black Interior Designers, Black Interior Designer
Interior designer, Interior designers, Interior design decorators, Interior design decorator, Home interior designers, Home interior designer, Interior design companies, interior decorators, Interior decorator, Decorators, Decorator, Miami Decorators, Miami Decorator, Decorators, Miami Decorator, Miami Interior Design Firm, Interior Design Firms, Interior Designer Firm, Interior Designer Firms, Interior design, Interior designs, home decorators, Ocean front, Luxury home in Miami Beach, Living Room, master bedroom, master bathroom, powder room, Miami, Miami Interior Designers, Miami Interior Designer, Interior Designers Miami, Interior Designer Miami, Modern Interior Designers, Modern Interior Designer, Interior decorating Miami
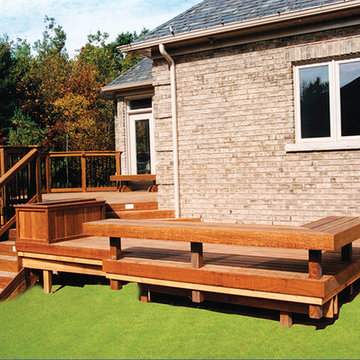
 Hickory Dickory Decks
This 450 square foot hardwood deck was built by Hickory Dickory Decks. The benches are a nice feature.
Home design - mid-sized modern side yard home design idea in Toronto
Home design - mid-sized modern side yard home design idea in Toronto
Find the right local pro for your project


 KAMP Construction
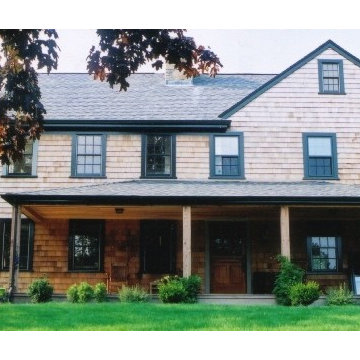
Great room ceiling during construction
Inspiration for a timeless family room remodel in Boston
Inspiration for a timeless family room remodel in Boston
 Greg Robinson Architect
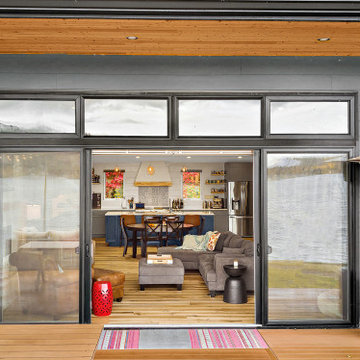
Complete Replacement of 2500 square foot Lakeside home and garage on existing foundation
Mid-sized coastal gray one-story concrete fiberboard and clapboard house exterior idea in Seattle with a shingle roof and a black roof
Mid-sized coastal gray one-story concrete fiberboard and clapboard house exterior idea in Seattle with a shingle roof and a black roof

 Blackstone Construction and Design
Beautiful 225 square foot sunroom addition overlooking mature rear yard garden.
Example of a mid-sized trendy medium tone wood floor and brown floor sunroom design in Ottawa with a standard ceiling and no fireplace
Example of a mid-sized trendy medium tone wood floor and brown floor sunroom design in Ottawa with a standard ceiling and no fireplace

Sponsored
Plain City, OH

The Creative Kitchen Company
Columbus Area Kitchen Remodeling and Refacing Professional
 Greg Robinson Architect
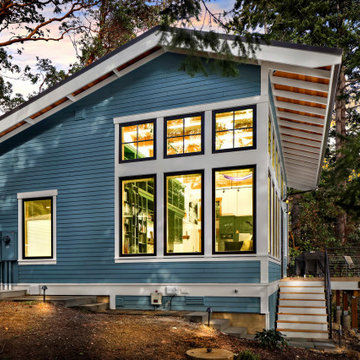
A new 800 square foot cabin on existing cabin footprint on cliff above Deception Pass Washington
Small beach style blue one-story wood and clapboard tiny house photo in Seattle with a clipped gable roof, a metal roof and a brown roof
Small beach style blue one-story wood and clapboard tiny house photo in Seattle with a clipped gable roof, a metal roof and a brown roof
 Greg Robinson Architect
Complete Replacement of 2500 square foot Lakeside home and garage on existing foundation
Large beach style open concept light wood floor, yellow floor and exposed beam living room photo in Seattle with white walls, a standard fireplace and a plaster fireplace
Large beach style open concept light wood floor, yellow floor and exposed beam living room photo in Seattle with white walls, a standard fireplace and a plaster fireplace

 White Sands Coastal Development
This 5,200-square foot modern farmhouse is located on Manhattan Beach’s Fourth Street, which leads directly to the ocean. A raw stone facade and custom-built Dutch front-door greets guests, and customized millwork can be found throughout the home. The exposed beams, wooden furnishings, rustic-chic lighting, and soothing palette are inspired by Scandinavian farmhouses and breezy coastal living. The home’s understated elegance privileges comfort and vertical space. To this end, the 5-bed, 7-bath (counting halves) home has a 4-stop elevator and a basement theater with tiered seating and 13-foot ceilings. A third story porch is separated from the upstairs living area by a glass wall that disappears as desired, and its stone fireplace ensures that this panoramic ocean view can be enjoyed year-round.
This house is full of gorgeous materials, including a kitchen backsplash of Calacatta marble, mined from the Apuan mountains of Italy, and countertops of polished porcelain. The curved antique French limestone fireplace in the living room is a true statement piece, and the basement includes a temperature-controlled glass room-within-a-room for an aesthetic but functional take on wine storage. The takeaway? Efficiency and beauty are two sides of the same coin.

 Visbeen Architects
Who says you can’t have it all? This transitional design, which combines the charm of a peaked roof and shingled farmhouse style on the exterior with a contemporary open-style interior, proves otherwise. A floating, freestanding fireplace visible throughout the 2,344-square-foot first level is just one of the many special features of this cozy Craftsman-inspired design. This great getaway is all about the view, and many of the first floor rooms, from the living room to the master bath, were designed to make the most of lots lucky enough to have stunning vistas. Another interior highlight is the centrally located living/great room with fireplace, which looks out over a large patio. The 19 by 17-foot master bedroom is located to the right side of the floor plan, which also includes a roomy 130-square-foot screen porch off the spacious kitchen. The 900-square-foot upper level includes two comfortable bedrooms and baths as well as abundant storage and 440 square feet space for a future family apartment. Head downstairs, and an additional 700 square feet offers a study and bath and convenient wine cellar.

 Level Design Build
Front exterior of our custom modern home in Barrie, Ontario. Design and built by Level Design Build in collaboration with L+M Design. Minimal maintenance materials are used in inaccessible areas. Custom milled cedar siding with a 3/16" reveal is strategically cladded in areas that are accessible to refinish and provide a warm finishing touch to this 2200 square foot modern home in Barrie's east end.
 Visbeen Architects
Good things come in small packages, as Tricklebrook proves. This compact yet charming design packs a lot of personality into an efficient plan that is perfect for a tight city or waterfront lot. Inspired by the Craftsman aesthetic and classic All-American bungalow design, the exterior features interesting roof lines with overhangs, stone and shingle accents and abundant windows designed both to let in maximum natural sunlight as well as take full advantage of the lakefront views.
The covered front porch leads into a welcoming foyer and the first level’s 1,150-square foot floor plan, which is divided into both family and private areas for maximum convenience. Private spaces include a flexible first-floor bedroom or office on the left; family spaces include a living room with fireplace, an open plan kitchen with an unusual oval island and dining area on the right as well as a nearby handy mud room. At night, relax on the 150-square-foot screened porch or patio. Head upstairs and you’ll find an additional 1,025 square feet of living space, with two bedrooms, both with unusual sloped ceilings, walk-in closets and private baths. The second floor also includes a convenient laundry room and an office/reading area.
Photographer: Dave Leale



 Aspen Homes
Front elevation with full rock wrap around double garage door
Mid-sized arts and crafts gray one-story concrete fiberboard gable roof photo in Seattle
Mid-sized arts and crafts gray one-story concrete fiberboard gable roof photo in Seattle

 Richard A. Weie A.I.A., NCARB
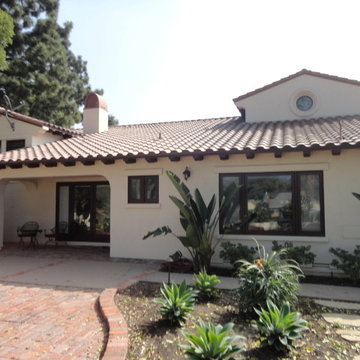
New landscape design by Michael Knight
Home design - rustic home design idea in Orange County
Home design - rustic home design idea in Orange County
 Richard A. Weie A.I.A., NCARB
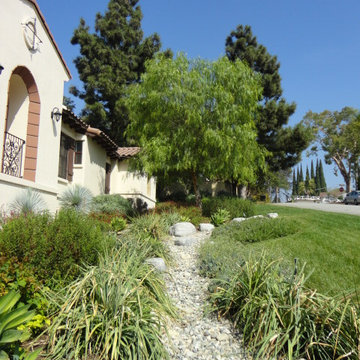
New landscape design by Michael Knight
Example of a mountain style home design design in Orange County
Example of a mountain style home design design in Orange County

Sponsored
Sunbury, OH

J.Holderby - Renovations
Franklin County's Leading General Contractors - 2X Best of Houzz!

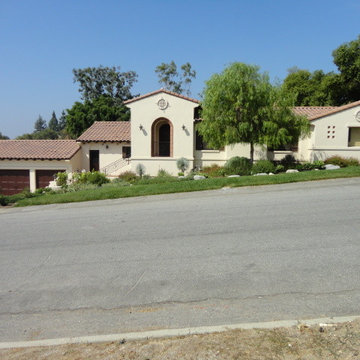 Richard A. Weie A.I.A., NCARB
New landscape design by Michael Knight
Home design - rustic home design idea in Orange County
Home design - rustic home design idea in Orange County
180