
Search results for "Square foot" in Home Design Ideas


 Preferred Builders of North Florida
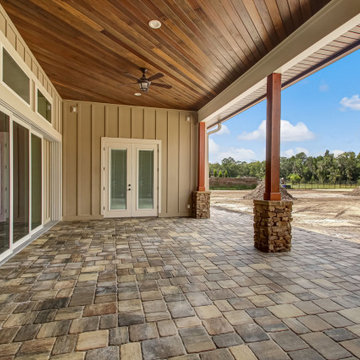
For this project we added a 7,134 square foot home addition to the existing 3,123 square foot home. We completely gutted out the original home and renovated it completely while adding the new addition. This rustic home is complete with a kitchen island that is 10x14 feet and shiplap ceilings with exposed beams to die for. This home turned out better than we could have ever imagined.
 Preferred Builders of North Florida
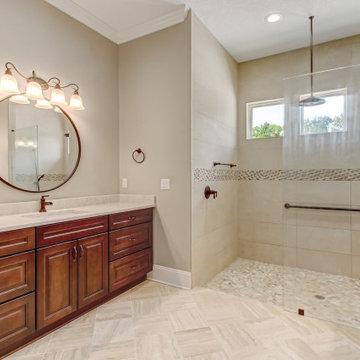
For this project we added a 7,134 square foot home addition to the existing 3,123 square foot home. We completely gutted out the original home and renovated it completely while adding the new addition. This rustic home is complete with a kitchen island that is 10x14 feet and shiplap ceilings with exposed beams to die for. This home turned out better than we could have ever imagined.
Find the right local pro for your project
 Preferred Builders of North Florida
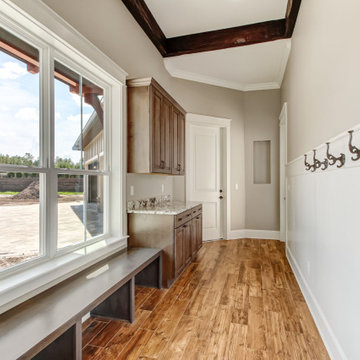
For this project we added a 7,134 square foot home addition to the existing 3,123 square foot home. We completely gutted out the original home and renovated it completely while adding the new addition. This rustic home is complete with a kitchen island that is 10x14 feet and shiplap ceilings with exposed beams to die for. This home turned out better than we could have ever imagined.
 Preferred Builders of North Florida
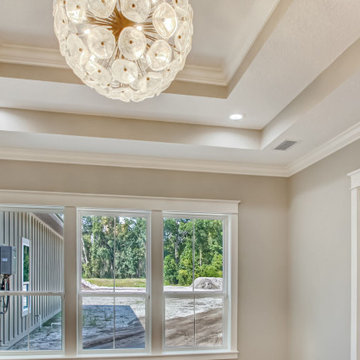
For this project we added a 7,134 square foot home addition to the existing 3,123 square foot home. We completely gutted out the original home and renovated it completely while adding the new addition. This rustic home is complete with a kitchen island that is 10x14 feet and shiplap ceilings with exposed beams to die for. This home turned out better than we could have ever imagined.
 Preferred Builders of North Florida
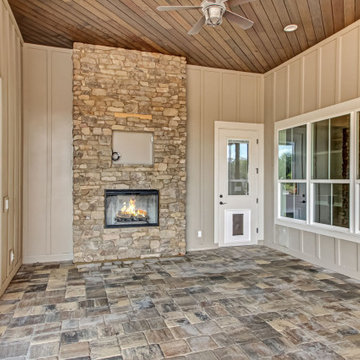
For this project we added a 7,134 square foot home addition to the existing 3,123 square foot home. We completely gutted out the original home and renovated it completely while adding the new addition. This rustic home is complete with a kitchen island that is 10x14 feet and shiplap ceilings with exposed beams to die for. This home turned out better than we could have ever imagined.
 Preferred Builders of North Florida
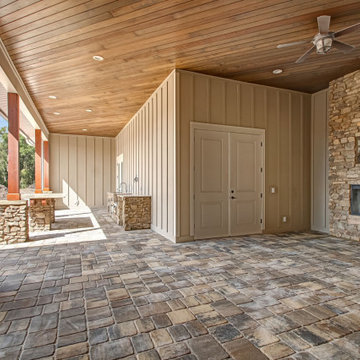
For this project we added a 7,134 square foot home addition to the existing 3,123 square foot home. We completely gutted out the original home and renovated it completely while adding the new addition. This rustic home is complete with a kitchen island that is 10x14 feet and shiplap ceilings with exposed beams to die for. This home turned out better than we could have ever imagined.

Sponsored
Fredericksburg, OH

High Point Cabinets
Columbus' Experienced Custom Cabinet Builder | 4x Best of Houzz Winner
 Preferred Builders of North Florida
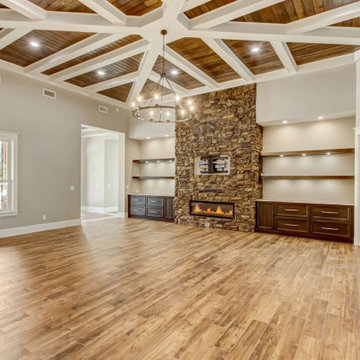
For this project we added a 7,134 square foot home addition to the existing 3,123 square foot home. We completely gutted out the original home and renovated it completely while adding the new addition. This rustic home is complete with a kitchen island that is 10x14 feet and shiplap ceilings with exposed beams to die for. This home turned out better than we could have ever imagined.
 Preferred Builders of North Florida
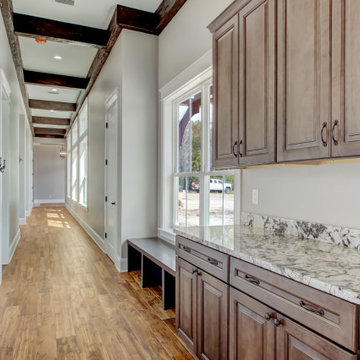
For this project we added a 7,134 square foot home addition to the existing 3,123 square foot home. We completely gutted out the original home and renovated it completely while adding the new addition. This rustic home is complete with a kitchen island that is 10x14 feet and shiplap ceilings with exposed beams to die for. This home turned out better than we could have ever imagined.
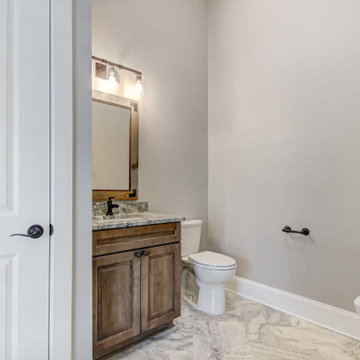 Preferred Builders of North Florida
For this project we added a 7,134 square foot home addition to the existing 3,123 square foot home. We completely gutted out the original home and renovated it completely while adding the new addition. This rustic home is complete with a kitchen island that is 10x14 feet and shiplap ceilings with exposed beams to die for. This home turned out better than we could have ever imagined.
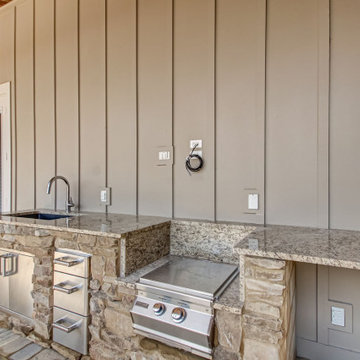 Preferred Builders of North Florida
For this project we added a 7,134 square foot home addition to the existing 3,123 square foot home. We completely gutted out the original home and renovated it completely while adding the new addition. This rustic home is complete with a kitchen island that is 10x14 feet and shiplap ceilings with exposed beams to die for. This home turned out better than we could have ever imagined.

 Bonacio Construction, Inc.
This beautifully custom designed, 25,000 square foot home is one of a kind and built by Bonacio Construction. Included are rich cherry built-ins along with coffered ceilings and wrapped beams, custom hardwood floors, marble flooring and custom concrete countertops. This project included a bowling alley, sauna, exercise room, gymnasium as well as both indoor & outdoor pools.

 threshold interiors
Location: New York, NY, United States
This Loft was tastefully renovated back in the '90s, but was due for an update and an expansion of the kitchen and dining areas to accommodate the client's cooking skills and entertaining needs. EnlargIing the island and adding cabinetry to delineate the office, bar and dining areas was a priority. The bathroom was updated to feel like a tranquil spa with beautiful new tile, plumbing fixtures and cabinets. Our biggest challenge was coordinating the entire renovation while our client was out of town for the Summer!
Photographed by: James Salomon

Sponsored
Columbus, OH

Wannemacher Interiors
Customized Award-Winning Interior Design Solutions in Franklin Cnty OH

 KAMP Construction
Front view of the house after the renovation
Inspiration for a timeless entryway remodel in Boston
Inspiration for a timeless entryway remodel in Boston

 Eleven C Corporation
Inspiration for a mid-sized transitional l-shaped porcelain tile eat-in kitchen remodel in Miami with louvered cabinets, beige cabinets, granite countertops, mosaic tile backsplash, stainless steel appliances, an island, a farmhouse sink and multicolored backsplash
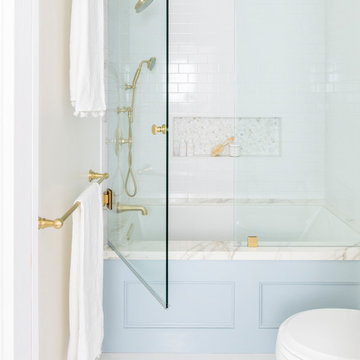
 White Sands Coastal Development
In Southern California there are pockets of darling cottages built in the early 20th century that we like to call jewelry boxes. They are quaint, full of charm and usually a bit cramped. Our clients have a growing family and needed a modern, functional home. They opted for a renovation that directly addressed their concerns.
When we first saw this 2,170 square-foot 3-bedroom beach cottage, the front door opened directly into a staircase and a dead-end hallway. The kitchen was cramped, the living room was claustrophobic and everything felt dark and dated.
The big picture items included pitching the living room ceiling to create space and taking down a kitchen wall. We added a French oven and luxury range that the wife had always dreamed about, a custom vent hood, and custom-paneled appliances.
We added a downstairs half-bath for guests (entirely designed around its whimsical wallpaper) and converted one of the existing bathrooms into a Jack-and-Jill, connecting the kids’ bedrooms, with double sinks and a closed-off toilet and shower for privacy.
In the bathrooms, we added white marble floors and wainscoting. We created storage throughout the home with custom-cabinets, new closets and built-ins, such as bookcases, desks and shelving.
White Sands Design/Build furnished the entire cottage mostly with commissioned pieces, including a custom dining table and upholstered chairs. We updated light fixtures and added brass hardware throughout, to create a vintage, bo-ho vibe.
The best thing about this cottage is the charming backyard accessory dwelling unit (ADU), designed in the same style as the larger structure. In order to keep the ADU it was necessary to renovate less than 50% of the main home, which took some serious strategy, otherwise the non-conforming ADU would need to be torn out. We renovated the bathroom with white walls and pine flooring, transforming it into a get-away that will grow with the girls.

Sponsored
Sunbury, OH

J.Holderby - Renovations
Franklin County's Leading General Contractors - 2X Best of Houzz!

 lisa furey interiors
Duck Crossing is a mini compound built over time for our family in Palmetto Bluff, Bluffton, SC. We began with the small one story guest cottage, added the carriage house for our daughters and then, as we determined we needed one gathering space for friends and family, the main house. The challenge was to build a light and bright home that would take full advantage of the lake and preserve views and have enough room for everyone to congregate.
We decided to build an upside down/reverse floorplan home, where the main living areas are on the 2nd floor. We built one great room, encompassing kitchen, dining, living, deck and design studio - added tons of windows and an open staircase, vaulted the ceilings, painted everything white and did whatever else we could to make the small space feel open and welcoming - we think we accomplished this, and then some. The kitchen appliances are behind doors, the island is great for serving and gathering, the tv is hidden - all attention is to the view. When everyone needs their separate space, there are 2 bedrooms below and then additional sleeping, bathing and eating spaces in the cottage and carriage house - it is all just perfect!

 Vision Interiors
The best of the past and present meet in this distinguished design. Custom craftsmanship and distinctive detailing give this lakefront residence its vintage flavor while an open and light-filled floor plan clearly mark it as contemporary. With its interesting shingled roof lines, abundant windows with decorative brackets and welcoming porch, the exterior takes in surrounding views while the interior meets and exceeds contemporary expectations of ease and comfort. The main level features almost 3,000 square feet of open living, from the charming entry with multiple window seats and built-in benches to the central 15 by 22-foot kitchen, 22 by 18-foot living room with fireplace and adjacent dining and a relaxing, almost 300-square-foot screened-in porch. Nearby is a private sitting room and a 14 by 15-foot master bedroom with built-ins and a spa-style double-sink bath with a beautiful barrel-vaulted ceiling. The main level also includes a work room and first floor laundry, while the 2,165-square-foot second level includes three bedroom suites, a loft and a separate 966-square-foot guest quarters with private living area, kitchen and bedroom. Rounding out the offerings is the 1,960-square-foot lower level, where you can rest and recuperate in the sauna after a workout in your nearby exercise room. Also featured is a 21 by 18-family room, a 14 by 17-square-foot home theater, and an 11 by 12-foot guest bedroom suite.
Photography: Ashley Avila Photography & Fulview Builder: J. Peterson Homes Interior Design: Vision Interiors by Visbeen


193