
Search results for "Square foot" in Home Design Ideas


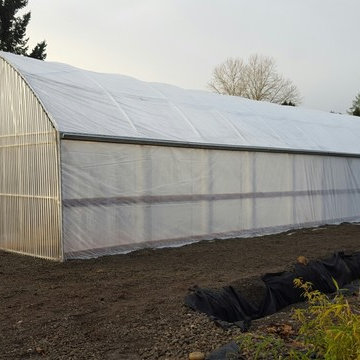
 Port Town Construction LLC
This is a 1800 Square foot pre-manufactured greenhouse that we built for a local organic tree nursery to house their local offerings.
Urban home design photo in Portland
Urban home design photo in Portland
Find the right local pro for your project

 Eming Construction
500 square-foot guest house with kitchen and full bathroom remodeling construction project. Brookside neighborhood, Los Angeles, CA
Example of a minimalist exterior home design in Los Angeles
Example of a minimalist exterior home design in Los Angeles

 By Design Consulting, LLC
Small elegant master light wood floor drop-in bathtub photo in Charleston with shaker cabinets, gray cabinets, a two-piece toilet, blue walls, an undermount sink and granite countertops
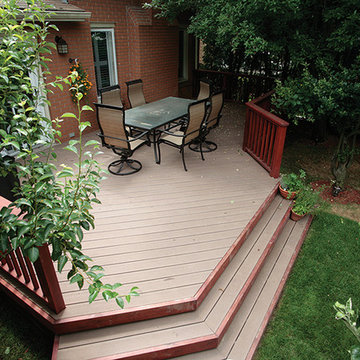
 Hickory Dickory Decks
This 450 square foot low maintenance composite deck deck was built by Hickory Dickory Decks. The railings in cedar are a nice feature.
Home design - mid-sized modern side yard home design idea in Toronto
Home design - mid-sized modern side yard home design idea in Toronto

 User
claw foot tub, basket weave tile, beadboard, antique tub, vintage shower, green wall, black tub, window, plantation shutters, pedestal sink, square sink, towel rack, white trip, chair rail, compact bathroom

Sponsored
Sunbury, OH

J.Holderby - Renovations
Franklin County's Leading General Contractors - 2X Best of Houzz!

 Luxury Bath & Tile
1x1 iridescent Glass mosaic on walls $4.95 a square foot. 12x12 Golden Quartzite on floor. $4.95 a square foot. Shower floor is the 12x12's cut into 4x4's. A great look for a great price.
 User
Mosaic Carpet shown in the Oak Ridge color | Available at Avalon Flooring | Starting at $3.29/square foot
Home office - contemporary home office idea in Philadelphia
Home office - contemporary home office idea in Philadelphia

 Bailey Construction & Painting
ceilings, trim, doors, and walls for around $3.00 per square foot
Example of a small minimalist master carpeted bedroom design in Portland Maine with blue walls
Example of a small minimalist master carpeted bedroom design in Portland Maine with blue walls

 Studio Hillier
This heavily wooded site in Princeton provided the perfect landscape for this 5,200-square-foot residence.
Large contemporary white two-story stucco flat roof idea with a mixed material roof and a gray roof
Large contemporary white two-story stucco flat roof idea with a mixed material roof and a gray roof
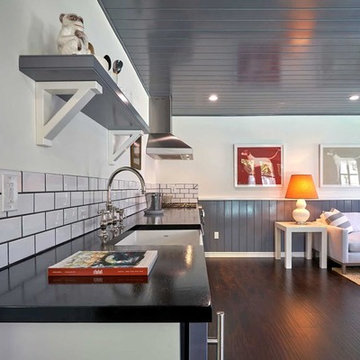 Eming Construction
500 square-foot guest house with kitchen and full bathroom remodeling construction project. Brookside neighborhood, Los Angeles, CA
Minimalist home design photo in Los Angeles
Minimalist home design photo in Los Angeles

 The Nelson Brothers | Willis Allen Real Estate
Square Foot Studios
Living room - mid-sized coastal open concept carpeted living room idea in San Diego with white walls, a standard fireplace, a stone fireplace and a tv stand
Living room - mid-sized coastal open concept carpeted living room idea in San Diego with white walls, a standard fireplace, a stone fireplace and a tv stand

Sponsored
Fredericksburg, OH

High Point Cabinets
Columbus' Experienced Custom Cabinet Builder | 4x Best of Houzz Winner
 The Nelson Brothers | Willis Allen Real Estate
Square Foot Studios
Example of a mid-sized beach style detached two-car garage design in San Diego
Example of a mid-sized beach style detached two-car garage design in San Diego

 Aspen Valley Contrac
Transformed a 1960's era ranch home with a 1,200-square-foot second floor addition.
Designer: Korzeniwsky Cullen Architects
Duration: 8 months

 Charles Petersheim, Builder
1800 square foot,3 bedroom, 2 bath. Architectural Designer and Builder: Catskill Farms
photo by Charles Petersheim
Country deck photo in New York
Country deck photo in New York

 Cadenet Design Inc.
Robin Christensen
Inspiration for a huge rustic brown two-story wood exterior home remodel
Inspiration for a huge rustic brown two-story wood exterior home remodel

Sponsored
Columbus, OH

Hope Restoration & General Contracting
Columbus Design-Build, Kitchen & Bath Remodeling, Historic Renovations


 Meridian Design Build Inc.
Inspiration for a mid-sized timeless master light wood floor bedroom remodel in Los Angeles with beige walls and no fireplace

 Parlour & Palm
A modern-meets-vintage farmhouse-style tiny house designed and built by Parlour & Palm in Portland, Oregon. This adorable space may be small, but it is mighty, and includes a kitchen, bathroom, living room, sleeping loft, and outdoor deck. Many of the features - including cabinets, shelves, hardware, lighting, furniture, and outlet covers - are salvaged and recycled.
206