
Search results for "Square foot" in Home Design Ideas


 Bailey Construction & Painting
ceilings, trim, doors, and walls for around $3.00 per square foot
Inspiration for a small modern guest bedroom remodel in Portland Maine with brown walls
Inspiration for a small modern guest bedroom remodel in Portland Maine with brown walls

 Envision Builders Group
This is an example of a mid-sized coastal back porch design in Miami with decking and a roof extension.
Find the right local pro for your project
 Edgewood Builders, Inc
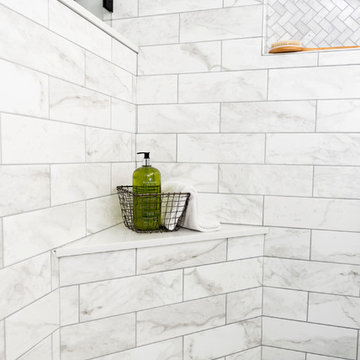
The transformation of a single story 1,000 square foot, two bedroom and one bath house to a two story, 2,500 square foot, four bedroom and three bath house. The craftsman style home scope includes a dual master suite with private balcony, full reworking of structure to create an open floor plan with entertaining kitchen, fireplace and relocation of 1st floor bathroom.
 Envision Builders Group
Living room - mid-sized coastal open concept medium tone wood floor living room idea in Miami with yellow walls, no fireplace and a wall-mounted tv

 Graham Design Build
We added on this 1000 square foot porch to a historic home in the Louisville area.
Inspiration for a large timeless brick screened-in front porch remodel in Louisville with a roof extension
Inspiration for a large timeless brick screened-in front porch remodel in Louisville with a roof extension

 By Design Consulting, LLC
Inspiration for a mid-sized timeless blue three-story concrete fiberboard gable roof remodel in Charleston

Sponsored
Plain City, OH

The Creative Kitchen Company
Columbus Area Kitchen Remodeling and Refacing Professional
 JAMES DIXON ARCHITECT PC
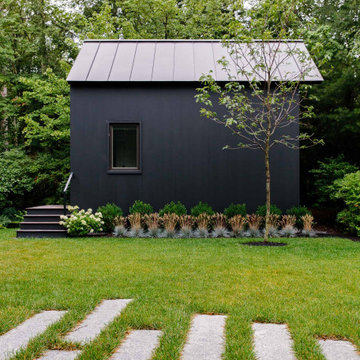
A former summer camp, this site came with a unique set of challenges. An existing 1200 square foot cabin was perched on the shore of Thorndike Pond, well within the current required setbacks. Three additional outbuildings were part of the property, each of them small and non-conforming. By limiting reconstruction to the existing footprints we were able to gain planning consent to rebuild each structure. A full second story added much needed space to the main house. Two of the outbuildings have been rebuilt to accommodate guests, maintaining the spirit of the original camp. Black stained exteriors help the buildings blend into the landscape.
The project was a collaboration with Spazio Rosso Interior Design.
Photographs by Sean Litchfield

 Structure
This artistic contemporary home located on the west-side of Los Angeles is a USGBC LEED Silver, 5,351 square foot two-story home including 1,200 square foot basement. Photos by Latham Architectural.

 3D Construction Ltd
40x36-1450 square feet with 14 foot tall ceilings. 850 square feet loft on second floor. Complete with 2 bathrooms. and large 4 bay doors 14' tall.
Garage workshop - large contemporary detached garage workshop idea in Vancouver
Garage workshop - large contemporary detached garage workshop idea in Vancouver
 Zawadski Homes Inc.
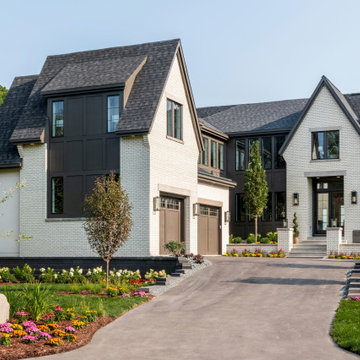
Front entry and garage of our 5,300 square foot Dream Home.
Huge transitional beige two-story brick house exterior idea in Minneapolis with a shingle roof and a gray roof
Huge transitional beige two-story brick house exterior idea in Minneapolis with a shingle roof and a gray roof

 Coats Homes
Inspiration for a large transitional open concept and formal light wood floor and brown floor living room remodel in Dallas with white walls, no fireplace and no tv

 Red Egg Design Group
This 7,000 square foot Spec Home in the Arcadia Silverleaf neighborhood was designed by Red Egg Design Group in conjunction with Marbella Homes. All of the finishes, millwork, doors, light fixtures, and appliances were specified by Red Egg and created this Modern Spanish Revival-style home for the future family to enjoy

Sponsored
Fredericksburg, OH

High Point Cabinets
Columbus' Experienced Custom Cabinet Builder | 4x Best of Houzz Winner

 Alec Genung Construction Inc.
Beautiful small 1200 square foot home plus attached garage.
Susan Teare
Inspiration for a small rustic green exterior home remodel in Burlington
Inspiration for a small rustic green exterior home remodel in Burlington

 Clark Design Build, LLC
This home is located on a one acre parcel of land near the banks of the Milwaukee River in the older established subdivision of Sleepy Hollow Estates in Mequon, Wisconsin. The inspiration for this Glen Cove Residence was to bring the desired by many, contemporary and modern lifestyle of a down town loft and establish it in a neighborhood in the suburbs amongst traditional style homes.
Sleepy Hollow Estates like many older established neighborhoods throughout the North shore and Westside communities of Milwaukee had great local architects such as John Randall McDonald and Russell Barr Williamson, who built contemporary master pieces amongst very traditional style homes. This created diversity in the style of homes in these neighborhoods which for the people living in them and the people just passing by, an experience of harmony and cultural lifestyle.
Unfortunately today, many new neighborhood developments lack harmony and cultural lifestyle and don’t allow for homes such as this Glen Cove Residence to be built. And for that matter many of the homes built by John Randall McDonald and Russell Barr Williamson back in the 1950’s. When driving through these new developments, one would experience beautiful traditional style homes, but all the homes tend to look the same. There is no diversity in the styles of homes thus these neighborhoods lack the harmony and a cultural life style for the people who live there or what people are looking for when buying a home that reflects their lifestyle. This Glen Cove Residence is an example that a contemporary home which offers a modern lifestyle that many desires can be established amongst traditional homes while blending in with the neighborhood.
Don’t be fooled by the flat roof of this home, building technology has come a long way since Frank Lloyd Wright! The roof system on this home is more energy efficient than most roof systems builders are putting on traditional homes today and it doesn’t leak! This Glen Cove Residence was built using all traditional building materials that you would see in homes being built in new developments today. There is a misconception out there that modern homes are expensive to build. That is not true! This Glen Cove Residence was built for roughly $130 per square foot which is the same price one would pay for a similar builder’s model traditional style home with the same upgrades.
This Glen Cove Residence consists of three bedrooms and three and one half baths. All bedrooms are located on second floor with laundry, guest bath and a master suite. Located between the first and second floors off of the landing is an office/den space. The first floor is open concept with the kitchen, dining and living areas located at the rear of the home with expansive windows allowing a great connection to back yard area and outdoors. On the back of the home is a covered deck area allowing for outdoor entertaining without the worry of the elements. The first floor also offers a powder room, mudroom and walk-in pantry off the kitchen area. From the mudroom there is access to an attached four car tandem garage. From the first floor to the finished basement is an open stair allowing the basement area to feel as part of the house and not just a basement? The basement consists of a main living area, game area with wet bar, exercise room, kids play room with 14’ ceilings, full bathroom and mechanical room with storage closets throughout.
 Streetstudio.LA
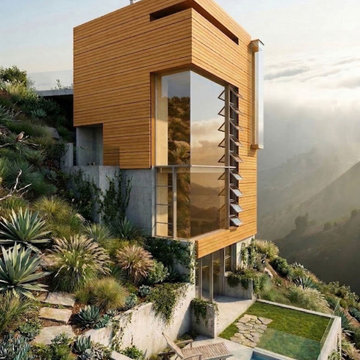
To be built on a substandard lot of about 4,000 square feet and within restrictive neighborhood and hillside ordinances, this 2,600 square-foot residence has floor plates of 600-800 square feet. The trapezoidal site (setbacks) and other dimensional agency restrictions define the building envelope and form the geometric starting point for the design.
 Envision Builders Group
Enclosed kitchen - mid-sized coastal galley dark wood floor enclosed kitchen idea in Miami with a double-bowl sink, glass-front cabinets, white cabinets, marble countertops, beige backsplash, stone tile backsplash, stainless steel appliances and an island

Sponsored
Sunbury, OH

J.Holderby - Renovations
Franklin County's Leading General Contractors - 2X Best of Houzz!

 The Nelson Brothers | Willis Allen Real Estate
Square Foot Studios
Inspiration for a large coastal master carpeted bedroom remodel in San Diego with blue walls
Inspiration for a large coastal master carpeted bedroom remodel in San Diego with blue walls
 The Nelson Brothers | Willis Allen Real Estate
Square Foot Studios - Steve
Example of a small tuscan ceramic tile laundry closet design in San Diego with a stacked washer/dryer
Example of a small tuscan ceramic tile laundry closet design in San Diego with a stacked washer/dryer
 The Nelson Brothers | Willis Allen Real Estate
Square Foot Studios
Example of a beach style home design design in San Diego
Example of a beach style home design design in San Diego
205