
Search results for "Square foot" in Home Design Ideas
 Wendy O'Brien Interior Planning & Design
This beautiful showcase home offers a blend of crisp, uncomplicated modern lines and a touch of farmhouse architectural details. The 5,100 square feet single level home with 5 bedrooms, 3 ½ baths with a large vaulted bonus room over the garage is delightfully welcoming.
For more photos of this project visit our website: https://wendyobrienid.com.


 The Nelson Brothers | Willis Allen Real Estate
Square Foot Studios
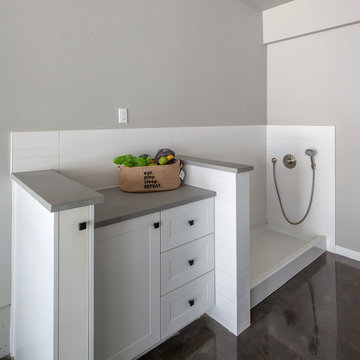
Front door - mid-sized contemporary medium tone wood floor front door idea in San Diego with gray walls and a white front door
Front door - mid-sized contemporary medium tone wood floor front door idea in San Diego with gray walls and a white front door
Find the right local pro for your project
 Olamar Interiors
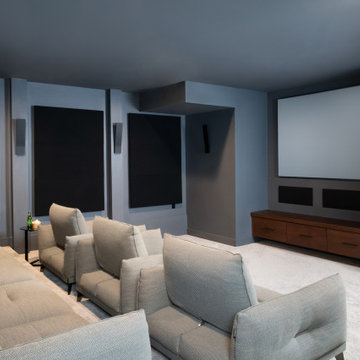
A modern, moody theater room in a 15,000 square foot new construction custom home in McLean, VA.
Home theater - large contemporary enclosed carpeted and gray floor home theater idea in DC Metro with gray walls and a projector screen
Home theater - large contemporary enclosed carpeted and gray floor home theater idea in DC Metro with gray walls and a projector screen

 Stonewood, LLC
Elegant formal and enclosed carpeted living room photo in Minneapolis with beige walls, a standard fireplace, a stone fireplace and no tv

 Living with Lolo
Bathroom in Lexington Ave | Room Type:
Primary Bathroom (Master Bath Remodel) |
Project Name:
Lexington Ave |
Key Feature:
A modern, luxury bathroom with a subtle boho influence, featuring unique tile placement, statement lighting, and layered materials that create visual interest in a compact footprint.
Challenge:
The client wanted a full bathroom transformation while keeping all plumbing in its existing locations to minimize renovation costs, requiring creative design solutions within structural limitations.
Solution:
The design team reimagined the space by introducing updated finishes, distinctive tile layouts, wallpaper, and statement lighting to elevate the bathroom while working within the existing layout. The project was executed entirely remotely, demonstrating a seamless virtual design process.
Materials:
Bedrosians tile, Thibaut wallpaper, Arteriors lighting, Kohler plumbing fixtures, Jaipur Living rugs, Made Goods bath mirrors, and Bungalow5 bath stool.
Budget:
Not specified
Timeline:
Completed April 2021.

 B Interiors
Melodie Hayes
Transitional master marble tile and white tile marble floor and gray floor freestanding bathtub photo in Atlanta with a two-piece toilet, a hinged shower door and gray walls
Transitional master marble tile and white tile marble floor and gray floor freestanding bathtub photo in Atlanta with a two-piece toilet, a hinged shower door and gray walls

Sponsored
Columbus, OH

Wannemacher Interiors
Customized Award-Winning Interior Design Solutions in Franklin Cnty OH

 Preteroti Consulting (Johnny Rhino Kit & Bath)
This breathtaking bathroom remodel was completed for a couple in Dunwoody, GA. The bathroom now includes a bright, comfortable, spa-like feel, perfect for this young couple. They can choose to relax in the stylish, claw-foot tub or their seamless-glass shower in complete serenity. The large picture window allows plenty of natural lighting as well as the use of recessed can lighting and wall-mounted vanity lights. The comfort is extended even farther with a separate room for the commode.
Tabitha Stephens

 Envision Builders Group
Mid-sized beach style backyard tile patio fountain photo in Miami with no cover

 Carolina Bluewater Construction
Beach home #127 is a 2,689 square foot home located on Holden Beach, North Carolina.Carolina Bluewater Construction
 Greg Robinson Architect
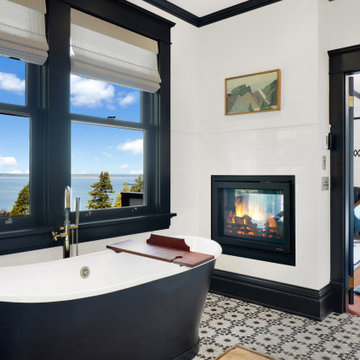
1400 square foot addition and remodel of historic craftsman home to include new garage, accessory dwelling unit and outdoor living space
Mid-sized arts and crafts master mosaic tile floor, multicolored floor and double-sink freestanding bathtub photo in Seattle with white walls, a wall-mount sink and a hinged shower door
Mid-sized arts and crafts master mosaic tile floor, multicolored floor and double-sink freestanding bathtub photo in Seattle with white walls, a wall-mount sink and a hinged shower door
 Greg Robinson Architect
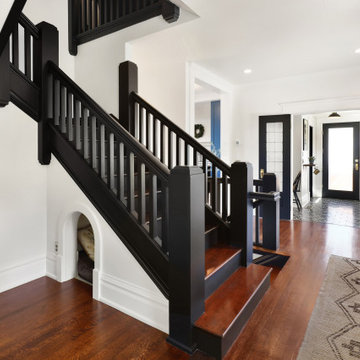
1400 square foot addition and remodel of historic craftsman home to include new garage, accessory dwelling unit and outdoor living space
Example of a mid-sized arts and crafts light wood floor and orange floor foyer design in Seattle with white walls and a dark wood front door
Example of a mid-sized arts and crafts light wood floor and orange floor foyer design in Seattle with white walls and a dark wood front door

 Eming Construction
500 square-foot guest house with kitchen and full bathroom remodeling construction project. Brookside neighborhood, Los Angeles, CA
Inspiration for a modern bathroom remodel in Los Angeles
Inspiration for a modern bathroom remodel in Los Angeles

Sponsored
Plain City, OH

The Creative Kitchen Company
Columbus Area Kitchen Remodeling and Refacing Professional
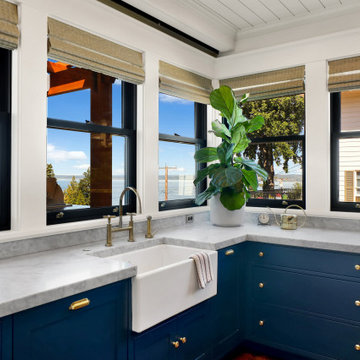 Greg Robinson Architect
1400 square foot addition and remodel of historic craftsman home to include new garage, accessory dwelling unit and outdoor living space
Inspiration for a large craftsman l-shaped light wood floor, orange floor and wood ceiling eat-in kitchen remodel in Seattle with a farmhouse sink, flat-panel cabinets, blue cabinets, marble countertops, gray backsplash, marble backsplash, stainless steel appliances, an island and white countertops
Inspiration for a large craftsman l-shaped light wood floor, orange floor and wood ceiling eat-in kitchen remodel in Seattle with a farmhouse sink, flat-panel cabinets, blue cabinets, marble countertops, gray backsplash, marble backsplash, stainless steel appliances, an island and white countertops
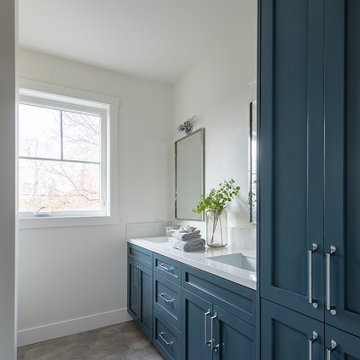
 Arch Studio, Inc.
Brand new 2-Story 3,100 square foot Custom Home completed in 2022. Designed by Arch Studio, Inc. and built by Brooke Shaw Builders.
Example of a mid-sized country kids' white tile and ceramic tile porcelain tile, gray floor and double-sink alcove bathtub design in San Francisco with shaker cabinets, blue cabinets, a one-piece toilet, white walls, an undermount sink, quartz countertops, white countertops, a niche and a built-in vanity
Example of a mid-sized country kids' white tile and ceramic tile porcelain tile, gray floor and double-sink alcove bathtub design in San Francisco with shaker cabinets, blue cabinets, a one-piece toilet, white walls, an undermount sink, quartz countertops, white countertops, a niche and a built-in vanity
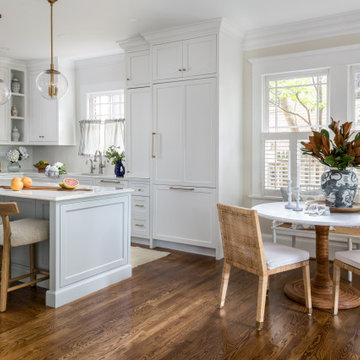
 Copper Sky Design + Remodel
A quintessential 1925 bungalow located in the charming neighborhood of Virginia Highland in Atlanta, this project included a renovation of the kitchen, family room and powder room on the first floor, and the laundry and primary bath on the second. The Copper Sky Design + Remodel team reconfigured the first floor to better accommodate additional cabinetry and an island in the kitchen by borrowing space from what was a full bathroom and converting it to a half bath. Upstairs, unfinished attic space was converted to a roomy laundry room while the 200 square foot primary bath remained in its original footprint.
 Carolina Bluewater Construction
Beach home #127 is a 2,689 square foot home located on Holden Beach, North Carolina.Carolina Bluewater Construction

Sponsored
Columbus, OH
Wannemacher Interiors
Customized Award-Winning Interior Design Solutions in Franklin Cnty OH

 DBK Builders, LLC
DBK Builders designed and built this property from scratch in 2005 with the original owners. When the property sold to new homeowners, they desired an updated, contemporary interior aesthetic. We were brought in by these clients to work in conjunction with the Interior Designer to execute the updated remodel and design.
Some of our interior remodeling work included pulling out the old fireplace and chimney and its finish and installing a new linear fireplace and stone chimney beneath the mounted television; pulling out all the old flooring and replacing with new whitestained oak flooring throughout the whole 7,000 square foot home; replacing all the countertops, cabinets, and appliances in the kitchen, bathrooms, and laundry room.
Interior Design by Pleasant Living, LLC
Photography by James Koch

 Z Builders
An elegant, eco-luxurious 4,400 square foot smart residence. Atelier 216 is a five bedroom, four and a half bath home complete with an eco-smart saline swimming pool, pool house, two car garage/carport, and smart home technology. Featuring 2,500 square feet of decking and 16 foot vaulted ceilings with salvaged pine barn beams.
 The Nelson Brothers | Willis Allen Real Estate
Square Foot Studios - Steve
Small tuscan master beige tile and stone tile ceramic tile alcove bathtub photo in San Diego with an integrated sink, beaded inset cabinets, medium tone wood cabinets, granite countertops, a one-piece toilet and white walls
Small tuscan master beige tile and stone tile ceramic tile alcove bathtub photo in San Diego with an integrated sink, beaded inset cabinets, medium tone wood cabinets, granite countertops, a one-piece toilet and white walls
217