
Search results for "Square foot" in Home Design Ideas

 Envision Builders Group
Inspiration for a mid-sized coastal side porch remodel in Miami with decking and a roof extension
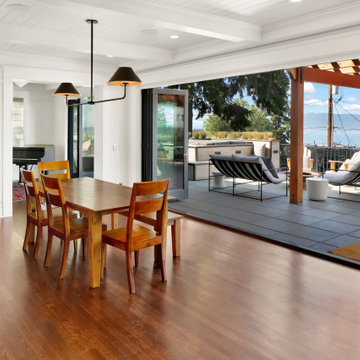
 Greg Robinson Architect
1400 square foot addition and remodel of historic craftsman home to include new garage, accessory dwelling unit and outdoor living space
Kitchen/dining room combo - mid-sized craftsman light wood floor, orange floor and coffered ceiling kitchen/dining room combo idea in Seattle with white walls and no fireplace
Kitchen/dining room combo - mid-sized craftsman light wood floor, orange floor and coffered ceiling kitchen/dining room combo idea in Seattle with white walls and no fireplace


Find the right local pro for your project
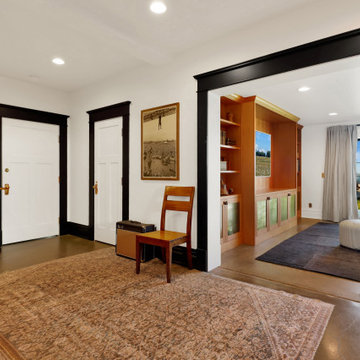 Greg Robinson Architect
1400 square foot addition and remodel of historic craftsman home to include new garage, accessory dwelling unit and outdoor living space
Example of a mid-sized arts and crafts open concept concrete floor and brown floor game room design in Seattle with white walls, no fireplace and a wall-mounted tv
Example of a mid-sized arts and crafts open concept concrete floor and brown floor game room design in Seattle with white walls, no fireplace and a wall-mounted tv
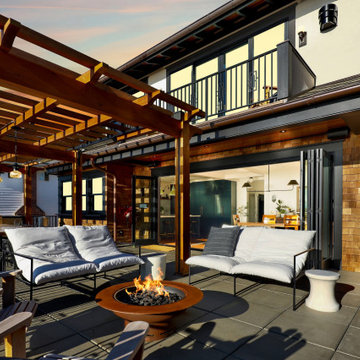 Greg Robinson Architect
1400 square foot addition and remodel of historic craftsman home to include new garage, accessory dwelling unit and outdoor living space
Large arts and crafts backyard stone patio kitchen photo in Seattle with a pergola
Large arts and crafts backyard stone patio kitchen photo in Seattle with a pergola

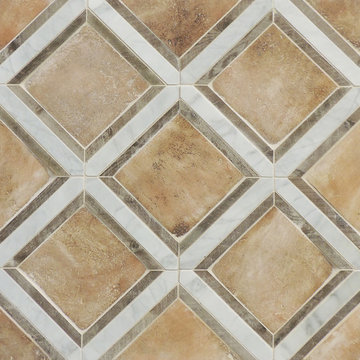
 thebuilderdepot
Carrara Venato Field Tiles 8x16" behind the mirror and 6x12" used as wainscoting around the wall. Along with 6x12" Baseboard and crown molding to cap it off. At the time of this project the 8x16" $9.95 a Square Foot and 6x12" for $8.00 a Square Foot. Part of the Carrara Venato Collection from The Builder Depot.

 The Nelson Brothers | Willis Allen Real Estate
Square Foot Studios - Steve
Open concept kitchen - small mediterranean u-shaped ceramic tile open concept kitchen idea in San Diego with a double-bowl sink, beaded inset cabinets, medium tone wood cabinets, granite countertops, gray backsplash, stone tile backsplash, stainless steel appliances and no island
Open concept kitchen - small mediterranean u-shaped ceramic tile open concept kitchen idea in San Diego with a double-bowl sink, beaded inset cabinets, medium tone wood cabinets, granite countertops, gray backsplash, stone tile backsplash, stainless steel appliances and no island

Sponsored
Plain City, OH

The Creative Kitchen Company
Columbus Area Kitchen Remodeling and Refacing Professional


 Custom Surface Solutions
 (www.css-tile.com) - Owner Craig Thompson (512) 430-1215. This project shows the remodel of a small 1950's vintage home master bathroom. 8"" x 18" Calcutta gold marble tile was used on the shower walls and floor wall base and ceramic gray penny tile on the floor. Shower includes curbless pan / floor, dual shower boxes, frameless glass slider, trough duel fixture sink and chrome fixtures.

 BC FLOORS Flooring Company
BC FLOORS Floorign Company
Inspiration for a mid-sized modern medium tone wood floor and beige floor hallway remodel in Vancouver with white walls
Inspiration for a mid-sized modern medium tone wood floor and beige floor hallway remodel in Vancouver with white walls
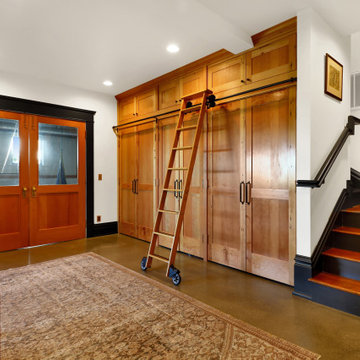 Greg Robinson Architect
1400 square foot addition and remodel of historic craftsman home to include new garage, accessory dwelling unit and outdoor living space
Game room - mid-sized craftsman open concept concrete floor and brown floor game room idea in Seattle with white walls, no fireplace and a wall-mounted tv
Game room - mid-sized craftsman open concept concrete floor and brown floor game room idea in Seattle with white walls, no fireplace and a wall-mounted tv

 Steffenson Construction, Inc
This downtown Seattle condo at Pike Place Market started as a 1,250 square foot condo and 2 adjacent 600 square foot condos. Steel beams were added in common walls to support 4 floors above. Each of the two openings shown close off with 8' high pocket doors. The far unit is used as a guest suite. Photo by Mo Simon Photography

 Barnards Carpet One Floor & Home
vinyl flooring
Inspiration for a mid-sized country master vinyl floor claw-foot bathtub remodel in Miami with beige walls and a wall-mount sink
Inspiration for a mid-sized country master vinyl floor claw-foot bathtub remodel in Miami with beige walls and a wall-mount sink

Sponsored
Columbus, OH

Wannemacher Interiors
Customized Award-Winning Interior Design Solutions in Franklin Cnty OH
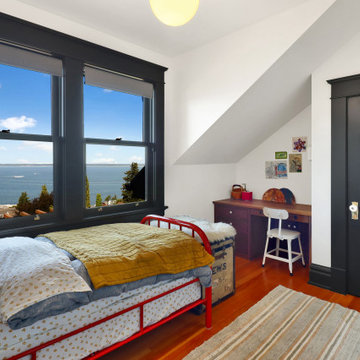 Greg Robinson Architect
1400 square foot addition and remodel of historic craftsman home to include new garage, accessory dwelling unit and outdoor living space
Example of a bedroom and small arts and crafts gender-neutral light wood floor, orange floor and vaulted ceiling kids' bedroom design in Seattle with white walls
Example of a bedroom and small arts and crafts gender-neutral light wood floor, orange floor and vaulted ceiling kids' bedroom design in Seattle with white walls
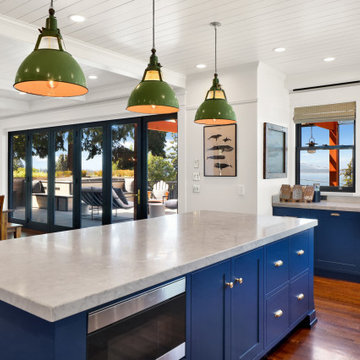 Greg Robinson Architect
1400 square foot addition and remodel of historic craftsman home to include new garage, accessory dwelling unit and outdoor living space
Eat-in kitchen - large craftsman l-shaped light wood floor, orange floor and wood ceiling eat-in kitchen idea in Seattle with a single-bowl sink, flat-panel cabinets, blue cabinets, marble countertops, gray backsplash, marble backsplash, stainless steel appliances, an island and white countertops
Eat-in kitchen - large craftsman l-shaped light wood floor, orange floor and wood ceiling eat-in kitchen idea in Seattle with a single-bowl sink, flat-panel cabinets, blue cabinets, marble countertops, gray backsplash, marble backsplash, stainless steel appliances, an island and white countertops
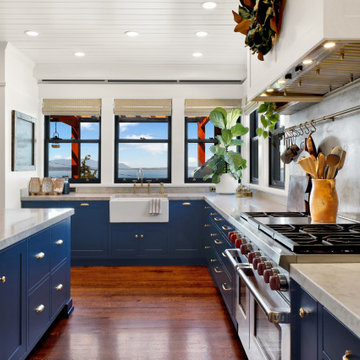 Greg Robinson Architect
1400 square foot addition and remodel of historic craftsman home to include new garage, accessory dwelling unit and outdoor living space
Large arts and crafts l-shaped light wood floor, orange floor and wood ceiling eat-in kitchen photo in Seattle with a single-bowl sink, flat-panel cabinets, blue cabinets, marble countertops, gray backsplash, marble backsplash, stainless steel appliances, an island and white countertops
Large arts and crafts l-shaped light wood floor, orange floor and wood ceiling eat-in kitchen photo in Seattle with a single-bowl sink, flat-panel cabinets, blue cabinets, marble countertops, gray backsplash, marble backsplash, stainless steel appliances, an island and white countertops
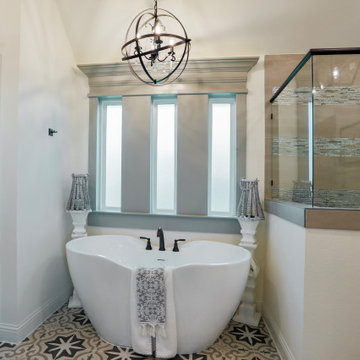
 DoubleRock Homes
Double vanities. Bold patterned tile floor. Stand alone Tub area.
Cottage master white tile and ceramic tile ceramic tile, beige floor and single-sink freestanding bathtub photo in Dallas with recessed-panel cabinets, gray cabinets, white walls, an undermount sink, granite countertops, white countertops and a freestanding vanity
Cottage master white tile and ceramic tile ceramic tile, beige floor and single-sink freestanding bathtub photo in Dallas with recessed-panel cabinets, gray cabinets, white walls, an undermount sink, granite countertops, white countertops and a freestanding vanity

Sponsored
Sunbury, OH

J.Holderby - Renovations
Franklin County's Leading General Contractors - 2X Best of Houzz!
 Envision Builders Group
Alcove bathtub - mid-sized coastal 3/4 gray tile, white tile and stone tile alcove bathtub idea in Miami with beaded inset cabinets, white cabinets, a two-piece toilet, red walls, an undermount sink and marble countertops

 Benjamin Johnston Design
Tucking the bed in this master bedroom into the built-in bookshelves created enough extra space to have an entire seating area. Space planning is one of our specialties to help you take advantage of every square foot available! Photo: Benjamin Johnston

 Chad Ruhoff
A 496 square foot ADU, or accessory dwelling unit with bright open spaces, a modern feel, full kitchen, one bedroom and one bathroom.
Example of a small minimalist u-shaped concrete floor and multicolored floor open concept kitchen design in Portland with an undermount sink, light wood cabinets, quartz countertops, gray backsplash, stainless steel appliances, no island and gray countertops
Example of a small minimalist u-shaped concrete floor and multicolored floor open concept kitchen design in Portland with an undermount sink, light wood cabinets, quartz countertops, gray backsplash, stainless steel appliances, no island and gray countertops
218