
Search results for "Square foot" in Home Design Ideas
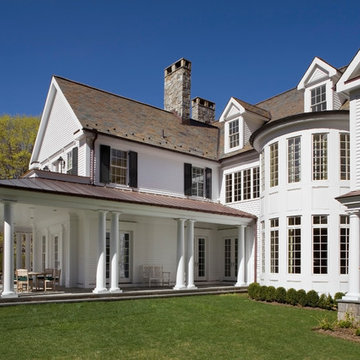
 Mockler Taylor Architects
15,000 square foot Colonial in Mid-Country Greenwich, CT.
Albert Vecerka, Esto Photographics
Inspiration for a timeless home design remodel in Bridgeport
Inspiration for a timeless home design remodel in Bridgeport

 Custom Surface Solutions
 (www.css-tile.com) - Owner Craig Thompson (512) 430-1215. This project shows new 12 x 24 tile installed vertically with offset layout pattern on wall and floor. Includes shower box with linear glass accent tile back and vertical glass accent band. Tile edges are finished with Schluter Jolly satin aluminum profile edge trim.

 PACHECO-MARTINEZ & ASSOCIATES LLC.
Inspiration for a contemporary family room remodel in Miami with white walls, no fireplace and a wall-mounted tv
Find the right local pro for your project

 Brittany L. Whitney - Ethan Allen Scottsdale
W H EARLE PHOTOGRAPHY
Example of a small minimalist enclosed medium tone wood floor family room design in Phoenix with gray walls, a standard fireplace and a wall-mounted tv
Example of a small minimalist enclosed medium tone wood floor family room design in Phoenix with gray walls, a standard fireplace and a wall-mounted tv


 Green Step Flooring, Inc.
Random width reclaimed oak flooring. Custom free-handed beveling, distressing, hand scraping, wire brushing. Finished with Rubio pure hand rubbed oil by Green Step Flooring, Inc. Home is located in Falls River neighborhood Raleigh, NC

 Agave Durango
Agave transformed a duplex lot in the Harmony subdivision into two townhomes, adjacent yet individual. Each is a comfortable and open 1900 square feet, with 300-square-foot covered decks that take full advantage of spectacular North Valley view. Each unit also has an attached 2 car garage.

Sponsored
Columbus, OH

Wannemacher Interiors
Customized Award-Winning Interior Design Solutions in Franklin Cnty OH

 Bravas Boca Raton
Fully integrated Signature Estate featuring Creston controls and Crestron panelized lighting, and Crestron motorized shades and draperies, whole-house audio and video, HVAC, voice and video communication atboth both the front door and gate. Modern, warm, and clean-line design, with total custom details and finishes. The front includes a serene and impressive atrium foyer with two-story floor to ceiling glass walls and multi-level fire/water fountains on either side of the grand bronze aluminum pivot entry door. Elegant extra-large 47'' imported white porcelain tile runs seamlessly to the rear exterior pool deck, and a dark stained oak wood is found on the stairway treads and second floor. The great room has an incredible Neolith onyx wall and see-through linear gas fireplace and is appointed perfectly for views of the zero edge pool and waterway. The center spine stainless steel staircase has a smoked glass railing and wood handrail.
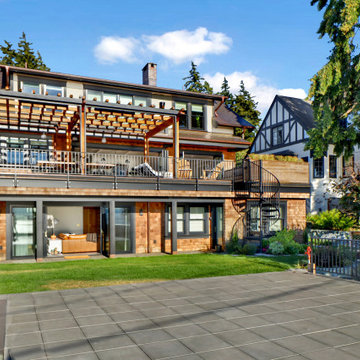
 Greg Robinson Architect
1400 square foot addition and remodel of historic craftsman home to include new garage, accessory dwelling unit and outdoor living space
Large craftsman multicolored three-story mixed siding and shingle gable roof idea in Seattle with a metal roof and a brown roof
Large craftsman multicolored three-story mixed siding and shingle gable roof idea in Seattle with a metal roof and a brown roof

 Chad Ruhoff
A 496 square foot ADU, or accessory dwelling unit with bright open spaces, a modern feel, full kitchen, one bedroom and one bathroom.
Open concept kitchen - small modern u-shaped concrete floor and multicolored floor open concept kitchen idea in Portland with an undermount sink, light wood cabinets, quartz countertops, gray backsplash, stainless steel appliances, no island and gray countertops
Open concept kitchen - small modern u-shaped concrete floor and multicolored floor open concept kitchen idea in Portland with an undermount sink, light wood cabinets, quartz countertops, gray backsplash, stainless steel appliances, no island and gray countertops

 Alair Homes Orillia
This spectacular custom home boasts 4750 square feet plus a basement full walk out with an additional 3700 square feet of living space, and a 2500 square foot driveway sitting on a beautiful green 3 acres.


Sponsored
Columbus, OH

Hope Restoration & General Contracting
Columbus Design-Build, Kitchen & Bath Remodeling, Historic Renovations
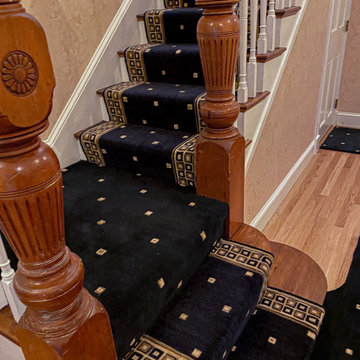
 Sudbury Rug
Look how nice Cosmo Squares by @Nourison carpet fits this condominium. This carpet is perfect for areas with heavy foot traffic being 100% New Zealand Wool.
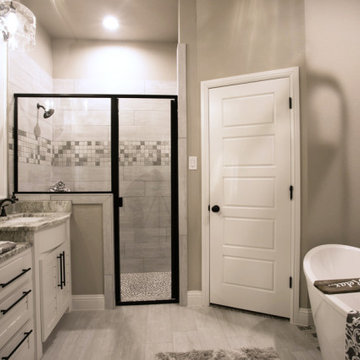
 DoubleRock Homes
Shower has accent tile and pebble floor. Accent wall with shiplap.
Freestanding bathtub - traditional master ceramic tile and double-sink freestanding bathtub idea in Dallas with recessed-panel cabinets, white cabinets, beige walls, an undermount sink, granite countertops, a hinged shower door, beige countertops and a built-in vanity
Freestanding bathtub - traditional master ceramic tile and double-sink freestanding bathtub idea in Dallas with recessed-panel cabinets, white cabinets, beige walls, an undermount sink, granite countertops, a hinged shower door, beige countertops and a built-in vanity
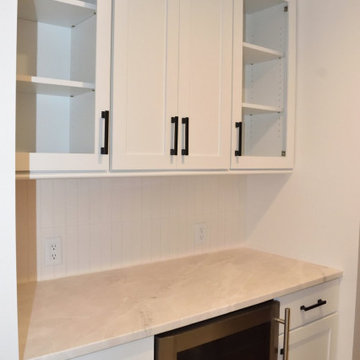
 KBR Builders Inc.
We undertook a massive expansion and renovation of this Jersey Shore home, adding 1,600 square feet to create a spacious 3,600-square-foot living space perfect for entertaining. The heart of the home is a stunning kitchen with two islands, custom crown molding, and detailed finishes, complemented by a stylish butler's pantry.



Sponsored
Fredericksburg, OH

High Point Cabinets
Columbus' Experienced Custom Cabinet Builder | 4x Best of Houzz Winner

 Envision Builders Group
Example of a mid-sized beach style guest medium tone wood floor bedroom design in Miami with white walls and no fireplace


 KAMP Construction
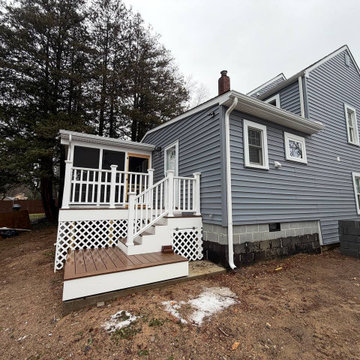
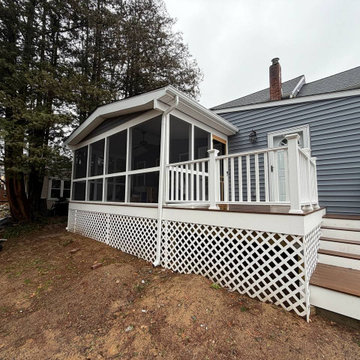
Front door after construction finished
Example of a classic exterior home design in Boston
Example of a classic exterior home design in Boston
220