
Search results for "Square footage" in Home Design Ideas

 Zawadski Homes Inc.
Elliott Crossing in Grant, MN. Nestled on 7.5 acres of pristine woodland, this striking modern farmhouse offers a rare blend of privacy, natural beauty, and refined living. Finished square footage: 5,213
Bedrooms: 5
Bathrooms: 5
Lot size: 7.5 acres
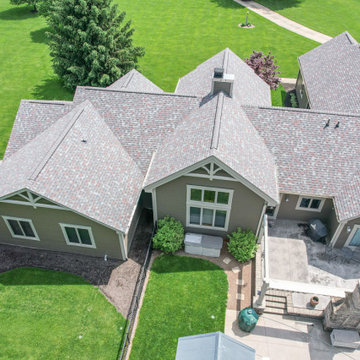
 Riverside Construction, LLC
These clients are retirees who found a beautiful home in Brookston, but thought it needed a little more space. They wanted to add another bedroom so that when their children visit, they would be able to stay at the home. Since the home is located out in the country, hotels were not a great option.
The clients loved the home’s architecture and desired an addition that blended in seamlessly. With the new functional square footage, they envisioned an additional bedroom, a full bathroom and a workout room.

 Designer Appliances
This gorgeous transitional kitchen took over a year to complete but the results were worth it. The homeowners expanded the kitchens square footage, thanks to architect Bob Hessels of RDH Design Group. This gave them more functionality and space which was much needed for their lifestyle. The kitchen features a full suite of SubZero and Wolf appliances as well as 2 Miele dishwashers giving them maximum productivity for their busy schedules and large family.
Find the right local pro for your project
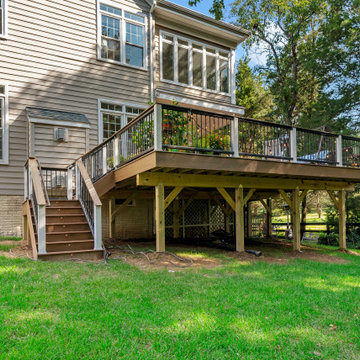
 Moss Building & Design
These MOSS customers, who previously had MOSS remodel their kitchen in 2016, realized during the pandemic that they wanted to be able to spend more time outdoors with family and friends. Their original deck was much smaller in size and scope until this recent update, which included adding a great deal of square footage, a new set of stairs to get to the backyard, and an update using all Trex material. With the expansion this family can truly enjoy the outdoors with plenty of extra room!

 Ellergodt Design
This was a truly funky lakefront home with great bones and a midcentury feel. The goal was to incorporate an existing sunroom into the square footage of the home as well as take the dated yet ornamental exterior to an updated contemporary level.
See this project and more at www.beginwithdesign.com
Renovation by Urban Castle Homes, Calgary
Photos: Carol Ellergodt
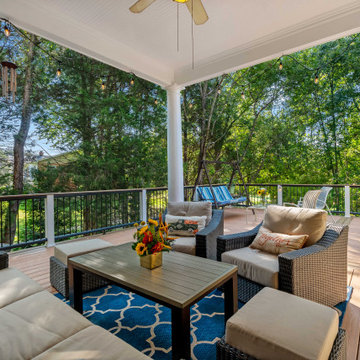 Moss Building & Design
These MOSS customers, who previously had MOSS remodel their kitchen in 2016, realized during the pandemic that they wanted to be able to spend more time outdoors with family and friends. Their original deck was much smaller in size and scope until this recent update, which included adding a great deal of square footage, a new set of stairs to get to the backyard, and an update using all Trex material. With the expansion this family can truly enjoy the outdoors with plenty of extra room!
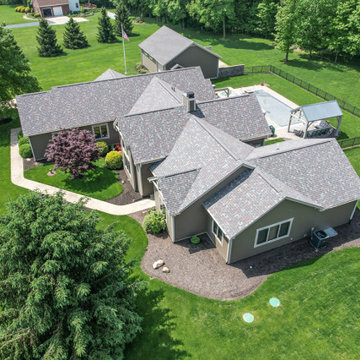 Riverside Construction, LLC
These clients are retirees who found a beautiful home in Brookston, but thought it needed a little more space. They wanted to add another bedroom so that when their children visit, they would be able to stay at the home. Since the home is located out in the country, hotels were not a great option.
The clients loved the home’s architecture and desired an addition that blended in seamlessly. With the new functional square footage, they envisioned an additional bedroom, a full bathroom and a workout room.

Sponsored
Sunbury, OH

J.Holderby - Renovations
Franklin County's Leading General Contractors - 2X Best of Houzz!
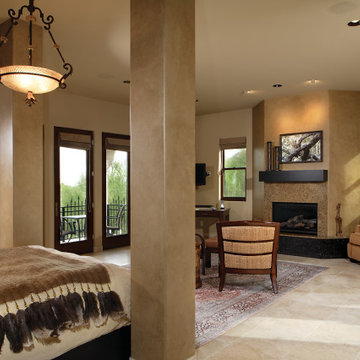
 Timmons Design Studio
Guest House Suite
Inspiration for a huge mediterranean home design remodel in Phoenix
Inspiration for a huge mediterranean home design remodel in Phoenix

 User
The Dixon's were looking for a wall system that would both lend itself to the sturdiness necessary for a forever home and require minimal maintenance over time.
Their desire was to have a green home that would allow them to live efficiently and minimize utility costs. The Dixon's wanted a modern and minimal design for their home.
Square Footage: 2,760
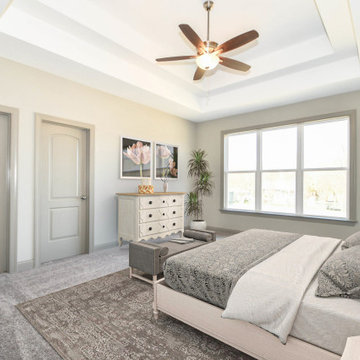
 Donald A. Gardner Architects
Stylish and sensible, this small home plan makes the most of its square footage and even has a skylit inviting bonus room for expansion. Taking the great room to new heights is a cathedral ceiling, and the master bedroom is crowned with a tray. Note the triple windows complementing the breakfast area in this home plan.

 Suzanna Santostefano
Suzanna partnered with woodworker Dave Massman of Watchman Woodworks to create a custom warm and white Scandinavian-inspired kitchen for his young family. The existing house was outdated and dark. Dave wanted a kitchen island but there was simply not enough space. By dipping into the existing laundry room in the back right corner (and relocating this area to the garage), sufficient square footage was gained to accommodate a more open layout


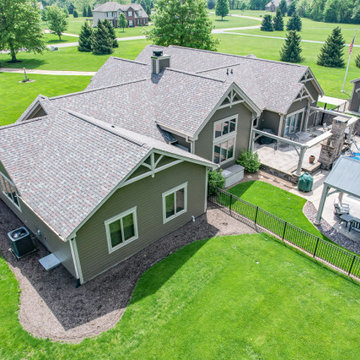 Riverside Construction, LLC
These clients are retirees who found a beautiful home in Brookston, but thought it needed a little more space. They wanted to add another bedroom so that when their children visit, they would be able to stay at the home. Since the home is located out in the country, hotels were not a great option.
The clients loved the home’s architecture and desired an addition that blended in seamlessly. With the new functional square footage, they envisioned an additional bedroom, a full bathroom and a workout room.

Sponsored
Plain City, OH

The Creative Kitchen Company
Columbus Area Kitchen Remodeling and Refacing Professional
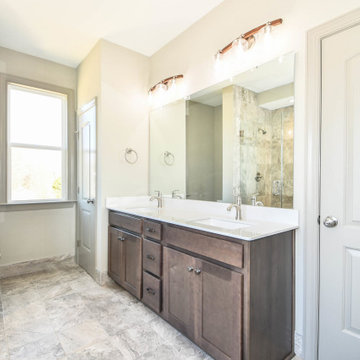 Donald A. Gardner Architects
Stylish and sensible, this small home plan makes the most of its square footage and even has a skylit inviting bonus room for expansion. Taking the great room to new heights is a cathedral ceiling, and the master bedroom is crowned with a tray. Note the triple windows complementing the breakfast area in this home plan.
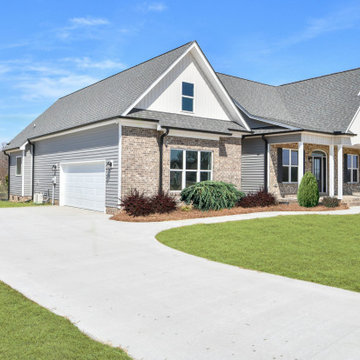 Donald A. Gardner Architects
Stylish and sensible, this small home plan makes the most of its square footage and even has a skylit inviting bonus room for expansion. Taking the great room to new heights is a cathedral ceiling, and the master bedroom is crowned with a tray. Note the triple windows complementing the breakfast area in this home plan.
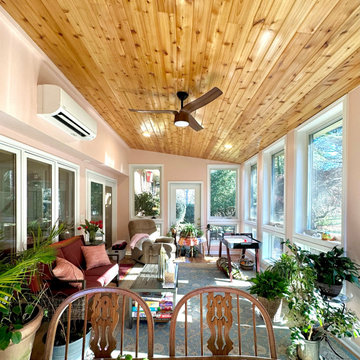
 West GA Decks
This ground level home addition came in at ~$80k, and expanded the home-owner’s square footage by 264 sq ft. It creates a great place to entertain and hang out with the kids, and includes the following:
•Concrete subfloor w/ reinforced trench footer
• Top casement windows over tempered fixed windows from wall to wall
• PVC trim
• Cedar tongue and groove ceiling
• Golden Oak wood floor
• Full electrical run, trim and install of 4 flush mount LEDs. 1 fan, and 7 outlets
• Lean-to roof w/ shingles to match house
• Minisplit HVAC system
• Painted and trimmed sheetrock interior
• Brick exterior skirt under a home-matching engineered hardwood siding - painted and trimmed
• Flagstone walkway to match existing flagstone patio
• Window and door replacement for home exterior
This homeowner needed a versatile and comfortable space to enjoy with the kids, relax, and entertain, and thats exactly what they got. Furthermore, the equity of their home was raised by the additional square footage, and completely offset the cost of the project!
Contact us today to get a free quote for a project of your own!
West GA Decks LLC
contact@westgadecks.com
https://westgadecks.com
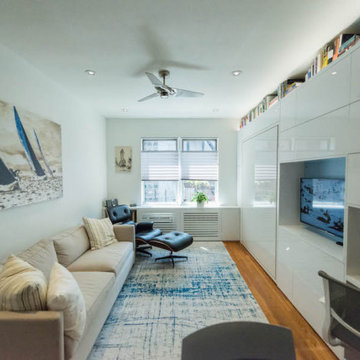
 EXD ARCHITECTURE
Single Wall Design Solution:
Problem: 650 sq. ft. 1 bedroom apartment needed to be redesigned to allow the new child to take the bedroom, and the parents to live, work, and entertain in the former living room.
Solution: Prototype 1.0 is the Single Wall Design Solution, designed to optimize space along a wall, 18" deep, to be used in a single room and provide a bedroom, office, living room, bar, and storage. It allows for the family's daily needs for 24 hours in their small apartment. Fully integrated and changeable, things are made available when they are needed and hidden when they are not.
Results:
We used the least amount of square footage to maximize the arrangement of the family's home, which resulted in less time wasted, performing activities, or looking for things as there is a place for everything.
Our prototype is financially savvy because it allows the living room to do more in a 24-hour span, showing that we only need our bed and night tables for 8 hours of the day, and the other hours of the day we pay for square footage not used.
These pieces were designed to be standard sizes so they could be interchangeable, providing a custom layout per client. Life is dynamic, and so space should be too. Our prototype 1.0 introduces a new lifestyle to its users, encouraging wellbeing by design.

Sponsored
Columbus, OH

Wannemacher Interiors
Customized Award-Winning Interior Design Solutions in Franklin Cnty OH
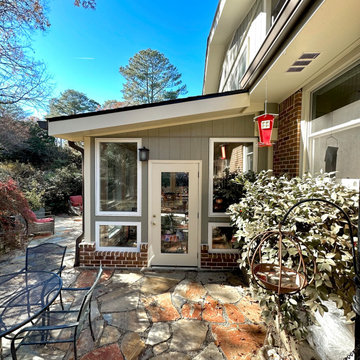 West GA Decks
This ground level home addition came in at ~$80k, and expanded the home-owner’s square footage by 264 sq ft. It creates a great place to entertain and hang out with the kids, and includes the following:
•Concrete subfloor w/ reinforced trench footer
• Top casement windows over tempered fixed windows from wall to wall
• PVC trim
• Cedar tongue and groove ceiling
• Golden Oak wood floor
• Full electrical run, trim and install of 4 flush mount LEDs. 1 fan, and 7 outlets
• Lean-to roof w/ shingles to match house
• Minisplit HVAC system
• Painted and trimmed sheetrock interior
• Brick exterior skirt under a home-matching engineered hardwood siding - painted and trimmed
• Flagstone walkway to match existing flagstone patio
• Window and door replacement for home exterior
This homeowner needed a versatile and comfortable space to enjoy with the kids, relax, and entertain, and thats exactly what they got. Furthermore, the equity of their home was raised by the additional square footage, and completely offset the cost of the project!
Contact us today to get a free quote for a project of your own!
West GA Decks LLC
contact@westgadecks.com
https://westgadecks.com
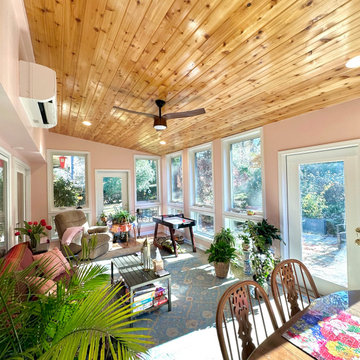 West GA Decks
This ground level home addition came in at ~$80k, and expanded the home-owner’s square footage by 264 sq ft. It creates a great place to entertain and hang out with the kids, and includes the following:
•Concrete subfloor w/ reinforced trench footer
• Top casement windows over tempered fixed windows from wall to wall
• PVC trim
• Cedar tongue and groove ceiling
• Golden Oak wood floor
• Full electrical run, trim and install of 4 flush mount LEDs. 1 fan, and 7 outlets
• Lean-to roof w/ shingles to match house
• Minisplit HVAC system
• Painted and trimmed sheetrock interior
• Brick exterior skirt under a home-matching engineered hardwood siding - painted and trimmed
• Flagstone walkway to match existing flagstone patio
• Window and door replacement for home exterior
This homeowner needed a versatile and comfortable space to enjoy with the kids, relax, and entertain, and thats exactly what they got. Furthermore, the equity of their home was raised by the additional square footage, and completely offset the cost of the project!
Contact us today to get a free quote for a project of your own!
West GA Decks LLC
contact@westgadecks.com
https://westgadecks.com
 Donald A. Gardner Architects
Perfect for narrow, long lots, this house plan lives larger than its square footage. The open floorplan provides room definition by using columns and a kitchen pass-thru in the common areas. A study/bedroom offers flexibility for growth, while each bedroom is positioned for privacy. A screened porch creates an outdoor haven for this house plan.
126