
Search results for "Square footage" in Home Design Ideas

 Greg Jeffers Custom Homes
Hanover Project
Remodel of a Transitional 1938 house to utilize square footage, leave intact the best of the original details (like the fireplaces) and layer on contemporary details, including adding more light into the house. The removal of walls added more space to accommodate the more open concept (living room, dining room, kitchen, family room, and sitting room), which made a massive difference. Such remodel included the enlargement of the master bedroom and master bathroom, modernizing bathrooms.
Photographer: Lauren Brown

 Chicagoland Home Products
City living often means that you need to make the most of inch of space. In this recent project for a high-rise condo in Chicago, we helped the owners maximize their square footage by installing a a built-in desk with storage in an unused nook in their home.
With a high-gloss white finish and base molding, this built-in workspace is stylish and fully integrated with the surrounding space. Push release doors and drawers eliminate the need for hardware, giving the custom storage system and even sleeker look.

 BRY design
This was a big complicated layout of a house with really good bones....We originally were going to update the master bathroom and quickly there after ended up completely gutting the entire house and adding more square footage too. The client took a chance and was greatly rewarded. Their home has such a beautiful flow now.
Find the right local pro for your project

 Leveille Home Improvement Consultants, Inc.
If you’re looking for a unique space—here we have a wine cellar underneath a staircase. Wine cellar holds more than 200 bottles of wine, with cold bottle storage in a wine cooler. Solid walnut construction--custom walnut door with iron inlays. Natural stone floors, natural stone wall coverings, low profile directional lights. Total square footage under staircase is 70 sq. ft.

 DCI Home Improvements
Bathroom Renovation in the Golden Acres area of New Port Richey, FL. We re-imagined the existing space to maximze the square footage. This allowed us the opportunity to incorporate many items that didn't existing in the original space. Items of note are the double vanity, barn door, and large walk-in shower space.
 Custom Living
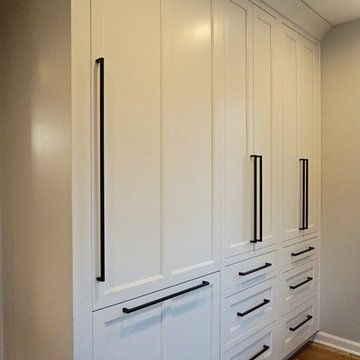
This Indianapolis home went through a drastic transformation to go from multiple main floor rooms, to one welcoming open concept. Custom Living's in-house designer, Justin, designed a wonderful plan to touch on what everyone enjoys about an open floor plan. Allowing more entertaining space, a cohesive social atmosphere, and to utilize rooms/square footage that previously left idle.
 Moss Building & Design
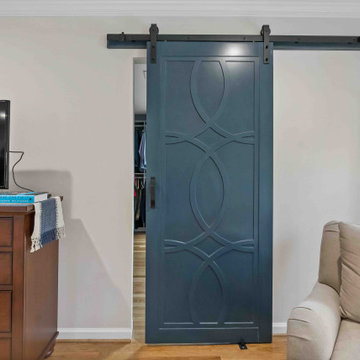
Our customers wanted to better use the space in their master suite, so, with the help of MOSS designers, took the bedroom's original closets, closed them in, and used the square footage to create a more spacious master bathroom, complete with large soaking tub, massive walk-in shower, double vanity with stone top, plenty of storage, and more. To complete the upstairs, MOSS installed a sliding barn door into the reconfigured master closet. An overall gorgeous remodel!

Sponsored
Sunbury, OH

J.Holderby - Renovations
Franklin County's Leading General Contractors - 2X Best of Houzz!

 Susan Yeley Homes
This gem of a house was built in the 1950s, when its neighborhood undoubtedly felt remote. The university footprint has expanded in the 70 years since, however, and today this home sits on prime real estate—easy biking and reasonable walking distance to campus.
When it went up for sale in 2017, it was largely unaltered. Our clients purchased it to renovate and resell, and while we all knew we'd need to add square footage to make it profitable, we also wanted to respect the neighborhood and the house’s own history. Swedes have a word that means “just the right amount”: lagom. It is a guiding philosophy for us at SYH, and especially applied in this renovation. Part of the soul of this house was about living in just the right amount of space. Super sizing wasn’t a thing in 1950s America. So, the solution emerged: keep the original rectangle, but add an L off the back.
With no owner to design with and for, SYH created a layout to appeal to the masses. All public spaces are the back of the home--the new addition that extends into the property’s expansive backyard. A den and four smallish bedrooms are atypically located in the front of the house, in the original 1500 square feet. Lagom is behind that choice: conserve space in the rooms where you spend most of your time with your eyes shut. Put money and square footage toward the spaces in which you mostly have your eyes open.
In the studio, we started calling this project the Mullet Ranch—business up front, party in the back. The front has a sleek but quiet effect, mimicking its original low-profile architecture street-side. It’s very Hoosier of us to keep appearances modest, we think. But get around to the back, and surprise! lofted ceilings and walls of windows. Gorgeous.

 A&Z General Contractor LLC
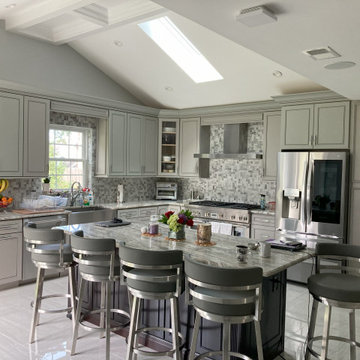
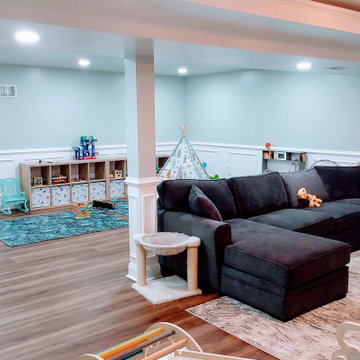
The transformed basement is a beautifully finished, functional living space with modern flooring, energy-efficient lighting, and custom design features. Now a vibrant entertainment area, home office, or gym, it enhances property value and maximizes usable square footage.
 Sloan Springer Architect
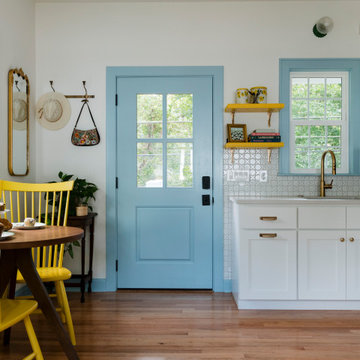
Inside, the interiors are bright and airy, with large windows bringing in abundant natural light and framing views of the leafy neighborhood. Pops of cheerful color—such as sunny yellow dining chairs and sky-blue trim—add personality while reflecting the client’s playful style. An efficient open-plan layout integrates the living room, dining area, and kitchen, making the space feel larger than its square footage. Thoughtful built-ins and multifunctional furnishings ensure every inch works hard.
 Sloan Springer Architect
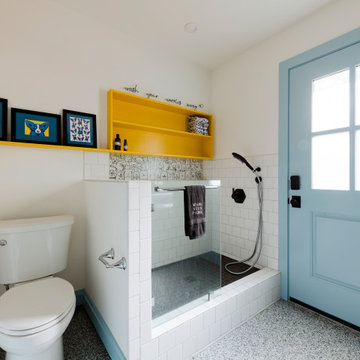
Inside, the interiors are bright and airy, with large windows bringing in abundant natural light and framing views of the leafy neighborhood. Pops of cheerful color—such as sunny yellow dining chairs and sky-blue trim—add personality while reflecting the client’s playful style. An efficient open-plan layout integrates the living room, dining area, and kitchen, making the space feel larger than its square footage. Thoughtful built-ins and multifunctional furnishings ensure every inch works hard.
 Sloan Springer Architect
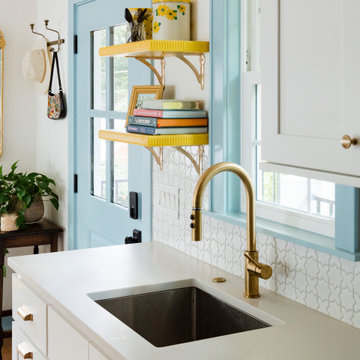
Inside, the interiors are bright and airy, with large windows bringing in abundant natural light and framing views of the leafy neighborhood. Pops of cheerful color—such as sunny yellow dining chairs and sky-blue trim—add personality while reflecting the client’s playful style. An efficient open-plan layout integrates the living room, dining area, and kitchen, making the space feel larger than its square footage. Thoughtful built-ins and multifunctional furnishings ensure every inch works hard.
Sponsored
Sunbury, OH
J.Holderby - Renovations
Franklin County's Leading General Contractors - 2X Best of Houzz!

 BKC Kitchen and Bath
Although this kitchen remodel in Centennial retained the same basic layout and square footage, the replacement of old cabinets and appliances with new, contemporary designs swiftly brought this 1970's home into the 21st century.
KitchenCraft Cabinets - Alabaster and Gunmetal Blue on the Lexington door style.
Design by Heather Evans, BKC Kitchen and Bath.
 Murray Construction Services, Inc.
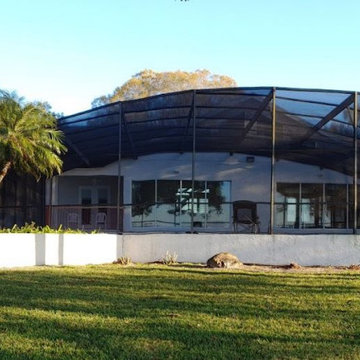
Our Client's purchased a very small and quaint lakefront home in Mount Dora Florida. It was a beautiful property, but the house was way to small for their needs. Working with the homeowners and a local Architect, we were able to more than double the square footage of the home, add a two car garage and workshop and a new screened in pool and jacuzzi spa tub.
 Murray Construction Services, Inc.
Our Client's purchased a very small and quaint lakefront home in Mount Dora Florida. It was a beautiful property, but the house was way to small for their needs. Working with the homeowners and a local Architect, we were able to more than double the square footage of the home, add a two car garage and workshop and a new screened in pool and jacuzzi spa tub.
 Avorino Custom Home & ADU
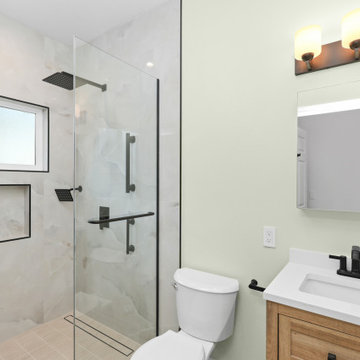
Maximizing square footage with style, this Brea bathroom includes a warm wood vanity and a bright, airy color palette. The glass-enclosed shower keeps the space feeling open, perfect for a modern guest suite or rental unit.

Sponsored
Columbus, OH

Wannemacher Interiors
Customized Award-Winning Interior Design Solutions in Franklin Cnty OH
 Moss Building & Design
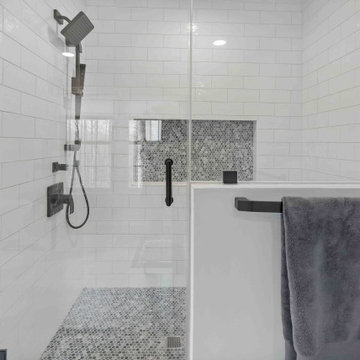
Our customers wanted to better use the space in their master suite, so, with the help of MOSS designers, took the bedroom's original closets, closed them in, and used the square footage to create a more spacious master bathroom, complete with large soaking tub, massive walk-in shower, double vanity with stone top, plenty of storage, and more. To complete the upstairs, MOSS installed a sliding barn door into the reconfigured master closet. An overall gorgeous remodel!
 Elizabeth Minish Design
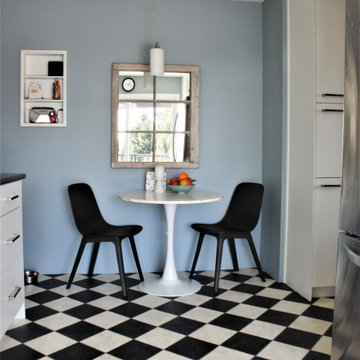
By moving a portable dishwasher to the sink run and having the fridge and eat-in area swap places, the flow and function of this compact kitchen was greatly improved. No additional square footage was added illustrating how good space planning can have a dramatic effect. Changing the wall colour from butter yellow to a steely blue also made the cream of the original vinyl floor look much crisper and like a new floor.
 Donald A. Gardner Architects
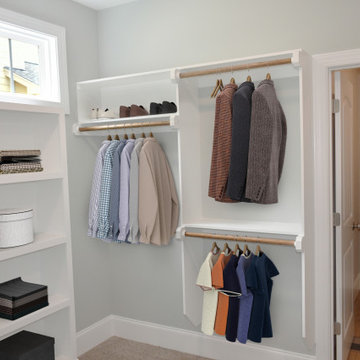
Don't be fooled, The Paxton is an optimal family home plan with abundant square footage in a narrow footprint. The open great room, island kitchen, and dining room promote family togetherness while a rear porch welcomes nature lovers. With two master suites, this design is ideal for multigenerational households. Two additional bedrooms, a study, and bonus room provide flexibility.
137