
Search results for "Square footage" in Home Design Ideas
 Donald A. Gardner Architects
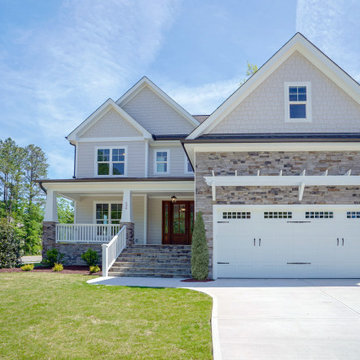
Don't be fooled, The Paxton is an optimal family home plan with abundant square footage in a narrow footprint. The open great room, island kitchen, and dining room promote family togetherness while a rear porch welcomes nature lovers. With two master suites, this design is ideal for multigenerational households. Two additional bedrooms, a study, and bonus room provide flexibility.
 Moss Building & Design
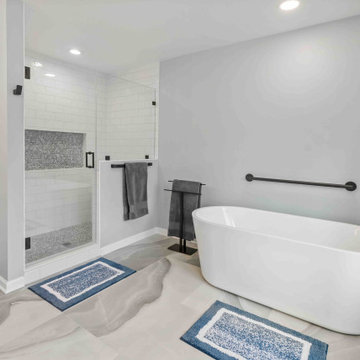
Our customers wanted to better use the space in their master suite, so, with the help of MOSS designers, took the bedroom's original closets, closed them in, and used the square footage to create a more spacious master bathroom, complete with large soaking tub, massive walk-in shower, double vanity with stone top, plenty of storage, and more. To complete the upstairs, MOSS installed a sliding barn door into the reconfigured master closet. An overall gorgeous remodel!
 Donald A. Gardner Architects
Perfect for narrow, long lots, this house plan lives larger than its square footage. The open floorplan provides room definition by using columns and a kitchen pass-thru in the common areas. A study/bedroom offers flexibility for growth, while each bedroom is positioned for privacy. A screened porch creates an outdoor haven for this house plan.
Find the right local pro for your project

 Signature Designs Kitchen | Bath | Interiors
Additional kitchen square footage led to this expansive kitchen remodel. The client has traveled the world with the military and has a very eclectic taste, which made this project very interesting. We have a rich taupe cabinetry paired with dark wood tones. The hood we used is an asymmetrical feature to this design. We added shiplap to the wall to create an additional detail
 Donald A. Gardner Architects
Perfect for narrow, long lots, this house plan lives larger than its square footage. The open floorplan provides room definition by using columns and a kitchen pass-thru in the common areas. A study/bedroom offers flexibility for growth, while each bedroom is positioned for privacy. A screened porch creates an outdoor haven for this house plan.
 Ice Interior Design LLC
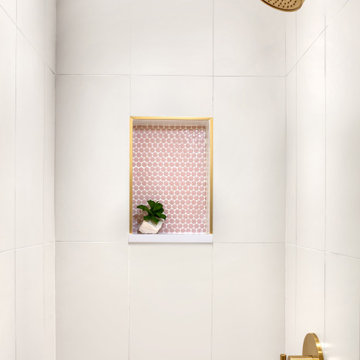
When we started this bathroom was hogging up all the space that should have gone to the master bath. Our clients needed a functional guest bath that still had storage, but we really needed that extra square footage for the master bath. Reconfiguring the two spaces and smart floating storage accomplished all those goals!

 Kitchens by Good Guys
For our San Carlos project, we remodeled the entire home. We removed walls, changed the floorplan, added square footage, and made the spaces more functional instead of the maze it was before. Here in the kitchen area we installed wood looking porcelain flooring throughout, neutral paint, white cabinets with a maple espresso stained island, white subway tiled backsplash tile stainless steel mosaic accent, and white granite counters.



 AV Architects + Builders
Location: Tysons, VA, USA
The Home for Life project was customized around our client’s lifestyle so that he could enjoy the home for many years to come. Designed with empty nesters and baby boomers in mind, our custom design used a different approach to the disparity of square footage on each floor.
The main level measures out at 2,300 square feet while the lower and upper levels of the home measure out at 1000 square feet each, respectively. The open floor plan of the main level features a master suite and master bath, personal office, kitchen and dining areas, and a two-car garage that opens to a mudroom and laundry room. The upper level features two generously sized en-suite bedrooms while the lower level features an extra guest room with a full bath and an exercise/rec room. The backyard offers 800 square feet of travertine patio with an elegant outdoor kitchen, while the front entry has a covered 300 square foot porch with custom landscape lighting.
The biggest challenge of the project was dealing with the size of the lot, measuring only a ¼ acre. Because the majority of square footage was dedicated to the main floor, we had to make sure that the main rooms had plenty of natural lighting. Our solution was to place the public spaces (Great room and outdoor patio) facing south, and the more private spaces (Bedrooms) facing north.
The common misconception with small homes is that they cannot factor in everything the homeowner wants. With our custom design, we created an open concept space that features all the amenities of a luxury lifestyle in a home measuring a total of 4300 square feet.
Jim Tetro Architectural Photography
 A Host of Things, LLC
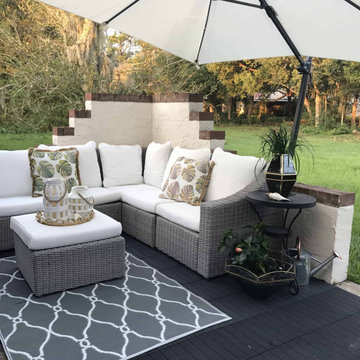
I placed the large outdoor umbrella on the outside of the wall so as not to take up precious square footage. It arches over the entire patio which is a practical and easy solution for an exposed patio.

 Ducy Design
Wanting to add more livable square footage to their home, we transformed our client’s unfinished basement into a space perfect for hosting and day-to-day living. Highlights of the basement include a statement bar, a cozy living area complete with a custom built-in entertainment cabinet, exercise room, guest suite and an additional bathroom.
 Landis Architects | Builders
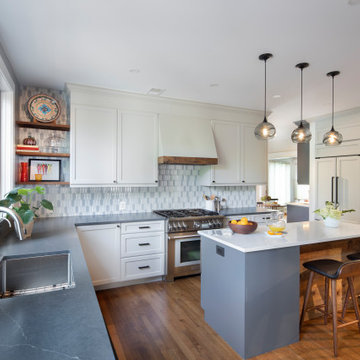
The original kitchen had a peninsula that blocked access and views to the back deck. Adding a few extra feet across the back of the house allowed for a better connection to the new deck and dining room. Enclosing the small balcony allowed us to add square footage to the house. We used that angled space to create a breakfast nook/coffee & wine bar with built-in seating

 Nelson Construction & Renovations
This historic home in Clearwater, Florida, was fully gutted and remodeled by Nelson Construction and Renovations. The construction of a luxurious new deck with a terrace leading from the master bedroom not only adds square footage, it brings family and friends together for relaxation and entertainment.


Sponsored
Plain City, OH

The Creative Kitchen Company
Columbus Area Kitchen Remodeling and Refacing Professional

 Jessica Bolles
This beautiful kitchen was made possible by adding additional square footage to this ranch home. Enlarging the kitchen space allowed for a eat in kitchen and a larger area to prepare meals and entertain to the family's liking. The earth tones create a touch of a rustic and naturalistic feel soft and easy on the eyes. The island acts as an informal eating area for the couple, with plenty of space at the counters for meal preparations.

 DCI Home Improvements
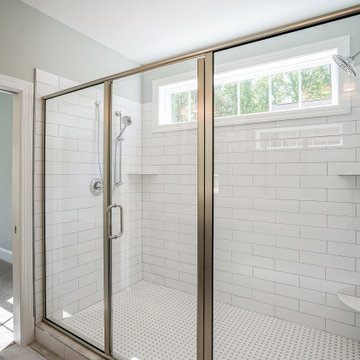
Bathroom Renovation in the Golden Acres area of New Port Richey, FL. We re-imagined the existing space to maximze the square footage. This allowed us the opportunity to incorporate many items that didn't existing in the original space. Items of note are the double vanity, barn door, and large walk-in shower space.
 Donald A. Gardner Architects
Don't be fooled, The Paxton is an optimal family home plan with abundant square footage in a narrow footprint. The open great room, island kitchen, and dining room promote family togetherness while a rear porch welcomes nature lovers. With two master suites, this design is ideal for multigenerational households. Two additional bedrooms, a study, and bonus room provide flexibility.

 Shane McLendon Builder LLC
After: New view from the entry to the foyer. U-shaped counters were removed, and wall between breakfast area and screen porch was removed, allowing absorption of screen room into additional square footage of home.
Photos: Realtor "befores", Shane M, Amanda K

Sponsored
Sunbury, OH

J.Holderby - Renovations
Franklin County's Leading General Contractors - 2X Best of Houzz!
 Donald A. Gardner Architects
Perfect for narrow, long lots, this house plan lives larger than its square footage. The open floorplan provides room definition by using columns and a kitchen pass-thru in the common areas. A study/bedroom offers flexibility for growth, while each bedroom is positioned for privacy. A screened porch creates an outdoor haven for this house plan.

 Carmen and Company
This Lakefront Executive Home is nestled on 3-acres of land right in Snellville, Georgia. It has over 9000 square footage. It has two master suites, four fireplaces, a gym, sauna, a chef kitchen with a double island, and a 5-car garage. Did I mention it includes a salt water inground pool? Yes. It does.

 Leveille Home Improvement Consultants, Inc.
If you’re looking for a unique space—here we have a wine cellar underneath a staircase. Wine cellar holds more than 200 bottles of wine, with cold bottle storage in a wine cooler. Solid walnut construction--custom walnut door with iron inlays. Natural stone floors, natural stone wall coverings, low profile directional lights. Total square footage under staircase is 70 sq. ft.
135