
Search results for "Square footage" in Home Design Ideas
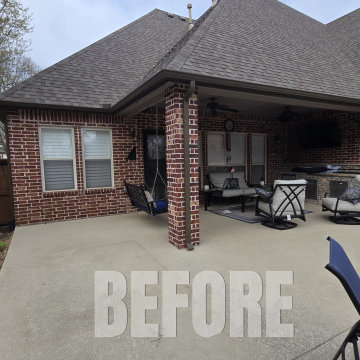
 Gorilla Brothers Renovations
Before: The existing patio offered plenty of square footage but lacked the functionality and gathering spaces the homeowners envisioned for entertaining and enjoying their backyard year-round.
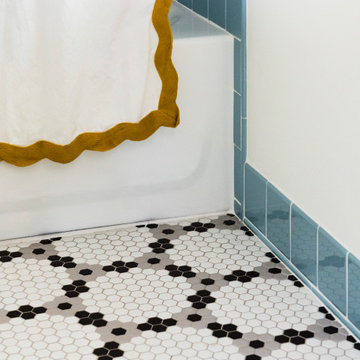
 Sloan Springer Architect
Inside, the interiors are bright and airy, with large windows bringing in abundant natural light and framing views of the leafy neighborhood. Pops of cheerful color—such as sunny yellow dining chairs and sky-blue trim—add personality while reflecting the client’s playful style. An efficient open-plan layout integrates the living room, dining area, and kitchen, making the space feel larger than its square footage. Thoughtful built-ins and multifunctional furnishings ensure every inch works hard.

 Murray Construction Services, Inc.
Our Client's purchased a very small and quaint lakefront home in Mount Dora Florida. It was a beautiful property, but the house was way to small for their needs. Working with the homeowners and a local Architect, we were able to more than double the square footage of the home, add a two car garage and workshop and a new screened in pool and jacuzzi spa tub.
Find the right local pro for your project

 Jessica Bolles
This beautiful kitchen was made possible by adding additional square footage to this ranch home. Enlarging the kitchen space allowed for a eat in kitchen and a larger area to prepare meals and entertain to the family's liking. The earth tones create a touch of a rustic and naturalistic feel soft and easy on the eyes. The island acts as an informal eating area for the couple, with plenty of space at the counters for meal preparations.

 Design Spectrum, LLC
For this project, we were brought on to update this 1920's home and open up multiple small rooms into one great room. Some of the features incorporated with this were new pocket doors, all new flooring, lighting, cabinets, countertops, windows, backsplashes, and updated paint. Another unique way we accomplished opening up the home was by repositioning the stairway which provided more square footage in the kitchen and create a better traffic flow throughout the house.
Alongside of opening up the main level, we also totally renovated both upstairs bathrooms by performing a complete gut and remodel.

 DCI Home Improvements
Bathroom Renovation in the Golden Acres area of New Port Richey, FL. We re-imagined the existing space to maximze the square footage. This allowed us the opportunity to incorporate many items that didn't existing in the original space. Items of note are the double vanity, barn door, and large walk-in shower space.
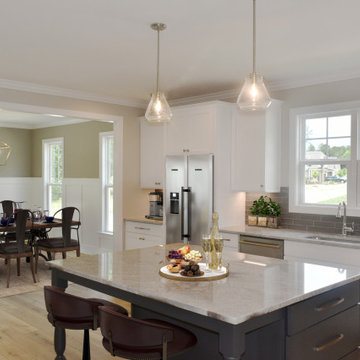
 Donald A. Gardner Architects
Don't be fooled, The Paxton is an optimal family home plan with abundant square footage in a narrow footprint. The open great room, island kitchen, and dining room promote family togetherness while a rear porch welcomes nature lovers. With two master suites, this design is ideal for multigenerational households. Two additional bedrooms, a study, and bonus room provide flexibility.

Sponsored
Sunbury, OH

J.Holderby - Renovations
Franklin County's Leading General Contractors - 2X Best of Houzz!
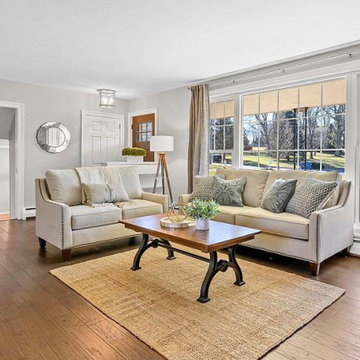
 Fresh Designs Home Staging & Interiors
Staging allows buyers to understand the full possibilities of room and square footage. Without staging, buyers would have a hard time envisioning furniture placement in this family room right off the entrance and with a large window facing outside.

 n/ana
This Conscious Home design utilizes biophilic concepts to connect home owner with nature and connect more deeply to themselves and their family. The glass screen wall here that encloses the courtyard could be any material, or open grate with greenery growing freely. The square footage is modest, around 1800 SF. The courtyard space could be used to grow fruit and veggies year-round in most climates. The roof planes direct water to be collected and used in the home. So many amazing ideas in this home. I would love to discuss your home today.


 Saikley Architects
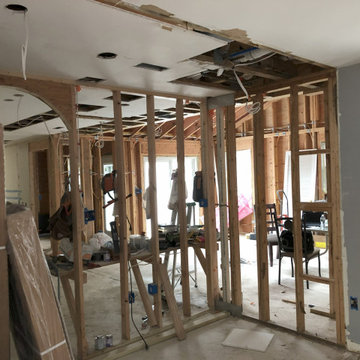
Second-floor addition to a simple Mediterranean bungalow on a very low budget. The “pop-up” form, a partial second story addition, was the least expensive way to gain the square footage that the clients wanted. Variations of the original exterior details were created for consistency with the original style. The interior open floor plan makes the most of limited space.
Photography by Philip Kaake.
https://saikleyarchitects.com/portfolio/mediterranean-pop-up/


 Donald A. Gardner Architects
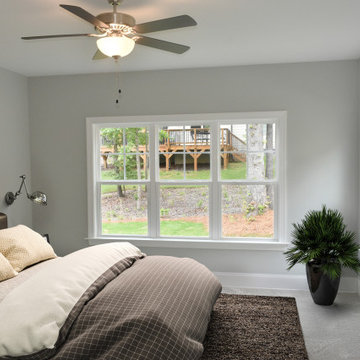
Don't be fooled, The Paxton is an optimal family home plan with abundant square footage in a narrow footprint. The open great room, island kitchen, and dining room promote family togetherness while a rear porch welcomes nature lovers. With two master suites, this design is ideal for multigenerational households. Two additional bedrooms, a study, and bonus room provide flexibility.
Sponsored
Sunbury, OH
J.Holderby - Renovations
Franklin County's Leading General Contractors - 2X Best of Houzz!

 The LoftCrafters, Inc.
The upstairs has been transformed with a new home office and a versatile bonus room.
Living room - contemporary living room idea in Orange County
Living room - contemporary living room idea in Orange County
 The LoftCrafters, Inc.
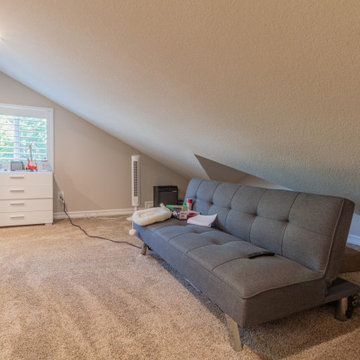
The upstairs has been transformed with a new home office and a versatile bonus room.
Example of a trendy family room design in Orange County
Example of a trendy family room design in Orange County
 Design Spectrum, LLC
For this project, we were brought on to update this 1920's home and open up multiple small rooms into one great room. Some of the features incorporated with this were new pocket doors, all new flooring, lighting, cabinets, countertops, windows, backsplashes, and updated paint. Another unique way we accomplished opening up the home was by repositioning the stairway which provided more square footage in the kitchen and create a better traffic flow throughout the house.
Alongside of opening up the main level, we also totally renovated both upstairs bathrooms by performing a complete gut and remodel.
 The LoftCrafters, Inc.
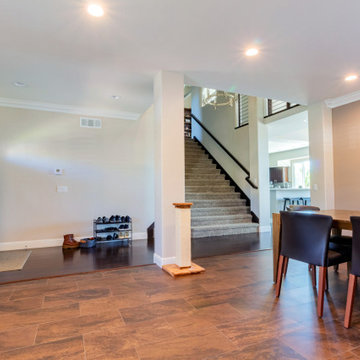
The upstairs has been transformed with a new home office and a versatile bonus room.
Inspiration for a contemporary entryway remodel in Orange County
Inspiration for a contemporary entryway remodel in Orange County

Sponsored
Columbus, OH

Wannemacher Interiors
Customized Award-Winning Interior Design Solutions in Franklin Cnty OH
 Donald A. Gardner Architects
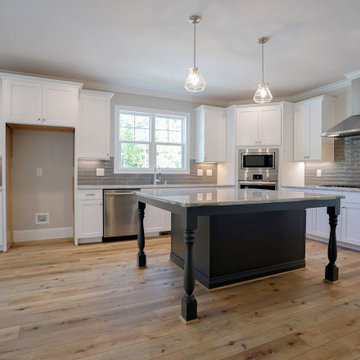
Don't be fooled, The Paxton is an optimal family home plan with abundant square footage in a narrow footprint. The open great room, island kitchen, and dining room promote family togetherness while a rear porch welcomes nature lovers. With two master suites, this design is ideal for multigenerational households. Two additional bedrooms, a study, and bonus room provide flexibility.
 Morse Constructions
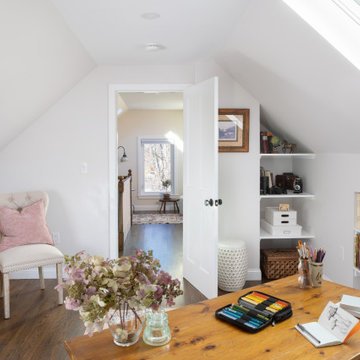
This Medford, MA attic renovation created a bright and functional home office within the finished attic space. The room features sloped ceilings, skylight natural light, built-in shelving, warm wood floors, and a custom desk area, turning unused attic square footage into a cozy creative workspace connected to the finished attic sitting area.
 Sloan Springer Architect
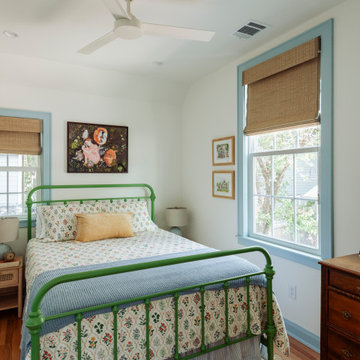
Inside, the interiors are bright and airy, with large windows bringing in abundant natural light and framing views of the leafy neighborhood. Pops of cheerful color—such as sunny yellow dining chairs and sky-blue trim—add personality while reflecting the client’s playful style. An efficient open-plan layout integrates the living room, dining area, and kitchen, making the space feel larger than its square footage. Thoughtful built-ins and multifunctional furnishings ensure every inch works hard.
138