
Search results for "Square footage" in Home Design Ideas

 Scenic Interiors, LLC
This 1950's ranch had a huge basement footprint that was unused as living space. With the walkout double door and plenty of southern exposure light, it made a perfect guest bedroom, living room, full bathroom, utility and laundry room, and plenty of closet storage, and effectively doubled the square footage of the home. The bathroom is designed with a curbless shower, allowing for wheelchair accessibility, and incorporates mosaic glass and modern tile. The living room incorporates a computer controlled low-energy LED accent lighting system hidden in recessed light coves in the utility chases.
 Synergy Design & Construction
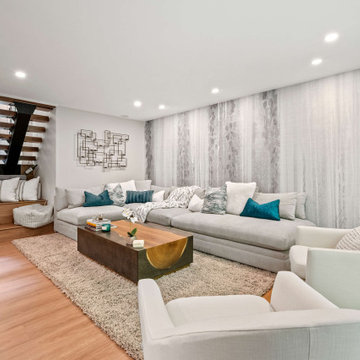
After. The homeowners built this custom staircase - complete with a cozy sitting area - so no square footage went to waste. Phillip Jeffries “Waterfall” wallpaper in “Marshmallow Manila Hemp” was used on one wall to stunning effect.
 Alloy Architecture & Construction
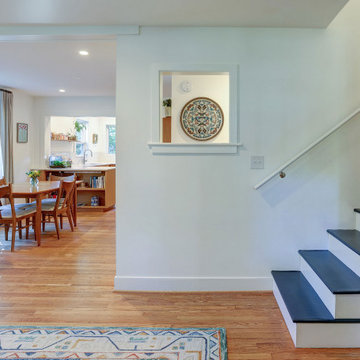
Alloy co-owner Zach Snider had a tiny second floor on his house. Being an expert builder, he thought he would just take that second floor right off and build a new one. And that he did, along with pushing the kitchen out to where the screened porch was, building a sauna, and re-thinking every other room in the house.
The footprint of the house is the same, and it still fits in with the character of the neighborhood, even though Zach doubled the square footage. The house now has room for his two little kids to grow and to find their own space without everyone bumping into each other. And if that doesn’t work, you’ll probably find their parents down in the sauna.
Find the right local pro for your project
 Alloy Architecture & Construction
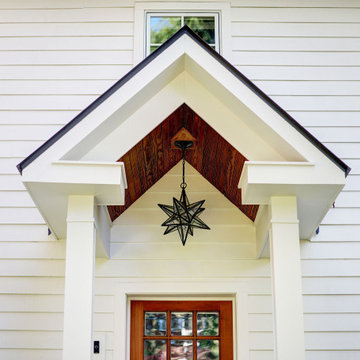
Alloy co-owner Zach Snider had a tiny second floor on his house. Being an expert builder, he thought he would just take that second floor right off and build a new one. And that he did, along with pushing the kitchen out to where the screened porch was, building a sauna, and re-thinking every other room in the house.
The footprint of the house is the same, and it still fits in with the character of the neighborhood, even though Zach doubled the square footage. The house now has room for his two little kids to grow and to find their own space without everyone bumping into each other. And if that doesn’t work, you’ll probably find their parents down in the sauna.
 Brugnoni Design
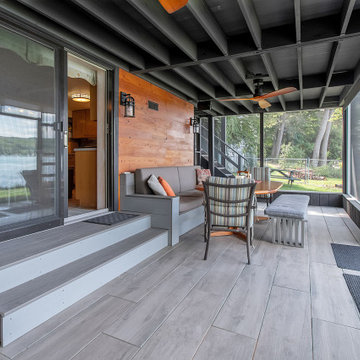
This lake cottage started as the garage for the house nextdoor. Over the years, several owners have added on and increased the square footage from 1100 to 2300. The latest renovation has transformed this ugly duckling into a comfortable lakeside cottage by raising the roof. This allowed for screened porches lakeside on both levels. The porch height increased from 7 to 9 feet. The douglas fir wall was overage wood from the new family room ceiling. There was just enough extra.

 Donald A. Gardner Architects
This Craftsman design offers copious curb-appeal with an angled garage, decorative gables adorned with timber wood accents, a shed dormer, and a column-framed front porch. This floor plans thoughtful layout maximizes its square footage. The kitchen cooktop-island overlooks the great room and the spaces share a cathedral ceiling. A luxury screened porch enjoys a fireplace for year-round enjoyment and is topped with a cathedral ceiling and skylights. The master suite enjoys privacy at the rear of the home and opens to a relaxing porch. A mud room, oversized utility room, and walk-in pantry provide added functionality.
 Srote & Co Architects | Planners | Interiors
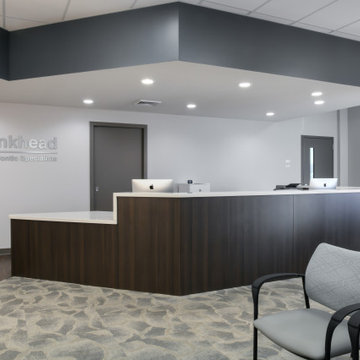
Our focus on this project was not only to provide a much needed update to the aesthetics, but also to nearly double the square footage. The goal was to better accommodate their growing practice by enlarging the waiting area, providing more private office space, adding another consultation room, and creating seating in the clinic itself.
With the new waiting area being nearly the size of the entire previous office, we were able to create features such as a laptop bar and an arcade.
The clinic updates focused on bringing in more natural and supplementary lighting to improve the functional task lighting, but to also cheer up a previously dreary space. By having the glass element on the partitions, we were able to increase patient privacy while also keeping things open and bright.

Sponsored
Sunbury, OH

J.Holderby - Renovations
Franklin County's Leading General Contractors - 2X Best of Houzz!
 Master Edge Homes
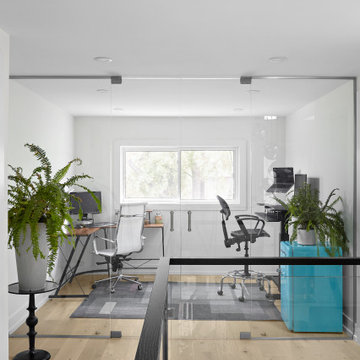
 maximized the use of space by extending both the main and second floors forward. By reconfiguring the second floor, the team optimized the original open-to-above space, effectively increasing the square footage by 849 square feet. This expansion allowed for the addition of a primary suite over the garage, featuring a spacious bedroom, a wet-style ensuite with heated floors, and a dressing room. The glass partition office, a timely addition amidst the COVID-19 pandemic, provided a functional and private workspace within the home.
 Alloy Architecture & Construction
Alloy co-owner Zach Snider had a tiny second floor on his house. Being an expert builder, he thought he would just take that second floor right off and build a new one. And that he did, along with pushing the kitchen out to where the screened porch was, building a sauna, and re-thinking every other room in the house.
The footprint of the house is the same, and it still fits in with the character of the neighborhood, even though Zach doubled the square footage. The house now has room for his two little kids to grow and to find their own space without everyone bumping into each other. And if that doesn’t work, you’ll probably find their parents down in the sauna.

 User
The stair case has a floating feel with the metal beams connecting the stairs from the platform to the second story level. The modern powder coated metal railings were continued all the way up the staircase to the second story.
 Scenic Interiors, LLC
This 1950's ranch had a huge basement footprint that was unused as living space. With the walkout double door and plenty of southern exposure light, it made a perfect guest bedroom, living room, full bathroom, utility and laundry room, and plenty of closet storage, and effectively doubled the square footage of the home. The bathroom is designed with a curbless shower, allowing for wheelchair accessibility, and incorporates mosaic glass and modern tile. The living room incorporates a computer controlled low-energy LED accent lighting system hidden in recessed light coves in the utility chases.

 Sams Brothers, Inc.
Sean Shannon Photography
Talk about custom! This amazing outdoor living space truly extends the square footage of the home and is full of distinctive features designed and custom built by Sams Brothers, Inc. Featuring Trex decking, vinyl railings, custom built, stamped concrete grilling station with concrete countertop, custom bench seating, and a gorgeous pergola designed and built by Sams Brothers, along with a truly unique water feature that you won’t find anywhere else! You guessed it, custom designed and built by Sams Brothers, Inc. The patio also features stamped concrete.

 The Dickson Design Group
Naomi Finlay
Inspiration for a small transitional look-out light wood floor basement remodel in Toronto with white walls
Inspiration for a small transitional look-out light wood floor basement remodel in Toronto with white walls



 Amaron Folkestad GC Steamboats Builder
Kitchen in Mountain Modern Contemporary Steamboat Springs Ski Resort Custom Home built by Amaron Folkestad General Contractors www.AmaronBuilders.com
Apex Architecture
Photos by Brian Adams


 Riverside Construction, LLC
Before the renovation, this country-style kitchen was perfectly functional – but perfectly bland. Flower wallpaper jumpstarted this makeover, while new Harvest Square Cherry Wellborn Cabinets, upgraded appliances, and a new large center island kept the momentum going. Bold use of dark quartz countertops, 16 x 16 Mannington Adura Century Pebble tile flooring, and a neutral beige backsplash (with Daltile Jewel Tide Beach Pebble tile accent) complete the look.
While the square footage remained the same, an existing built-in desk and pantry were removed to accommodate new, substantial cabinet storage and a larger, reconfigured pantry with convenient pullouts.
The new large center island was designed to house the new gas cooktop, allowing space for a built-in GE French Door Wall Oven.
 Riverside Construction, LLC
Before the renovation, this country-style kitchen was perfectly functional – but perfectly bland. Flower wallpaper jumpstarted this makeover, while new Harvest Square Cherry Wellborn Cabinets, upgraded appliances, and a new large center island kept the momentum going. Bold use of dark quartz countertops, 16 x 16 Mannington Adura Century Pebble tile flooring, and a neutral beige backsplash (with Daltile Jewel Tide Beach Pebble tile accent) complete the look.
While the square footage remained the same, an existing built-in desk and pantry were removed to accommodate new, substantial cabinet storage and a larger, reconfigured pantry with convenient pullouts.
The new large center island was designed to house the new gas cooktop, allowing space for a built-in GE French Door Wall Oven.

Sponsored
Plain City, OH

The Creative Kitchen Company
Columbus Area Kitchen Remodeling and Refacing Professional

 Green Custom Framing & Carpentry, Inc.
Square Footage: 4495
Acres: 0.44
This new federalist style home was true to its heritage. This home included a master suite (with morning room, bath, walk=in closet), three kid’s bedrooms, two full baths (one Jack-n- Jill), 2nd floor laundry room, entry hall, hearth room, front & back stairs, mud room, kitchen, breakfast room, dining room, great room, side porch, guest suite, media room, billiards room, and a three car garage. My scope include framing, windows/doors, siding and trim.
 Donald A. Gardner Architects
This Craftsman design offers copious curb-appeal with an angled garage, decorative gables adorned with timber wood accents, a shed dormer, and a column-framed front porch. This floor plans thoughtful layout maximizes its square footage. The kitchen cooktop-island overlooks the great room and the spaces share a cathedral ceiling. A luxury screened porch enjoys a fireplace for year-round enjoyment and is topped with a cathedral ceiling and skylights. The master suite enjoys privacy at the rear of the home and opens to a relaxing porch. A mud room, oversized utility room, and walk-in pantry provide added functionality.

 Berry Design Build
A lot of our clients are already living in their desired location, but the layout or functionality of their home doesn't quite fit their needs. This house, located on an amazing street with a beautiful lot, needed some upgrades and additional square footage to better suite this family. Nothing a second story and renovated kitchen and bathrooms won't fix!
189