
Search results for "Square footage" in Home Design Ideas
 Lionel F Bailey AIA Architect LLC
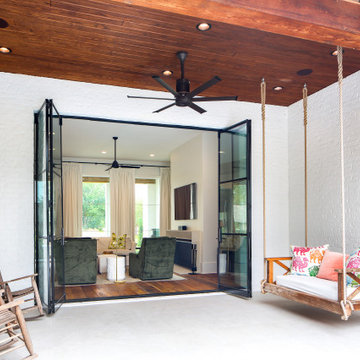
This contemporary style home located in Bocage is a 2-story with 5 bedrooms, 4 full baths, 1 powder room, and 1 outdoor bathroom. The square footage for the conditioned spaces is 6,064 sq ft and the total under roof square footage is 8,229 sq ft. It is strategically positioned and designed to maximize the desired interior and exterior spaces on a narrow lot.
As you enter the home, the foyer leads you between the kitchen and living room, passing by an office with a large window facing the front yard. The kitchen comes with a large island, scullery pantry, and bar. It flows directly into a casual dining area, featuring a large round table and expansive views of the backyard. From there you’ll find a utility room down a hall that leads to the garage and a side entry from the driveway. A porte cochere also provides a drop off entry point for the sculler and kitchen.
The living room becomes one with the rear porch when you open the tall, bi-folding doors. Here you can access the outdoor living area with a fireplace and cooking area. Back inside past the living room, is a guest suite to the left and the master suite to your right. The guest suite has a large window facing the front yard, while the master bedroom has great views of the backyard and pool.
Upstairs you’ll find 3 more bedrooms, which have their own ensuite bathrooms. Up here you will also find a small laundry room, and a large sitting area with bunk beds ready for sleepovers!
 Lionel F Bailey AIA Architect LLC
This contemporary style home located in Bocage is a 2-story with 5 bedrooms, 4 full baths, 1 powder room, and 1 outdoor bathroom. The square footage for the conditioned spaces is 6,064 sq ft and the total under roof square footage is 8,229 sq ft. It is strategically positioned and designed to maximize the desired interior and exterior spaces on a narrow lot.
As you enter the home, the foyer leads you between the kitchen and living room, passing by an office with a large window facing the front yard. The kitchen comes with a large island, scullery pantry, and bar. It flows directly into a casual dining area, featuring a large round table and expansive views of the backyard. From there you’ll find a utility room down a hall that leads to the garage and a side entry from the driveway. A porte cochere also provides a drop off entry point for the sculler and kitchen.
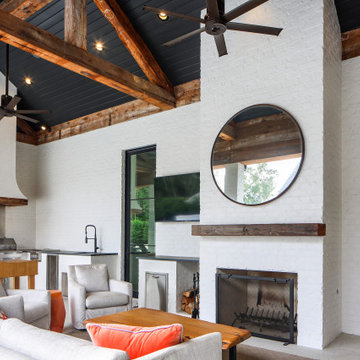
The living room becomes one with the rear porch when you open the tall, bi-folding doors. Here you can access the outdoor living area with a fireplace and cooking area. Back inside past the living room, is a guest suite to the left and the master suite to your right. The guest suite has a large window facing the front yard, while the master bedroom has great views of the backyard and pool.
Upstairs you’ll find 3 more bedrooms, which have their own ensuite bathrooms. Up here you will also find a small laundry room, and a large sitting area with bunk beds ready for sleepovers!

 Acton ADU
This 1,500 sq. ft. rambler in Palo Alto needed some modern functional updates to accommodate the family’s changing needs. A smart homework station was added to one corner of the kitchen, which included built-in shelves, plugs-a-plenty, a desk area with ample workspace and new windows to let in much needed natural light. The same color and style of cabinetry were used to ensure a seamless flow from the kitchen to the study station.
A bedroom was added using gorgeous floor to ceiling built-ins for clothes, linens and other personal items. Standout features in this home include a stunning 18 x 18 Travertine and Marble tile floor laid out in a checkerboard pattern and a beautiful metal rod and ball stair case finished in a dark antique color.
To accommodate space for the homeowners’ piano, we took advantage of a 20’ foot ceiling in the entryway. We built a new second floor platform that created additional square footage within the existing footprint and carved out a special niche for the family’s prized musical instrument. This properly designed space was given the right setting to sound and appear sensational—the melodies heard throughout the home.
By modifying the footprint on the second floor, we were suddenly faced with the challenge of how to repurpose the existing rod and ball stair railing. To accommodate the additional square footage, we needed more railing than was there; and the material was no longer available to order. As a creative solution, we designed a railing system that reused all but twelve inches of the old railing and installed wide posts to make up for the shortfall in railing materials. The result was spectacular!
Find the right local pro for your project


 Scheer & Co. Interior Design
Family room - small contemporary dark wood floor family room idea in Austin with a standard fireplace and a wall-mounted tv
 Acton ADU
This 1,500 sq. ft. rambler in Palo Alto needed some modern functional updates to accommodate the family’s changing needs. A smart homework station was added to one corner of the kitchen, which included built-in shelves, plugs-a-plenty, a desk area with ample workspace and new windows to let in much needed natural light. The same color and style of cabinetry were used to ensure a seamless flow from the kitchen to the study station.
A bedroom was added using gorgeous floor to ceiling built-ins for clothes, linens and other personal items. Standout features in this home include a stunning 18 x 18 Travertine and Marble tile floor laid out in a checkerboard pattern and a beautiful metal rod and ball stair case finished in a dark antique color.
To accommodate space for the homeowners’ piano, we took advantage of a 20’ foot ceiling in the entryway. We built a new second floor platform that created additional square footage within the existing footprint and carved out a special niche for the family’s prized musical instrument. This properly designed space was given the right setting to sound and appear sensational—the melodies heard throughout the home.
By modifying the footprint on the second floor, we were suddenly faced with the challenge of how to repurpose the existing rod and ball stair railing. To accommodate the additional square footage, we needed more railing than was there; and the material was no longer available to order. As a creative solution, we designed a railing system that reused all but twelve inches of the old railing and installed wide posts to make up for the shortfall in railing materials. The result was spectacular!
 House of Brazier
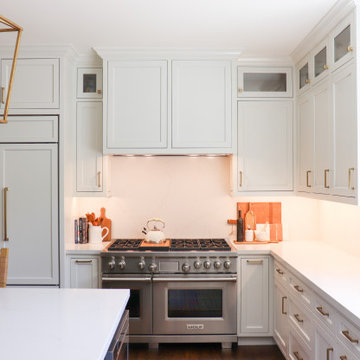
Originally built in 1942, my clients loved their home and location, but desperately needed an updated kitchen. As plans of their project took shape, they knew the answer was to expand their square footage during their remodel to make the most of it. We pushed out the back of their home to encompass a larger kitchen and new family room, added a butler’s pantry and mudroom, remodeled the dining room, entry and stairs, and added/enlarged the master bedroom ensuite that sits above the new family room. Their sophisticated aesthetic is showcased throughout their home with beautiful wainscoting, wallpaper, surprise elements, and subtle details of soft ivories, steely blues, and warm woods.

Sponsored
Sunbury, OH

J.Holderby - Renovations
Franklin County's Leading General Contractors - 2X Best of Houzz!
 House of Brazier
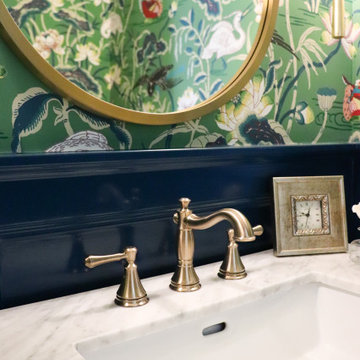
Originally built in 1942, my clients loved their home and location, but desperately needed an updated kitchen. As plans of their project took shape, they knew the answer was to expand their square footage during their remodel to make the most of it. We pushed out the back of their home to encompass a larger kitchen and new family room, added a butler’s pantry and mudroom, remodeled the dining room, entry and stairs, and added/enlarged the master bedroom ensuite that sits above the new family room. Their sophisticated aesthetic is showcased throughout their home with beautiful wainscoting, wallpaper, surprise elements, and subtle details of soft ivories, steely blues, and warm woods.
 Wicked Builders
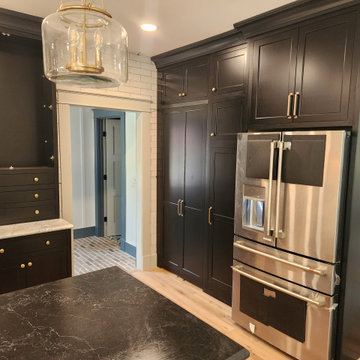
Tall pantry cabinets provide organized, easy‑access storage for dry goods, small appliances, and everyday essentials. Interior pull‑outs, adjustable shelving, and full‑height doors maximize every inch of space while keeping everything hidden behind the same door style and finish as the rest of the kitchen.
The result is a pantry that delivers the capacity of a walk‑in without taking up extra square footage — a smart, efficient solution that blends perfectly into the overall kitchen design.
 User
With new home addition techniques, an ADU-garage conversion in Los Angeles is the best way out to add extra square footage to any property. Call the guys of Leonne Design, and get a new ADU or Granny Flat constructed in your backyard, by converting an old garage into a master family suite.
ADU Contractor in Los Angeles, CA - https://www.leonnedesign.com/

 Donald A. Gardner Architects
This Craftsman design offers copious curb-appeal with an angled garage, decorative gables adorned with timber wood accents, a shed dormer, and a column-framed front porch. This floor plans thoughtful layout maximizes its square footage. The kitchen cooktop-island overlooks the great room and the spaces share a cathedral ceiling. A luxury screened porch enjoys a fireplace for year-round enjoyment and is topped with a cathedral ceiling and skylights. The master suite enjoys privacy at the rear of the home and opens to a relaxing porch. A mud room, oversized utility room, and walk-in pantry provide added functionality.

 Berry Design Build
A lot of our clients are already living in their desired location, but the layout or functionality of their home doesn't quite fit their needs. This house, located on an amazing street with a beautiful lot, needed some upgrades and additional square footage to better suite this family. Nothing a second story and renovated kitchen and bathrooms won't fix!
 DesignbyRuchi
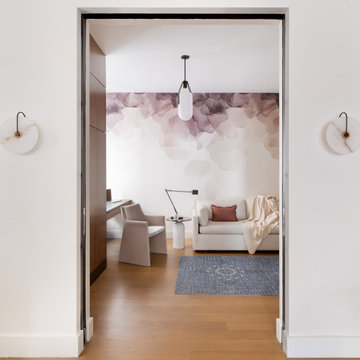
This wallpaper creates a major focal point for the whole house as you walk from one part of the apartment to the other. The softness of the falling petals and the deep colors of wine and burgundy on an irredescant base create a moment to stop and take notice. The pendant light against this background and its silohuette with the materiality of leather and frosted glass adds to the drama. The alabaster sconces outside complement the room and its significance. This room used to be the nursery and is now the ultimate flex room. The sofa is a pullout sofa in a nuetral colorway adn performance fabric and the rug is play rug for the kids to spead out; totally wipeable, but with an air of sophistication. Flexibility in layout is a huge deal and only in Manhattan, where square footage is precious, do you get a chance to create these multipurpose rooms surrounded by a long list of things to check and achieve.
Sponsored
Sunbury, OH
J.Holderby - Renovations
Franklin County's Leading General Contractors - 2X Best of Houzz!

 BD Homestead LLC
This bathroom was ready for a major update. The original space featured dated blue tile, separate vanity areas, a small corner shower, limited storage, and a layout that didn't make the best use of the available square footage.
Our goal was to completely reimagine the space—improving functionality, increasing storage, and creating a modern, luxury bathroom designed for everyday comfort.
 Alt’s Operation
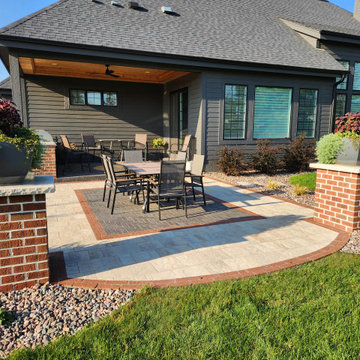
Extend the usable square footage outdoors with a paver or natural stone patio. Creative combinations of materials and colors make the space unique to the property and owner. The possibilities of an outdoor space are nearly limitless.
 House of Brazier
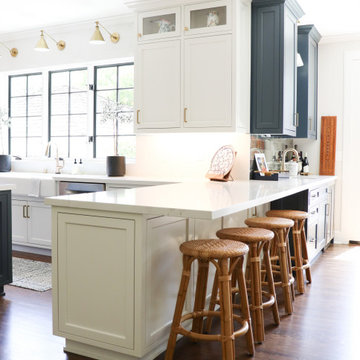
Originally built in 1942, my clients loved their home and location, but desperately needed an updated kitchen. As plans of their project took shape, they knew the answer was to expand their square footage during their remodel to make the most of it. We pushed out the back of their home to encompass a larger kitchen and new family room, added a butler’s pantry and mudroom, remodeled the dining room, entry and stairs, and added/enlarged the master bedroom ensuite that sits above the new family room. Their sophisticated aesthetic is showcased throughout their home with beautiful wainscoting, wallpaper, surprise elements, and subtle details of soft ivories, steely blues, and warm woods.
 User
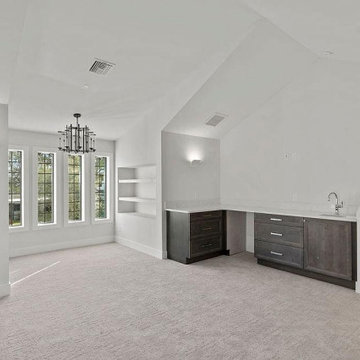
Home addition contractors like EX Remodeling have now gained specialization in the area of ADU-garage conversion in La Mesa, as a majority of city residents are now looking to add that extra square footage. It is done by converting a garage into a living room, or building a new floor above the main building that well serves the purpose.
ADU Construction in La Mesa, CA - https://exremodeling.com/


 Donald A. Gardner Architects
This Craftsman design offers copious curb-appeal with an angled garage, decorative gables adorned with timber wood accents, a shed dormer, and a column-framed front porch. This floor plans thoughtful layout maximizes its square footage. The kitchen cooktop-island overlooks the great room and the spaces share a cathedral ceiling. A luxury screened porch enjoys a fireplace for year-round enjoyment and is topped with a cathedral ceiling and skylights. The master suite enjoys privacy at the rear of the home and opens to a relaxing porch. A mud room, oversized utility room, and walk-in pantry provide added functionality.
 Alt’s Operation
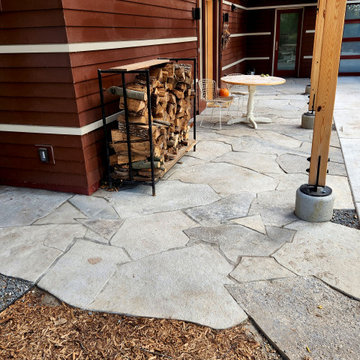
Extend the usable square footage outdoors with a paver or natural stone patio. Creative combinations of materials and colors make the space unique to the property and owner. The possibilities of an outdoor space are nearly limitless.

 Woodmark Homes, LLC
The owners of this traditional Split- Level wanted a Modern Style home. Tearing off a gable roof, adding a third story with a clear story window on the roof, opening up the entire first floor, and adding Modern features did just that.
The use of a stair tower off the back of the house allowed for more square footage in the home and an open floor plan. The homeowners were very excited to be the first Modern on the block and show off what can be done with a dated home. A simple kitchen design with a waterfall Island counter really made this space functional. What do you say about a clearstory window that you can see from the main floor? Light, Light, Light! There are so many great design features like the bookcases in the stair tower that made this project so much fun.
www.vicaso.com
191