
Search results for "Square footage" in Home Design Ideas



 SLC Dwelling
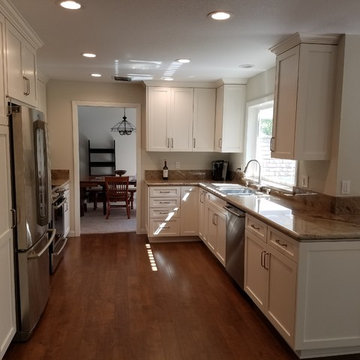
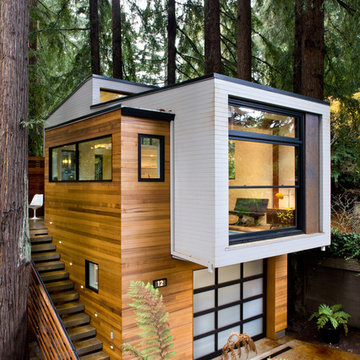
Architecture and real estate knowledge contributed to the decision to add a second floor to this home. The location of the property dictated that building additional square footage cost less than square footage was selling for. Thus, every square foot added to the home netted equity to the owner. In addition, exterior and interior updates made this 1960's home feel new.
Find the right local pro for your project

 Shrock Premier Custom Construction
This amazing Shrock Premier timber frame home was recently featured in Timber Home Living magazine. Perched high upon a hill, this red barn style exterior, complete with silo certainly evokes a "wow" reaction! The 5,000 square foot home provides the perfect respite for the hectic lifestyle. The basement walkout custom cabinetry was made by Shrock experts from timbers cut and milled from the scenic land surrounding the home. Make your dream home a reality with Shrock Premier Custom Construction.


 Hampton Rowe
Inspiration for a modern white tile and porcelain tile brown floor corner shower remodel in Toronto with gray walls, an undermount sink and quartzite countertops

 TCP Custom Outdoor Living
Click Photography
Example of a mid-sized mountain style backyard tile patio kitchen design in Houston with a gazebo
Example of a mid-sized mountain style backyard tile patio kitchen design in Houston with a gazebo

Sponsored
Sunbury, OH

J.Holderby - Renovations
Franklin County's Leading General Contractors - 2X Best of Houzz!

 Rhino Design Build, LLC
We added square footage to this cottage house in Alamo Heights, San Antonio.
Living room - mid-sized traditional formal and enclosed dark wood floor and brown floor living room idea in Austin with gray walls, no fireplace and a wall-mounted tv
Living room - mid-sized traditional formal and enclosed dark wood floor and brown floor living room idea in Austin with gray walls, no fireplace and a wall-mounted tv

 Square Footage Inc.
What do you get when Vintage doors and a Gold Glass Backsplash meet soft grey kitchen cabinets with touches of warm wood? A dreamy bespoke kitchen particular to a client's eclectic taste.
Adding a bakers island, to die for drink station, with a sculptured backsplash, made it special. The new custom range hood, peninsula with seating for four, which opens up to a dining room, brings it to the next level, an entertainers dream space.

 HDR Remodeling Inc.
With square footage captured from their home's original kitchen, the clients gained an entirely new bathroom. They knew exactly what they wanted in this new space and their impeccable taste shines through. From the geometric tiles to the antique brass fixtures, style is abundant in this new space. The pop of blue in the vanity cabinet and shower niche adds the perfect finishing touch.
Photography by Open Homes Photography Inc.
 Square Footage Inc.
What do you get when Vintage doors and a Gold Glass Backsplash meet soft grey kitchen cabinets with touches of warm wood? A dreamy bespoke kitchen particular to a client's eclectic taste.
Adding a bakers island, to die for drink station, with a sculptured backsplash, made it special. The new custom range hood, peninsula with seating for four, which opens up to a dining room, brings it to the next level, an entertainers dream space.
 Square Footage Inc.
What kind of kitchen do you give a young couple that loves colour and eclectic design? A blue one! Cobalt cabinets breathe new life into existing floors, and rustic wood shelves warm up the look. We removed a nib wall to make room for a kitchen table, and the windows were updated for more light and garden views. Green chairs, yellow vases and red appliance knobs add pops of brightness without going overboard.

 City Homes, LLC
This is an example of a mid-sized coastal screened-in side porch design in Minneapolis with a roof extension.



 London Bay Homes
The Brighton is a 4 bedroom, 5 and one half bath model home with 6,326 square feet under air featuring a Great Room, Dining Room, Family Room, Kitchen with Cafe Area, and Study. The Family Room and Nook open up to the outdoor living area leading to the pool, spa, and Summer Kitchen, allowing for a total square footage of 9,954 square feet. The Master Suite also opens up to a Master Retreat for a cozy outdoor living experience.
Fully furnished by Romanza Interior Design, London Bay’s award-winning in-house design studio, the Brighton will feature a Classic American design highlighted by an artful mix of chic and rustic elements and textural fabrics in tonal neutrals.
Image © Advanced Photography Specialists

 Orchard Hills Design and Construction, LLC
Inspiration for a coastal open concept living room remodel in New York with white walls

 Phil Coggeshall
We added a rear addition to enlarge the square footage for the existing family with an attached deck.
Minimalist family room photo in Philadelphia
Minimalist family room photo in Philadelphia

 Joan Heaton Architects
Jim Westphalen
Mid-sized cottage brown two-story wood gable roof idea in Burlington with a metal roof
Mid-sized cottage brown two-story wood gable roof idea in Burlington with a metal roof
Sponsored
Sunbury, OH
J.Holderby - Renovations
Franklin County's Leading General Contractors - 2X Best of Houzz!
 Phil Coggeshall
We added a rear addition to enlarge the square footage for the existing family with an attached deck.
Example of a minimalist family room design in Philadelphia
Example of a minimalist family room design in Philadelphia

 Cronk Duch Architecture
Beach style gray floor laundry room photo in Jacksonville with beaded inset cabinets, medium tone wood cabinets and gray countertops

 New Blue Construction
Inspiration for a craftsman open concept medium tone wood floor and brown floor family room remodel with white walls, a standard fireplace, a brick fireplace and a wall-mounted tv
35