
Search results for "Square footage" in Home Design Ideas
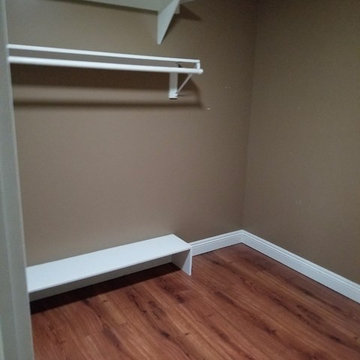
 Elite Living Remodeling, Inc.
With this project, we created a new functional space by transforming a laundry room into a walk-in closet to add more square footage for fashion and added organization.
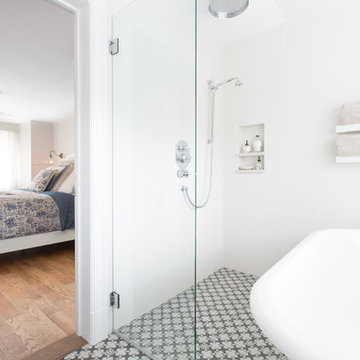


 Joseph Farrell Architecture
Interior Design by Pamala Deikel Design
Photos by Paul Rollis
Hot tub - large farmhouse backyard wood, concrete and rectangular hot tub idea in San Francisco
Hot tub - large farmhouse backyard wood, concrete and rectangular hot tub idea in San Francisco
Find the right local pro for your project

 Beech Tree Woodworks
Small on square footage but big on style, this kitchen is cool and warm all at the same time.
-photos by Heiser Media
Enclosed kitchen - modern u-shaped enclosed kitchen idea in Seattle with an undermount sink, flat-panel cabinets, quartz countertops, white backsplash, ceramic backsplash, stainless steel appliances, no island and white countertops
Enclosed kitchen - modern u-shaped enclosed kitchen idea in Seattle with an undermount sink, flat-panel cabinets, quartz countertops, white backsplash, ceramic backsplash, stainless steel appliances, no island and white countertops

 William Penn Renovation LLC
Replaced all wood of old deck and increase square footage. Job included all decking and railings.
Example of a mid-sized classic backyard deck design with no cover
Example of a mid-sized classic backyard deck design with no cover
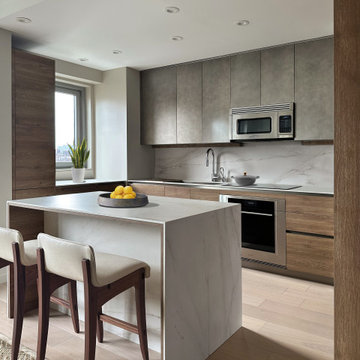
 Anna Paola
This MandiCasa project exemplifies the art of making the most of petite kitchens, showing it is possible to fulfill the user’s every wish in both style and function, regardless of square footage.
For their apartment on New York’s Upper East Side, our client wanted their kitchen re-design to include a high-counter island that would open to the living room, providing a convenient area for preparing and enjoying meals. Aesthetically, they desired a more urban yet warm feel that would enhance the interior of their home.
Designers:
Lorena Polon, MandiCasa New York
Matthew Lee Interiors
Cabinetry: Rho and Yoga in Ghisa Urban lacquer and wood melamine
Appliances: Sub Zero/Wolf, Fisher Paykel DW, Galley workstation
Countertop: Dekton Rem by Cosentino





 Steve Cantrell Design and Drafting
A house builder's home. Ample square footage without ancillary rooms makes for spacious quarters.
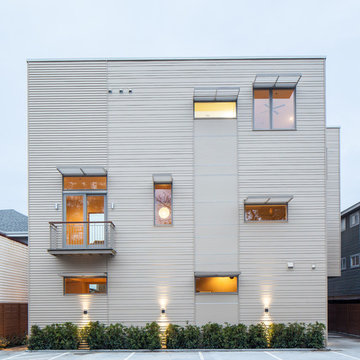
 studioWTA
A two-story volume cantilevers over the driveway, gaining square footage and natural light for the two centrally located townhouses.


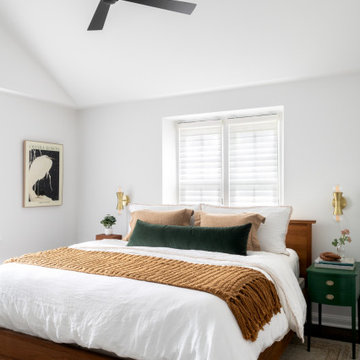
 down2earth Interior Design, LLC.
We borrowed square footage from the bedroom to create a luxurious en suite bathroom. In order to make sure the bedroom didn't feel too small, we created a cathedral ceiling that soars all the way up to the underside of the roof. While we lost square footage on the ground, we added volume, and so the bedroom retained an airy feel. To support this airiness, we painted the entire room white. Nightstands were thrifted and painted a deep shade of hunter green, which, when paired with the wood bedframe and the honey brown colors of the rug and bedding, add warmth to the otherwise neutral space.

 Casabella Interiors
To make up for what the home lacks in square footage, every detail, down to the porthole window, had to pass the “special” test.
Inspiration for a mid-sized coastal l-shaped light wood floor and beige floor open concept kitchen remodel in Boston with an island, recessed-panel cabinets, white cabinets, gray backsplash, stone tile backsplash, stainless steel appliances and a farmhouse sink
Inspiration for a mid-sized coastal l-shaped light wood floor and beige floor open concept kitchen remodel in Boston with an island, recessed-panel cabinets, white cabinets, gray backsplash, stone tile backsplash, stainless steel appliances and a farmhouse sink



Sponsored
Columbus, OH

Wannemacher Interiors
Customized Award-Winning Interior Design Solutions in Franklin Cnty OH
 William Penn Renovation LLC
Replaced all wood of old deck and increase square footage. Job included all decking and railings.
Example of a mid-sized classic backyard deck design with no cover
Example of a mid-sized classic backyard deck design with no cover

 Judi Randall LIFESTYLE
Exterior patio redesigned and added more square footage as well as wood plank ceiling and flooring for this Tahiti remodel.
Example of a minimalist exterior home design in Phoenix
Example of a minimalist exterior home design in Phoenix
 William Penn Renovation LLC
Replaced all wood of old deck and increase square footage. Job included all decking and railings.
Inspiration for a mid-sized timeless backyard deck remodel with no cover
Inspiration for a mid-sized timeless backyard deck remodel with no cover

 Waterman & Sun
An entry feature that has a separation between the left and right sides; thus complying with this town's maximum square footage for structures forward of the front building.

Sponsored
Sunbury, OH

J.Holderby - Renovations
Franklin County's Leading General Contractors - 2X Best of Houzz!

 John Cannon Homes
The Caaren model home designed and built by John Cannon Homes, located in Sarasota, Florida. This one-story, 3 bedroom, 3 bath home also offers a study, and family room open to the lanai and pool and spa area. Total square footage under roof is 4, 272 sq. ft. Living space under air is 2,895 sq. ft.
Elegant and open, luxurious yet relaxed, the Caaren offers a variety of amenities to perfectly suit your lifestyle. From the grand pillar-framed entrance to the sliding glass walls that open to reveal an outdoor entertaining paradise, this is a home sure to be enjoyed by generations of family and friends for years to come.
Gene Pollux Photography
 Beech Tree Woodworks
Small on square footage but big on style, this kitchen is cool and warm all at the same time.
-photos by Heiser Media
Minimalist u-shaped enclosed kitchen photo in Seattle with an undermount sink, flat-panel cabinets, quartz countertops, white backsplash, porcelain backsplash, stainless steel appliances and white countertops
Minimalist u-shaped enclosed kitchen photo in Seattle with an undermount sink, flat-panel cabinets, quartz countertops, white backsplash, porcelain backsplash, stainless steel appliances and white countertops
 William Penn Renovation LLC
Replaced all wood of old deck and increase square footage. Job included all decking and railings.
Inspiration for a mid-sized timeless backyard deck remodel with no cover
Inspiration for a mid-sized timeless backyard deck remodel with no cover
37